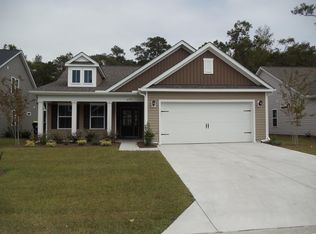
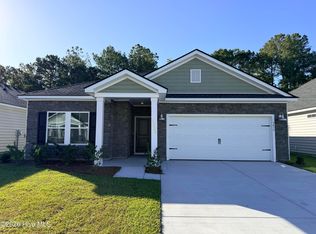
This single-story home features a convenient laundry room near the foyer, while in the main living space is a contemporary open layout that leads out to the back patio through sliding doors. In the other half of the home are all three bedrooms, including the owner's suite with an attached full-sized bathroom. At the front is a versatile two-car garage for storage space. Prices, dimensions and features may vary and are subject to change. Photos are for illustrative purposes only. Images shown are artist's rendering and may contain options that are not standard on all models or not included in the purchase price. Prices, dimensions and features may vary and are subject to change. Photos are for illustrative purposes only.
Pending
$279,000
874 Pinyon Loop SW Lot 29, Ocean Isle Beach, NC 28469
3beds
1,249sqft
Single Family Residence
Built in 2026
6,760 Square Feet Lot
$-- Zestimate®
$223/sqft
$170/mo HOA
What's special
- 14 days
- 7
- 0
Zillow last checked:
Listing updated:
Listed by:
Ethan M Martin 843-471-9814,
Lennar Sales Corp.,
Layne C Rich 843-471-9814,
Lennar Sales Corp.
Source: Hive MLS,MLS#: 100611438 Originating MLS: Brunswick County Association of Realtors
Facts & features
Interior
Bedrooms & bathrooms
- Bedrooms: 3
- Bathrooms: 2
- Full bathrooms: 2
Rooms
- Room types: Master Bedroom, Bedroom 1, Bedroom 2, Dining Room, Family Room
Primary bedroom
- Level: First
- Dimensions: 14 x 12
Bedroom 1
- Level: First
- Dimensions: 9 x 9
Bedroom 2
- Level: First
- Dimensions: 9 x 9
Dining room
- Level: First
- Dimensions: 12 x 10
Family room
- Level: First
- Dimensions: 12 x 14
Heating
- Heat Pump, Electric
Cooling
- Central Air, Ceiling Fan(s), Heat Pump
Appliances
- Laundry: Laundry Room
Features
- Walk-in Closet(s), High Ceilings, Kitchen Island, Ceiling Fan(s), Walk-in Shower, Blinds/Shades, Eat-in Kitchen, Walk-In Closet(s), Wired for Data
- Has fireplace: No
Interior area
- Total structure area: 1,249
- Total interior livable area: 1,249 sqft
Property
Parking
- Total spaces: 2
- Parking features: Garage Faces Front, Attached, Concrete, Garage Door Opener, Off Street, On Site, Paved, Garage
- Attached garage spaces: 2
Features
- Levels: One
- Patio & porch: Covered, Patio
- Fencing: None
- View description: None
- Frontage type: See Remarks
Lot
- Size: 6,760 Square Feet
- Dimensions: 52 x 130 x 52 x 130
Details
- Parcel number: 243aa029
- Zoning: r75
- Special conditions: Standard
Construction
Type & style
- Home type: SingleFamily
- Property subtype: Single Family Residence
Materials
- Vinyl Siding, Wood Frame
- Foundation: Slab
- Roof: Architectural Shingle
Condition
- New Construction,Under Construction
- New construction: Yes
- Year built: 2026
Utilities & green energy
- Utilities for property: Sewer Connected, Water Connected
Community & HOA
Community
- Subdivision: Cameron Pines
HOA
- Has HOA: Yes
- Amenities included: Pool, Trail(s), See Remarks
- HOA fee: $2,040 annually
- HOA name: Waccamaw Mgmt
- HOA phone: 843-237-9551
Location
- Region: Ocean Isle Beach
Financial & listing details
- Price per square foot: $223/sqft
- Date on market: 10/20/2026
- Cumulative days on market: 14 days
- Listing agreement: Exclusive Right To Sell
- Listing terms: Cash,Conventional,FHA,VA Loan
- Road surface type: Paved
Estimated market value
Not available
Estimated sales range
Not available
$1,833/mo
Price history
| Date | Event | Price |
|---|---|---|
| 10/20/2026 | Pending sale | $279,000$223/sqft |
Source:  Hive MLS #100611438 Report a problem | ||
Public tax history
Tax history is unavailable.
Monthly payment
Est. payment
Payment breakdown
Explore the cost of this home by adjusting the details. Changes won't be saved.Climate risks
Neighborhood: 28469
Nearby schools
Schools provided by the listing agent
- Elementary: Union
- Middle: Shallotte Middle
- High: West Brunswick
Source: Hive MLS. This data may not be complete. We recommend contacting the local school district to confirm school assignments for this home.
Similar homes
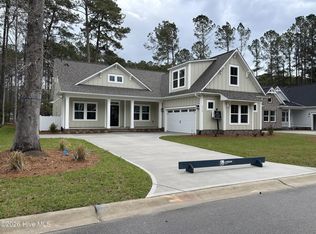
- $309,0553 bd2 ba1.7k sqft702 Maya Ln SW, Ocean Isle Beach, NC 28469New Construction
 Lennar Homes
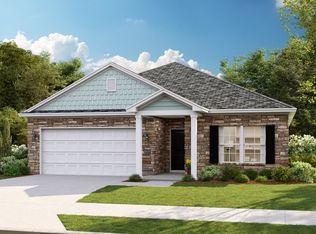
- $304,5003 bd2 ba1.7k sqft706 Maya Lane SW, Ocean Isle Beach, NC 28469New Construction
 MLS ID #100612162, Wayne C Goode, Lennar Sales Corp.. Hive MLS
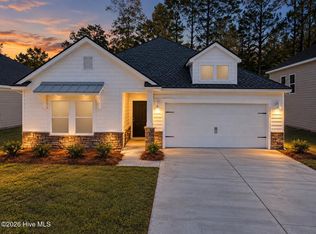
- $319,0003 bd2 ba1.7k sqft3439 Sandhill Crane Drive SW Litchfield Il Lot 8, Ocean Isle Beach, NC 28469New Construction
 MLS ID #100611153, Layne C Rich, Lennar Sales Corp.. Hive MLS
- from $293,0003 bd2 ba1k sqftPEARCE Plan, Osprey Isle : Watermill Collection, Ocean Isle Beach, NC 28469New Construction
 Lennar Homes
- $314,5002 bd2 ba1.7k sqft3431 Sandhill Crane Drive SW, Ocean Isle Beach, NC 28469New ConstructionHive MLS
- $282,8803 bd2 ba1.1k sqft3076 Tasso Drive SW, Sunset Beach, NC 28468New ConstructionMLS ID #100573222, Lisa M Lang, D R Horton, Inc.. Hive MLS
- $288,9903 bd2 ba1.2k sqft3108 Tasso Drive SW, Sunset Beach, NC 28468New ConstructionMLS ID #100573090, Lisa M Lang, D R Horton, Inc.. Hive MLS
- $288,9903 bd2 ba1.2k sqft3108 Tasso Dr., Sunset Beach, NC 28468New Construction
 CCAR
- $286,9903 bd2 ba1.1k sqft3136 Tasso Dr., Sunset Beach, NC 28468New ConstructionCCAR
- $290,9603 bd2 ba1.1k sqft1008 Caulkins Drive SW, Sunset Beach, NC 28468New ConstructionMLS ID #100586572, Lisa M Lang, D R Horton, Inc.. Hive MLS
- $280,0003 bd2 ba1.5k sqft3066 Cape Point Lane, Supply, NC 28462New ConstructionHive MLS
- $292,9903 bd2 ba1.2k sqft3140 Tasso Dr., Sunset Beach, NC 28468New ConstructionCCAR
