UNIQUE FULLY FENCED, CLEARED & LEVELED 2 ACRE LOT COMPOUND - UNRESTRICTED / RESIDENTIAL ZONED - RV HOOKUPS TO PERSONAL PAVILLION WITH FLEX LIVING AREA (OFFICE, LIVING ROOM, BEDROOM OR GAMEROOM), COMMERCIAL KITCHEN IN 40X8 CONTAINER, ENCLOSED PRIVATE PATIO & LAUNDRY ROOM (RV CURRETLY IN PLACE WILL BE REMOVED) - MOBILE HOME IS INCLUDED IN THE SALES PRICE, BUT CAN BE REMOVED IF PREFERRED (BUYERS OPTION) - MOBILE HOME CURRENTLY HAS IT'S OWN ADDRESS --- GREAT OPPORTUNITY FOR BIG FAMILIES, GROWING FAMILIES OR MULTIGENERATIONAL FAMILIES - CHICKEN & CHICKEN COOPS, SWING SETS ETC CAN STAY -- COME SEE ALL WHAT FLEXIBILITY THIS COUNTRY LIVING ESTATE HAS TO OFFER
For sale
$499,999
8740 & 8738 Dusty Ln, Conroe, TX 77306
3beds
1,152sqft
Manufactured Home
Built in 2023
2 Acres Lot
$-- Zestimate®
$434/sqft
$-- HOA
What's special
Enclosed private patioChicken and chicken coopsLaundry roomSwing sets
- 49 days
- 24
- 0
Zillow last checked:
Listing updated:
Listed by:
Dwight Vincent TREC #0456595 281-798-7644,
Icon Real Estate
Source: HAR,MLS#: 96520930
Facts & features
Interior
Bedrooms & bathrooms
- Bedrooms: 3
- Bathrooms: 2
- Full bathrooms: 2
Rooms
- Room types: Quarters/Guest House, Utility Room
Primary bedroom
- Level: First
- Area: 154
- Dimensions: 14X11
Bedroom
- Level: First
- Area: 90
- Dimensions: 10X9
Bedroom
- Level: First
- Area: 126
- Dimensions: 14X9
Other
- Level: First
- Area: 546
- Dimensions: 26X21 PAVILLION
Other
- Level: First
- Area: 312
- Dimensions: 24X13 PAVILLION
Family room
- Level: First
- Area: 322
- Dimensions: 23X14 COMBO
Kitchen
- Level: First
- Area: 320
- Dimensions: 40X8 CONTAINER
Kitchen
- Level: First
- Area: 322
- Dimensions: 23X14 COMBO
Heating
- Electric
Cooling
- Electric
Appliances
- Included: Dryer, Washer, Dishwasher
Features
- All Bedrooms Down
Interior area
- Total structure area: 1,152
- Total interior livable area: 1,152 sqft
Property
Parking
- Parking features: Circular Driveway, RV Access/Parking
Features
- Stories: 1
- Patio & porch: Patio/Deck
- Exterior features: Back Green Space, Side Yard, Sprinkler System
- Fencing: Full
Lot
- Size: 2 Acres
- Features: Cleared, 2 Up to 5 Acres
Details
- Additional structures: Detached Gar Apt /Quarters
- Additional parcels included: 801298
- Parcel number: 165644
Construction
Type & style
- Home type: MobileManufactured
- Architectural style: Other
- Property subtype: Manufactured Home
Materials
- Other
- Foundation: Other
- Roof: Composition
Condition
- New construction: No
- Year built: 2023
Utilities & green energy
- Sewer: Septic Tank
Community & HOA
Community
- Subdivision: Tanglewilde Farms 02
Location
- Region: Conroe
Financial & listing details
- Price per square foot: $434/sqft
- Annual tax amount: $1,583
- Date on market: 8/18/2026
- Listing terms: Cash,Conventional,Investor
Estimated market value
Not available
Estimated sales range
Not available
Not available
Price history
| Date | Event | Price |
|---|---|---|
| 8/18/2026 | Listed for sale | $499,999$434/sqft |
Source:  HAR #96520930 Report a problem HAR #96520930 Report a problem | ||
Public tax history
Tax history is unavailable.
Monthly payment
Climate risks
Neighborhood: 77306
Nearby schools
Schools provided by the listing agent
- Elementary: Austin Elementary School (Conroe)
- Middle: Moorhead Junior High School
- High: Caney Creek High School
Source: HAR. This data may not be complete. We recommend contacting the local school district to confirm school assignments for this home.
Similar homes
- $370,0003 bd2 ba1.3k sqft10291 Hart Rd, Conroe, TX 77306For Sale
 MLS ID #31533867, Danielle Dove, Connect Realty.com. HAR
 - $329,9003 bd2 ba1.6k sqft4002 Piney Meadow Dr, Conroe, TX 77301For Sale
 MLS ID #11804684, Clyde Hickham, 5X REALTY. HAR
 - $490,0002 bd1 ba1.2k sqft12259 Crockett Martin Rd, Conroe, TX 77306For Sale
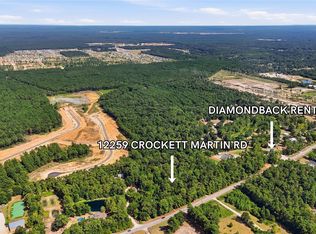 MLS ID #75878342, Carolynn Beavers Carter, Texas Signature Realty. HAR
 - $399,0004 bd2 ba1.6k sqft2373 Crockett Martin Rd, Conroe, TX 77306For Sale
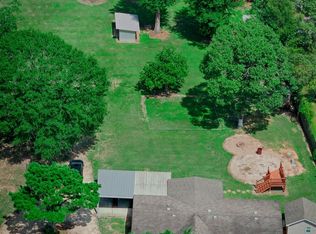 MLS ID #17490984, Carrie Fruge, RE/MAX Elite Properties. HAR
