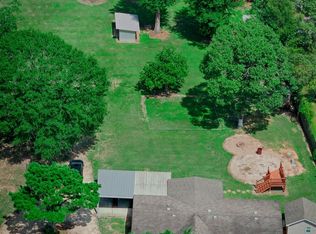
Seven acres of complete privacy! Located at the end of the road this 3 bedroom 2 bath home was completely remodeled in 2008. Replaced was the electrical, plumbing, insulation, sheetrock walls with 2x4 studs and ceilings with inset lights. After the remodel all inseams were removed so it has the look and feel of a ranch style home. The AC is industrial with sealed metal ducts running under the house. Brand new water heater. Sprinklers encompass the entire house and yard running on their own zones. The pool was professionally installed in 2016 complete with a sand pump and wood deck. 24X24 storage building with concrete floor. 12X12 well house and water system. Massive garage/workshop attached to the house, wood stove, and additional storage room. Covered BBQ pit/cooking shelter. Fenced in and irrigated garden. Horseshoe pits for outdoor fun. New fiber internet now available. Carpet recently replaced. The rest is of the property is wooded. Would make a great business location!
For sale
$370,000
10291 Hart Rd, Conroe, TX 77306
3beds
1,344sqft
Manufactured Home
Built in 1972
7.8 Acres Lot
$-- Zestimate®
$275/sqft
$-- HOA
What's special
Wood stoveCarpet recently replacedBrand new water heaterWood deckAdditional storage room
- 69 days
- 389
- 59
Zillow last checked:
Listing updated:
Listed by:
Danielle Dove TREC #0703838 936-577-7511,
Connect Realty.com,
Ryan Kutter TREC #0594210 832-588-1006,
Connect Realty.com
Source: HAR,MLS#: 31533867
Facts & features
Interior
Bedrooms & bathrooms
- Bedrooms: 3
- Bathrooms: 2
- Full bathrooms: 2
Primary bedroom
- Level: First
- Area: 156
- Dimensions: 12x13
Bedroom
- Level: First
- Area: 70
- Dimensions: 7x10
Bedroom
- Level: First
- Area: 132
- Dimensions: 11x12
Breakfast
- Level: First
- Area: 80
- Dimensions: 10x8
Kitchen
- Level: First
- Area: 176
- Dimensions: 16x11
Living room
- Level: First
- Area: 253
- Dimensions: 11x23
Heating
- Propane
Cooling
- Electric
Appliances
- Included: Gas Oven, Gas Range, Dishwasher
- Laundry: Electric Dryer Hookup, Washer Hookup
Features
- Wired for Sound, All Bedrooms Down, En-Suite Bath
- Flooring: Carpet, Engineered Hardwood
Interior area
- Total structure area: 1,344
- Total interior livable area: 1,344 sqft
Property
Parking
- Total spaces: 4
- Parking features: Attached, Oversized, Additional Parking, Boat, Circular Driveway, Double-Wide Driveway, RV Access/Parking, Workshop in Garage
- Attached garage spaces: 4
Features
- Stories: 1
- Patio & porch: Covered, Patio/Deck
- Exterior features: Sprinkler System
- Has private pool: Yes
- Pool features: Above Ground
Lot
- Size: 7.8 Acres
- Features: Cleared, Wooded, 5 Up to 10 Acres
Details
- Additional structures: Workshop
- Parcel number: 40709
Construction
Type & style
- Home type: MobileManufactured
- Architectural style: Ranch
- Property subtype: Manufactured Home
Materials
- Aluminum Siding, Other
- Foundation: Other
- Roof: Metal
Condition
- New construction: No
- Year built: 1972
Utilities & green energy
- Sewer: Septic Tank
Community & HOA
Location
- Region: Conroe
Financial & listing details
- Price per square foot: $275/sqft
- Tax assessed value: $112,586
- Annual tax amount: $1,349
- Date on market: 7/14/2026
- Listing terms: Cash,Other
Estimated market value
Not available
Estimated sales range
Not available
Not available
Price history
| Date | Event | Price |
|---|---|---|
| 7/14/2026 | Listed for sale | $370,000+1.4%$275/sqft |
Source:  HAR #31533867 Report a problem HAR #31533867 Report a problem | ||
| 1/1/2023 | Listing removed | -- |
Source: HAR #49327870 Report a problem | ||
| 4/19/2022 | Price change | $365,000+10.6%$272/sqft |
Source: HAR #49327870 Report a problem | ||
| 12/30/2021 | Pending sale | $330,000$246/sqft |
Source: HAR #49327870 Report a problem | ||
| 11/30/2021 | Price change | $330,000-1.5%$246/sqft |
Source: HAR #49327870 Report a problem | ||
| 11/28/2021 | Pending sale | $335,000$249/sqft |
Source: HAR #49327870 Report a problem | ||
| 10/7/2021 | Price change | $335,000-1.2%$249/sqft |
Source: HAR #49327870 Report a problem | ||
| 9/3/2021 | Price change | $339,000-0.3%$252/sqft |
Source: HAR #24707885 Report a problem | ||
| 8/6/2021 | Listed for sale | $340,000$253/sqft |
Source: HAR #42020552 Report a problem | ||
Public tax history
| Year | Property taxes | Tax assessment |
|---|---|---|
| 2025 | -- | $85,390 +10% |
| 2024 | $78 +10% | $77,627 +10% |
| 2023 | $71 | $70,570 +0.8% |
| 2022 | -- | $69,980 +20% |
| 2021 | $324 +19.3% | $58,320 +10% |
| 2020 | $272 +28.9% | $53,020 +10% |
| 2019 | $211 -7.2% | $48,200 -1.5% |
| 2018 | $227 -7.3% | $48,910 |
| 2017 | $245 -61.3% | $48,910 -20.2% |
| 2016 | $633 -23.3% | $61,310 +10% |
| 2015 | $825 | $55,740 +10% |
| 2014 | $825 | $50,670 +10% |
| 2013 | -- | $46,060 +10% |
| 2012 | -- | $41,870 +10% |
| 2011 | -- | $38,060 +10% |
| 2010 | -- | $34,600 +10% |
| 2009 | -- | $31,450 +10% |
| 2008 | -- | $28,590 -48.6% |
| 2007 | -- | $55,650 +135.5% |
| 2006 | -- | $23,630 |
| 2005 | -- | $23,630 |
| 2004 | -- | $23,630 |
| 2003 | -- | $23,630 |
| 2002 | -- | $23,630 |
| 2001 | -- | $23,630 |
Find assessor info on the county website
Monthly payment
Climate risks
Neighborhood: 77306
Nearby schools
Schools provided by the listing agent
- Elementary: Patterson Elementary School (Conroe)
- Middle: Stockton Junior High School
- High: Conroe High School
Source: HAR. This data may not be complete. We recommend contacting the local school district to confirm school assignments for this home.
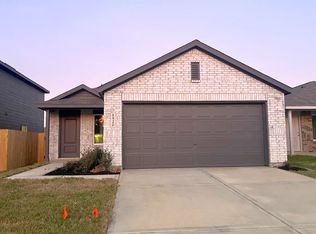
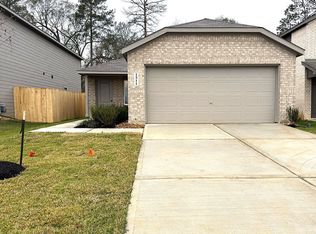
Similar homes
- $299,0003 bd2 ba1.3k sqft11404 Metts Rd, Conroe, TX 77306For Sale
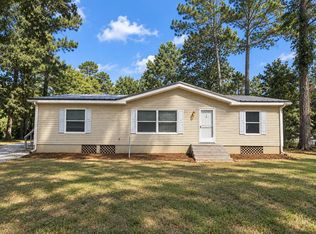 MLS ID #90653460, Richard Garcia, RE/MAX Signature. HAR
 - $397,5004 bd3 ba1.6k sqft6742 Dusty Ln, Conroe, TX 77306For Sale
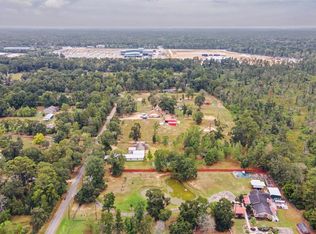 MLS ID #68313316, Adam Olsen, eXp Realty, LLC. HAR
 - $399,0004 bd2 ba1.6k sqft2373 Crockett Martin Rd, Conroe, TX 77306For Sale
 MLS ID #17490984, Carrie Fruge, RE/MAX Elite Properties. HAR
 - $--3 bd2 ba1.8k sqft3528 Korina Way, Conroe, TX 77306Auction
 Auction.com 2
