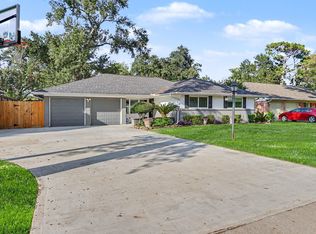
This home will make your heart smile. An opportunity to lease this beautifully remodeled single story in the Binglewood subdivision. Featuring new double pane windows, updated exterior paint, manicured landscaping, new flooring, fresh modern paint, new doors w/hardware and modern light fixtures have been added throughout. Kitchen features new white cabinetry, granite counter tops, subway tiles backsplash and SS appliance pkg with gas stove. All of the bedroooms feature new carpet, new ceiling fans, new doors and more. Primary bedroom features a beautiful en-suite bath with custom tiled shower, seamless glass enclosure, new cabinetry w/sink and hardware. Secondary bath features tiled shower with tub, vanity areas, new cabinetry and granite countertops. The living room and dining space are open making the perfect space to entertain. The overside yard is fully fenced and perfect for entraining. Schedule your showing today!
Copyright notice - Data provided by HAR.com 2022 - All information provided should be independently verified.
House for rent
Singlefamily
Available now
Air conditioner, electric
Electric dryer hookup laundry
2 Attached garage spaces parking
Natural gas
What's special
Modern light fixturesFresh modern paintUpdated exterior paintNew flooringGranite countertopsBeautifully remodeled single storyManicured landscaping
- 78 days |
- -- |
- -- |
Zillow last checked:
Listing updated:
Travel times

Let’s turn your rent into credit progress
Build credit history with every on-time payment and get credit for the payment you’re already making.
Facts & features
Interior
Bedrooms & bathrooms
- Bedrooms: 3
- Bathrooms: 2
- Full bathrooms: 2
Heating
- Natural Gas
Cooling
- Air Conditioner, Electric
Appliances
- Included: Dishwasher, Energy Star Qualified Appliances, Garbage Disposal, Gas Oven, Gas Range, Microwave Oven, Oven
- Laundry: Electric Dryer Hookup, Hookups, Washer Hookup
Features
- All Bedrooms Down, Ceiling Fan(s), En-Suite Bath
- Flooring: Carpet, Vinyl
Interior area
- Total interior livable area: 1,502 sqft
Property
Parking
- Total spaces: 2
- Parking features: Attached, Garage
- Has attached garage: Yes
- Details: Contact manager
Features
- Stories: 1
- Exterior features: 0 Up To 1/4 Acre, All Bedrooms Down, En-Suite Bath
Lot
- Features: Subdivided
Details
- Additional structures: Garage(s)
- Parcel number: 0835750000089
Construction
Type & style
- Home type: SingleFamily
- Architectural style: Traditional
- Property subtype: SingleFamily
Condition
- Year built: 1959
Community & HOA
Location
- Region: Houston
Financial & listing details
- Lease term: Long Term,12 Months
Nearby apartments for rent

Price history
| Date | Event | Price |
|---|---|---|
| 10/13/2026 | Price change | $2,300-6.1%$2/sqft |
Source:  HAR #27868503 Report a problem HAR #27868503 Report a problem | ||
| 8/4/2026 | Listed for rent | $2,450$2/sqft |
Source: HAR #27868503 Report a problem | ||
| 7/10/2024 | Listing removed | -- |
Source: HAR #4280227 Report a problem | ||
| 6/11/2024 | Listed for rent | $2,450$2/sqft |
Source: HAR #4280227 Report a problem | ||
| 5/13/2024 | Listing removed | -- |
Source: HAR #35008762 Report a problem | ||
| 5/3/2024 | Listed for rent | $2,450$2/sqft |
Source: HAR #35008762 Report a problem | ||
| 5/9/2023 | Listing removed | -- |
Source: HAR #63169865 Report a problem | ||
| 4/10/2023 | Listed for rent | $2,450$2/sqft |
Source: HAR #63169865 Report a problem | ||
| 3/30/2022 | Listing removed | -- |
Source:  HAR #58516064 Report a problem HAR #58516064 Report a problem | ||
| 2/23/2022 | Pending sale | $329,000$219/sqft |
Source: HAR #58516064 Report a problem | ||
| 2/8/2022 | Listed for sale | $329,000$219/sqft |
Source: HAR #58516064 Report a problem | ||