Skip main navigation
Sold for $375,000
  • $375,000

    8745 W Cornell Avenue #4, Lakewood, CO 80227

    2beds
    1,538sqft
    Townhouse
    Built in 1988
    -- sqft lot
    $-- Zestimate®
    $244/sqft
    $2,545 Estimated rent

    Home value

    Not available

    Estimated sales range

    Not available

    $2,545/mo

    Zestimate® history
    Loading
    Loading...

    Owner options

    List your home for rent

    $2,545/mo

    Rent Zestimate®

    Find your next renter with Zillow Rental Manager. Plus, with online applications, you can quickly screen prospective tenants – for free.

    Learn more

    $2,545/mo

    Rent Zestimate®

    Refinance and save

    $2,507/mo

    Est. payment

    Refinancing to a lower rate could help reduce your monthly payments and save thousands over the life of the loan.

    See today's rates

    $2,507/mo

    Est. payment

    Explore your selling options

    Work with a Zillow partner agent

    Leverage their expertise and Zillow's premium Showcase listings to get your home seen by more buyers.

    Get started

    List with your own agent

    Get your home in front of millions of buyers by listing it on Zillow.

    Learn how to do it

    Sell it yourself

    Take full control of how buyers see your home on Zillow by listing For Sale by Owner (FSBO).

    List your home

    What's special

    Cozy fireplaceWalk-out basementLower patioOversized walk-in showerMature landscapingSpacious bedroomsGreenbelt and paths
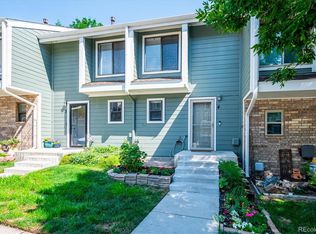
    Discover the stunning Silver Valley Townhome at Bear Creek, featuring two bedrooms and 1.5 bathrooms, plus additional living space in the walk-out basement. With 1,435 finished square feet, this meticulously maintained home delivers exceptional value for its price. It includes two reserved parking spots conveniently located at the front. Situated in a serene interior location, this south-facing Silver Creek Townhome radiates charm and warmth, complete with a cozy fireplace perfect for winter nights. The kitchen and bathrooms have been recently and thoughtfully remodeled, enhancing the home’s appeal. All kitchen appliances, as well as the washer and dryer, are included, ensuring it’s ready for immediate occupancy by the new owner. On the upper level, you’ll find two spacious bedrooms complemented by a bathroom featuring an oversized walk-in shower. The main level offers a generous living room with room for a dining table, seamlessly connecting the kitchen and living room. In this mature neighborhood, you can relish the deck off the living room, along with a lovely lower patio accessible from the walk-out basement. Nestled in an ideal location with mature landscaping, enjoy the meticulously maintained greenbelt and access to the Bear Creek greenbelt and paths. The Silver Creek community amenities include tennis, pool, hot tub and clubhouse for residence use. This home is a perfect blend of comfort, style, and convenience, making it an ideal choice for any buyer. PENDING BUT TAKING BACK UP OFFERS!!

    Zillow last checked:

    Listing updated:

    Listed by:

    Jennifer Johnson 719-276-8834 jen.johnson@evrealestate.com,

    Engel & Voelkers Aspen - Snowmass

    Bought with:

    Geoffry Kaatz, 100008823

    Compass - Denver

    Source: REcolorado as distributed by MLS GRID,MLS#: 5234569MLS Logo

    Facts & features

    Interior

    Bedrooms & bathrooms
    • Bedrooms: 2
    • Bathrooms: 2
    • Full bathrooms: 1
    • 1/2 bathrooms: 1
    • Main level bathrooms: 1
    Primary bedroom
    • Level: Upper
    • Area: 194.25 Square Feet
    • Dimensions: 17.5 x 11.1
    Bedroom
    • Level: Upper
    • Area: 131.89 Square Feet
    • Dimensions: 12.1 x 10.9
    Bathroom
    • Level: Main
    • Area: 15.54 Square Feet
    • Dimensions: 7.4 x 2.1
    Bathroom
    • Level: Upper
    • Area: 65.96 Square Feet
    • Dimensions: 9.7 x 6.8
    Dining room
    • Level: Main
    • Area: 160.8 Square Feet
    • Dimensions: 12 x 13.4
    Great room
    • Level: Basement
    • Area: 268 Square Feet
    • Dimensions: 20 x 13.4
    Kitchen
    • Level: Main
    • Area: 158.12 Square Feet
    • Dimensions: 11.8 x 13.4
    Living room
    • Level: Main
    • Area: 222.44 Square Feet
    • Dimensions: 16.6 x 13.4
    Utility room
    • Level: Basement
    • Area: 282.74 Square Feet
    • Dimensions: 21.1 x 13.4
    Heating
    • Forced Air
    Cooling
    • Central Air
    Appliances
    • Included: Dishwasher, Refrigerator
    Features
    • Basement: Walk-Out Access
    • Number of fireplaces: 1
    • Common walls with other units/homes: 2+ Common Walls
    Interior area
    • Total structure area: 1,538
    • Total interior livable area: 1,538 sqft
    • Finished area above ground: 1,135
    • Finished area below ground: 0

    Property

    Parking
    • Total spaces: 2
    • Details: Off Street Spaces: 2
    Features
    • Levels: Two
    • Stories: 2
    • Patio & porch: Deck, Patio
    Details
    • Parcel number: 403904
    • Special conditions: Standard

    Construction

    Type & style
    • Home type: Townhouse
    • Property subtype: Townhouse
    • Attached to another structure: Yes
    Materials
    • Brick, Frame
    • Roof: Composition
    Condition
    • Year built: 1988

    Utilities & green energy

    • Sewer: Public Sewer
    • Water: Public

    Community & HOA

    Community
    • Subdivision: Silver Valley At Bear Creek
    HOA
    • Has HOA: Yes
    • Amenities included: Clubhouse, Pool, Spa/Hot Tub, Trail(s)
    • Services included: Reserve Fund, Insurance, Maintenance Grounds, Maintenance Structure, Snow Removal, Trash, Water
    • HOA fee: $310 monthly
    • HOA name: ACM
    • HOA phone: 303-233-4646
    Location
    • Region: Lakewood

    Financial & listing details

    • Price per square foot: $244/sqft
    • Tax assessed value: $342,467
    • Annual tax amount: $1,960
    • Date on market: 11/23/2024
    • Listing terms: Cash,Conventional
    • Exclusions: None
    • Ownership: Corporation/Trust

    Price history

    DateEventPrice
    1/2/2025Sold$375,000+1.4%$244/sqft
    Source: REcolorado as distributed by MLS GRID #5234569 Report a problem
    11/25/2024Pending sale$370,000$241/sqft
    Source: REcolorado as distributed by MLS GRID #5234569 Report a problem
    11/23/2024Listed for sale$370,000+279.5%$241/sqft
    Source: REcolorado as distributed by MLS GRID #5234569 Report a problem
    10/20/1997Sold$97,500$63/sqft
    Source: Public Record Report a problem

    Public tax history

    YearProperty taxesTax assessment
    2025$1,974 +0.7%$21,404 +2.6%
    2024$1,960 +19.1%$20,864
    2023$1,645 -1.2%$20,864 +22.2%
    2022$1,665 -1.7%$17,074 -2.8%
    2021$1,694 $17,565 -2%
    2020$1,694 +1.5%$17,925
    2019$1,669 +17.4%$17,925 +21.6%
    2018$1,422 $14,744
    2017$1,422 +20.2%$14,744 +14.3%
    2016$1,183 $12,904
    2015$1,183 +23.5%$12,904 +33.9%
    2014$959 -8.8%$9,640
    2013$1,051 +1.9%$9,640 -9.6%
    2012$1,031 -4.1%$10,667
    2011$1,075 +0%$10,667 -4.8%
    2010$1,075 -8.2%$11,200
    2009$1,171 +0.2%$11,200 -8%
    2008$1,169 -2.9%$12,180
    2007$1,204 +2.3%$12,180 -2%
    2006$1,177 +0.5%$12,430 +2.9%
    2005$1,172 +8.6%$12,080
    2004$1,079 -2.7%$12,080
    2003$1,109 +1.5%$12,080 -1.4%
    2002$1,093 +11.5%$12,250 +22.3%
    2001$980 -0.9%$10,020
    2000$989 $10,020
    Find assessor info on the county website

    Neighborhood: 80227

    Nearby schools

    GreatSchools rating
    Schools provided by the listing agent
    • Elementary: Westgate
    • Middle: Carmody
    • High: Bear Creek
    • District: Jefferson County R-1

    Source: REcolorado as distributed by MLS GRID. This data may not be complete. We recommend contacting the local school district to confirm school assignments for this home.

    Get pre-qualified for a loan
    At Zillow Home Loans, we can pre-qualify you in as little as 5 minutes with no impact to your credit score.

    An equal housing lender. NMLS #10287.