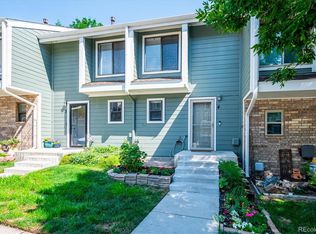
Discover this 2 story Silver Valley at Bear Creek Townhome with a walk out basement. 1131 finished square feet plus 587 sq. ft. in unfinished walk out basement. 2 reserved parking spaces out front of the Townhome. Quiet interior location for this South facing Townhome. All rooms have hard surfaced Laminate flooring and tile. Newer kitchen appliances and washer & dryer are included.
Rare to find a walk out basement in this price range. Great Lakewood location between Wadsworth and Kipling on the East and West and Hampden and Morrison Road on the North and South. 2 bedrooms upstairs and room for additional bedroom in the unfinished walk out basement. 1/2 bath, powder room, on the main level and Full bath upstairs with both hallway and primary bedroom access.
The community has tennis, pool, hot tub and clubhouse for residence use.
Sold for $380,000
$380,000
8745 W Cornell Avenue #6, Lakewood, CO 80227
2beds
1,718sqft
Townhouse
Built in 1988
523 Square Feet Lot
$360,400 Zestimate®
$221/sqft
$2,636 Estimated rent
Home value
$360,400
$342,000 - $378,000
$2,636/mo
Zestimate® history
Owner options
List your home for rent
$2,636/mo
Rent Zestimate®
Find your next renter with Zillow Rental Manager. Plus, with online applications, you can quickly screen prospective tenants – for free.
$2,636/mo
Rent Zestimate®
Refinance and save
$2,529/mo
Est. payment
Refinancing to a lower rate could help reduce your monthly payments and save thousands over the life of the loan.
$2,529/mo
Est. payment
Explore your selling options
Work with a Zillow partner agent
Leverage their expertise and Zillow's premium Showcase listings to get your home seen by more buyers.
Get startedList with your own agent
Get your home in front of millions of buyers by listing it on Zillow.
Learn how to do itSell it yourself
Take full control of how buyers see your home on Zillow by listing For Sale by Owner (FSBO).
List your homeWhat's special
Zillow last checked:
Listing updated:
Listed by:
Jon JD Dahl 720-231-5319 jd@jondahlonline.com,
Jd And Associates
Bought with:
Kelsey Bunker, 100067982
Keller Williams Advantage Realty LLC
Source: REcolorado as distributed by MLS GRID,MLS#: 1930181
Facts & features
Interior
Bedrooms & bathrooms
- Bedrooms: 2
- Bathrooms: 2
- Full bathrooms: 1
- 1/2 bathrooms: 1
- Main level bathrooms: 1
Primary bedroom
- Description: Vaulted Ceiling And Skylights
- Level: Upper
- Area: 198 Square Feet
- Dimensions: 18 x 11
Bedroom
- Description: With Large Bi-Pass Closet
- Level: Upper
- Area: 110 Square Feet
- Dimensions: 10 x 11
Bathroom
- Description: Main Floor Powder Room
- Level: Main
- Area: 21 Square Feet
- Dimensions: 7 x 3
Bathroom
- Description: Hallway & Primary Bedroom Private Access
- Level: Upper
- Area: 60 Square Feet
- Dimensions: 10 x 6
Dining room
- Level: Main
- Area: 108 Square Feet
- Dimensions: 12 x 9
Kitchen
- Description: Newer Appliances
- Level: Main
- Area: 81 Square Feet
- Dimensions: 9 x 9
Laundry
- Description: Laundry Hook Ups In Walk Out Basement
- Level: Basement
Living room
- Description: With Wood Burning Fireplace
- Level: Main
- Area: 144 Square Feet
- Dimensions: 16 x 9
Heating
- Forced Air, Natural Gas
Cooling
- Central Air
Appliances
- Included: Dishwasher, Disposal, Dryer, Gas Water Heater, Microwave, Refrigerator, Self Cleaning Oven, Washer
- Laundry: In Unit
Features
- Ceiling Fan(s), High Speed Internet, Open Floorplan, Smoke Free, Vaulted Ceiling(s)
- Flooring: Laminate, Tile
- Windows: Double Pane Windows, Window Coverings
- Basement: Unfinished,Walk-Out Access
- Number of fireplaces: 1
- Fireplace features: Living Room, Wood Burning
- Common walls with other units/homes: No One Above,No One Below,2+ Common Walls
Interior area
- Total structure area: 1,718
- Total interior livable area: 1,718 sqft
- Finished area above ground: 1,131
- Finished area below ground: 0
Property
Parking
- Total spaces: 2
- Details: Reserved Spaces: 2
Features
- Levels: Two
- Stories: 2
- Entry location: Ground
- Patio & porch: Patio
- Exterior features: Balcony
Lot
- Size: 523 Square Feet
Details
- Parcel number: 403906
- Zoning: PUD
- Special conditions: Standard
Construction
Type & style
- Home type: Townhouse
- Architectural style: Contemporary
- Property subtype: Townhouse
- Attached to another structure: Yes
Materials
- Brick, Frame, Wood Siding
- Foundation: Concrete Perimeter, Slab
- Roof: Composition
Condition
- Year built: 1988
Utilities & green energy
- Electric: 110V, 220 Volts, Single Phase
- Sewer: Public Sewer
- Water: Public
- Utilities for property: Cable Available, Electricity Connected, Internet Access (Wired), Natural Gas Connected, Phone Connected
Community & HOA
Community
- Security: Carbon Monoxide Detector(s), Smoke Detector(s)
- Subdivision: Silver Valley At Bear Creek
HOA
- Has HOA: Yes
- Services included: Reserve Fund, Insurance
- HOA fee: $310 monthly
- HOA name: Association and Community Management
- HOA phone: 303-233-4646
Location
- Region: Lakewood
Financial & listing details
- Price per square foot: $221/sqft
- Tax assessed value: $350,793
- Annual tax amount: $2,077
- Date on market: 5/30/2024
- Listing terms: Cash,Conventional,FHA,VA Loan
- Exclusions: Seller's Personal Property
- Ownership: Individual
- Electric utility on property: Yes
- Road surface type: Paved
Price history
| Date | Event | Price |
|---|---|---|
| 7/31/2024 | Sold | $380,000-1.3%$221/sqft |
Source:  REcolorado as distributed by MLS GRID #1930181 Report a problem REcolorado as distributed by MLS GRID #1930181 Report a problem | ||
| 6/17/2024 | Pending sale | $385,000$224/sqft |
Source: REcolorado as distributed by MLS GRID #1930181 Report a problem | ||
| 5/30/2024 | Listed for sale | $385,000+31.4%$224/sqft |
Source: REcolorado as distributed by MLS GRID #1930181 Report a problem | ||
| 7/28/2020 | Sold | $293,000+1.7%$171/sqft |
Source: Public Record Report a problem | ||
| 6/1/2020 | Pending sale | $288,000$168/sqft |
Source: Rob Johnson Real Estate #7356673 Report a problem | ||
| 6/1/2020 | Listed for sale | $288,000+94.6%$168/sqft |
Source: Rob Johnson Real Estate #7356673 Report a problem | ||
| 4/16/2001 | Sold | $148,000+55.8%$86/sqft |
Source: Public Record Report a problem | ||
| 7/2/1996 | Sold | $95,000$55/sqft |
Source: Public Record Report a problem | ||
Public tax history
| Year | Property taxes | Tax assessment |
|---|---|---|
| 2025 | $2,092 +0.7% | $21,924 -0.9% |
| 2024 | $2,077 +22.3% | $22,112 |
| 2023 | $1,698 -1.2% | $22,112 +25.5% |
| 2022 | $1,718 -2.3% | $17,620 -2.8% |
| 2021 | $1,759 | $18,127 -2.6% |
| 2020 | $1,759 +1.5% | $18,611 |
| 2019 | $1,733 +17.6% | $18,611 +21.7% |
| 2018 | $1,474 | $15,287 |
| 2017 | $1,474 +22.4% | $15,287 +16.4% |
| 2016 | $1,205 | $13,134 |
| 2015 | $1,205 +24.2% | $13,134 +34.7% |
| 2014 | $970 -8.8% | $9,751 |
| 2013 | $1,063 +1.9% | $9,751 -9.7% |
| 2012 | $1,043 -4.1% | $10,794 |
| 2011 | $1,087 +0.1% | $10,794 -4.6% |
| 2010 | $1,086 -8.4% | $11,320 |
| 2009 | $1,185 +0.2% | $11,320 -8.2% |
| 2008 | $1,183 -4.1% | $12,330 |
| 2007 | $1,234 +2.3% | $12,330 -3.2% |
| 2006 | $1,207 -0.9% | $12,740 +1.5% |
| 2005 | $1,217 +8.6% | $12,550 |
| 2004 | $1,121 -2.4% | $12,550 |
| 2003 | $1,148 +1.5% | $12,550 -1% |
| 2002 | $1,131 +11% | $12,680 +21.7% |
| 2001 | $1,019 -0.9% | $10,420 |
| 2000 | $1,029 | $10,420 |
Find assessor info on the county website
Neighborhood: 80227
Nearby homes
- $375,0002 bd2 ba1.5k sqft8745 W Cornell Ave APT 4, Lakewood, CO 80227Sold

- $349,0002 bd3 ba1.6k sqft8745 W Cornell Ave APT 8, Lakewood, CO 80227Sold

- $399,0003 bd3 ba1.4k sqft8763 W Cornell Ave APT 4, Lakewood, CO 80227Sold
- $410,0003 bd3 ba1.5k sqft8745 W Cornell Ave APT 11, Lakewood, CO 80227For Sale

- $368,9003 bd3 ba1.7k sqft8745 W Cornell Ave APT 10, Lakewood, CO 80227Off Market
- $344,0002 bd2 ba1.1k sqft8745 W Cornell Ave APT 9, Lakewood, CO 80227Off Market
- $374,8003 bd3 ba1.7k sqft8745 W Cornell Ave APT 7, Lakewood, CO 80227Off Market
- $316,6001 bd3 ba960 sqft8745 W Cornell Ave APT 5, Lakewood, CO 80227Off Market
Nearby schools
GreatSchools rating
- 2/10Westgate Elementary SchoolGrades: PK-5Distance: 0.5 mi
- 6/10Carmody Middle SchoolGrades: 6-8Distance: 1.4 mi
- 6/10Bear Creek High SchoolGrades: 9-12Distance: 0.9 mi
Schools provided by the listing agent
- Elementary: Westgate
- Middle: Carmody
- High: Bear Creek
- District: Jefferson County R-1
Source: REcolorado as distributed by MLS GRID. This data may not be complete. We recommend contacting the local school district to confirm school assignments for this home.
Get a cash offer in 3 minutes
Find out how much your home could sell for in as little as 3 minutes with a no-obligation cash offer.
Estimated market value
$360,400
Get a cash offer in 3 minutes
Find out how much your home could sell for in as little as 3 minutes with a no-obligation cash offer.
Estimated market value
$360,400
- Colorado
- Jefferson County
- Lakewood
- 80227
- 8745 W Cornell Avenue Unit 6
Nearby cities
Nearby neighborhoods
Nearby zip codes
Other Lakewood Topics
