This is the kind of home, buyers have been waiting for—well cared for, thoughtfully updated, and priced to
make homeownership attainable. With 3 bedrooms, 3 bathrooms, inviting living spaces, and a location near
Bear Creek, it's easy to picture yourself calling this one home.
The spacious floor plan offers a comfortable living room centered around a cozy gas fireplace, a dedicated
dining area, and a bright kitchen featuring stainless steel appliances, abundant cabinetry, and plenty of
workspace for everyday living and entertaining. Thoughtful updates, including new light fixtures and
hardware throughout, give the home a fresh, modern feel while maintaining its warmth and charm.
Upstairs, the generously sized bedrooms feature large closets with ample storage, while two private patios
provide the perfect place to enjoy your morning coffee or relax with Colorado's beautiful sunsets.
Step outside and enjoy nearby walking and biking trails, peaceful green space just beyond your door, and
community amenities that include a clubhouse, two swimming pools, and a tennis court. A responsive HOA
helps keep the neighborhood beautifully maintained, allowing you to spend more time enjoying everything
the area has to offer.
Conveniently located with easy access to downtown Denver, quick routes to the mountains, and all the
everyday conveniences Lakewood has to offer, this spacious, low-maintenance townhome makes it easy to
enjoy the best of Colorado living—without sacrificing affordability
For sale
Price cut: $10K (8/18)
$410,000
8745 W Cornell Avenue #11, Denver, CO 80227
3beds
1,586sqft
Townhouse
Built in 1988
653 Square Feet Lot
$-- Zestimate®
$259/sqft
$372/mo HOA
What's special
- 38 days |
- 302 |
- 11 |
Zillow last checked:
Listing updated:
Listed by:
Amy Bassett 303-916-1460 Amy.Bassett@compass.com,
Compass - Denver
Source: REcolorado as distributed by MLS GRID,MLS#: 1804914
Facts & features
Interior
Bedrooms & bathrooms
- Bedrooms: 3
- Bathrooms: 3
- Full bathrooms: 1
- 3/4 bathrooms: 1
- 1/2 bathrooms: 1
- Main level bathrooms: 1
Bedroom
- Description: Vaulted Ceilings
- Features: Primary Suite
- Level: Upper
- Area: 176 Square Feet
- Dimensions: 16 x 11
Bedroom
- Description: Great Closet Space
- Level: Upper
- Area: 132 Square Feet
- Dimensions: 12 x 11
Bedroom
- Description: Great Closet Space/ Perfect For Home Office
- Level: Lower
- Area: 140 Square Feet
- Dimensions: 14 x 10
Bathroom
- Level: Main
Bathroom
- Description: Large Mirror
- Features: Primary Suite
- Level: Upper
Bathroom
- Level: Lower
Bonus room
- Description: Playroom, Workout Space, Or Family Room
- Level: Lower
- Area: 260 Square Feet
- Dimensions: 20 x 13
Dining room
- Description: Open To Kitchen And Living Space
- Level: Main
- Area: 140 Square Feet
- Dimensions: 14 x 10
Kitchen
- Description: Ss Appliances, Pantry And Plenty Of Cabinet Space
- Level: Main
- Area: 120 Square Feet
- Dimensions: 12 x 10
Laundry
- Description: Washer/ Dryer Included
- Level: Lower
Living room
- Description: Fireplace, Slider Doors To The Patio
- Level: Main
- Area: 182.25 Square Feet
- Dimensions: 13.5 x 13.5
Heating
- Forced Air
Cooling
- Central Air
Appliances
- Included: Dishwasher, Dryer, Microwave, Oven, Refrigerator, Washer
- Laundry: In Unit
Features
- Granite Counters, High Ceilings, Kitchen Island, Open Floorplan, Pantry, Smoke Free, Vaulted Ceiling(s)
- Flooring: Carpet, Laminate, Tile
- Windows: Skylight(s), Window Coverings
- Basement: Walk-Out Access
- Number of fireplaces: 1
- Fireplace features: Gas, Living Room
- Common walls with other units/homes: 2+ Common Walls
Interior area
- Total structure area: 1,586
- Total interior livable area: 1,586 sqft
- Finished area above ground: 1,046
- Finished area below ground: 0
Property
Parking
- Total spaces: 2
- Details: Reserved Spaces: 2
Features
- Levels: Two
- Stories: 2
- Entry location: Ground
- Patio & porch: Deck, Front Porch
- Exterior features: Balcony
- Pool features: Outdoor Pool
Lot
- Size: 653 Square Feet
Details
- Parcel number: 403911
- Special conditions: Standard
Construction
Type & style
- Home type: Townhouse
- Property subtype: Townhouse
- Attached to another structure: Yes
Materials
- Brick, Frame, Wood Siding
- Roof: Composition
Condition
- Year built: 1988
Utilities & green energy
- Sewer: Public Sewer
- Water: Public
Community & HOA
Community
- Subdivision: Silver Valley At Bear Creek
HOA
- Has HOA: Yes
- Amenities included: Clubhouse, Pool, Spa/Hot Tub, Tennis Court(s), Trail(s)
- Services included: Reserve Fund, Maintenance Grounds, Maintenance Structure, Sewer, Snow Removal, Trash, Water
- HOA fee: $372 monthly
- HOA name: Silver Valley at Bear Creek
- HOA phone: 303-233-4646
Location
- Region: Lakewood
Financial & listing details
- Price per square foot: $259/sqft
- Tax assessed value: $383,773
- Annual tax amount: $2,428
- Date on market: 7/17/2026
- Listing terms: Cash,Conventional,FHA,VA Loan
- Exclusions: Staging Items
- Ownership: Individual
- Road surface type: Paved
Estimated market value
Not available
Estimated sales range
Not available
Not available
Price history
| Date | Event | Price |
|---|---|---|
| 8/18/2026 | Price change | $410,000-2.4%$259/sqft |
Source:  REcolorado as distributed by MLS GRID #1804914 Report a problem REcolorado as distributed by MLS GRID #1804914 Report a problem | ||
| 7/17/2026 | Listed for sale | $420,000+7%$265/sqft |
Source: REcolorado as distributed by MLS GRID #1804914 Report a problem | ||
| 9/29/2023 | Sold | $392,500+30.8%$247/sqft |
Source: REcolorado as distributed by MLS GRID #6652455 Report a problem | ||
| 2/27/2018 | Sold | $300,000+1%$189/sqft |
Source: Public Record Report a problem | ||
| 2/26/2018 | Listed for sale | $297,000$187/sqft |
Source: RE/MAX PROFESSIONALS #8892079 Report a problem | ||
| 2/6/2018 | Pending sale | $297,000$187/sqft |
Source: RE/MAX PROFESSIONALS #8892079 Report a problem | ||
| 1/19/2018 | Listed for sale | $297,000$187/sqft |
Source: RE/MAX PROFESSIONALS #8892079 Report a problem | ||
| 1/14/2018 | Pending sale | $297,000$187/sqft |
Source: RE/MAX PROFESSIONALS #8892079 Report a problem | ||
| 1/11/2018 | Listed for sale | $297,000+106.3%$187/sqft |
Source: RE/MAX PROFESSIONALS #8892079 Report a problem | ||
| 11/3/2010 | Sold | $144,000-3.9%$91/sqft |
Source: Public Record Report a problem | ||
| 8/17/2010 | Listed for sale | $149,900+63.8%$95/sqft |
Source: Mile High Real Estate #907833 Report a problem | ||
| 4/2/1996 | Sold | $91,500$58/sqft |
Source: Public Record Report a problem | ||
Public tax history
| Year | Property taxes | Tax assessment |
|---|---|---|
| 2025 | $2,299 +0.7% | $23,986 -1.3% |
| 2024 | $2,283 +24.2% | $24,303 |
| 2023 | $1,839 -1.2% | $24,303 +27.4% |
| 2022 | $1,861 -4.4% | $19,082 -2.8% |
| 2021 | $1,945 | $19,631 -4.6% |
| 2020 | $1,945 +1.5% | $20,584 |
| 2019 | $1,917 +28.9% | $20,584 +33.4% |
| 2018 | $1,488 | $15,425 |
| 2017 | $1,488 +21.2% | $15,425 +15.3% |
| 2016 | $1,227 | $13,381 |
| 2015 | $1,227 +25% | $13,381 +35.6% |
| 2014 | $982 -6.9% | $9,871 |
| 2013 | $1,054 +1.9% | $9,871 -7.8% |
| 2012 | $1,034 -4.2% | $10,706 |
| 2011 | $1,080 +0.1% | $10,706 -4.8% |
| 2010 | $1,080 -8.3% | $11,250 |
| 2009 | $1,178 +0.2% | $11,250 -8.2% |
| 2008 | $1,175 -2.8% | $12,250 |
| 2007 | $1,209 +2.3% | $12,250 -1.8% |
| 2006 | $1,182 +0.6% | $12,480 +3.1% |
| 2005 | $1,174 +8.6% | $12,110 |
| 2004 | $1,081 -2.6% | $12,110 |
| 2003 | $1,111 +1.5% | $12,110 -1.3% |
| 2002 | $1,095 +11.2% | $12,270 +22% |
| 2001 | $984 -0.9% | $10,060 |
| 2000 | $993 | $10,060 |
Find assessor info on the county website
Monthly payment
Est. payment
Payment breakdown
Explore the cost of this home by adjusting the details. Changes won't be saved.Climate risks
Neighborhood: 80227
Nearby schools
GreatSchools rating
- 2/10Westgate Elementary SchoolGrades: PK-5Distance: 0.5 mi
- 6/10Carmody Middle SchoolGrades: 6-8Distance: 1.5 mi
- 6/10Bear Creek High SchoolGrades: 9-12Distance: 0.9 mi
Schools provided by the listing agent
- Elementary: Westgate
- Middle: Carmody
- High: Bear Creek
- District: Jefferson County R-1
Source: REcolorado as distributed by MLS GRID. This data may not be complete. We recommend contacting the local school district to confirm school assignments for this home.
- $349,0002 bd3 ba1.6k sqft8745 W Cornell Ave APT 8, Lakewood, CO 80227Sold

- $351,5002 bd2 ba1.5k sqft8743 W Cornell Ave APT 11, Lakewood, CO 80227Off Market

- $330,6002 bd1 ba1.1k sqft8743 W Cornell Ave APT 3, Lakewood, CO 80227Off Market
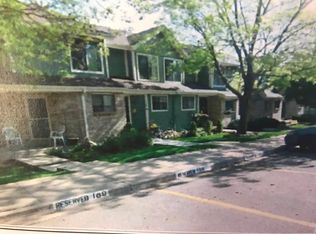
- $--2 bd2 ba1.5k sqft8743 W Cornell Ave, Denver, CO 80227Off Market

- $387,0002 bd3 ba1.5k sqft8743 W Cornell Ave APT 1, Lakewood, CO 80227For Sale
- $370,7002 bd3 ba1.2k sqft8743 W Cornell Ave APT 12, Lakewood, CO 80227Off Market
- $347,8001 bd2 ba1.4k sqft8743 W Cornell Ave APT 8, Lakewood, CO 80227Off Market
- $379,1002 bd2 ba1.1k sqft8743 W Cornell Ave APT 7, Lakewood, CO 80227Off Market
A local agent can set up tours, give advice and negotiate with sellers.
Similar homes
- $387,0002 bd3 ba1.5k sqft8743 W Cornell Avenue #1, Denver, CO 80227For Sale
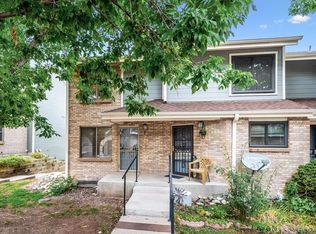
 MLS ID #2787941, Rebecca Atencio, Keller Williams Realty Downtown LLC. REcolorado as distributed by MLS GRID
 - $409,9502 bd3 ba1.6k sqft8755 W Cornell Avenue Bldg 14 #5, Lakewood, CO 80227For Sale
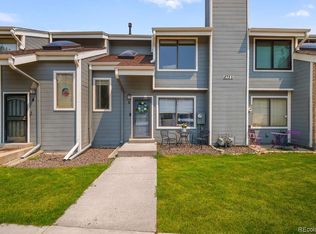 MLS ID #2599137, Erin Posey, Compass - Denver. REcolorado as distributed by MLS GRID
 - $410,0002 bd3 ba1.5k sqftSilver Valley at Bear Creek, Lakewood, CO 80227For Sale
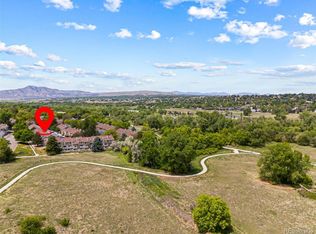 MLS ID #7501552, Reana Kaminsky, Landmark Residential Brokerage. REcolorado as distributed by MLS GRID
 - $445,0003 bd3 ba2.1k sqft1912 S Balsam Street, Denver, CO 80227For Sale
 MLS ID #3119497, Shawn Salvato, Madison & Company Properties. REcolorado as distributed by MLS GRID
 - $373,0003 bd2 ba1.5k sqft9771 W Cornell Place, Denver, CO 80227For SaleMLS ID #8254554, RealPro Team, Realpro Real Estate Professionals. REcolorado as distributed by MLS GRID
- $385,0003 bd4 ba1.9k sqft3471 S Ammons Street #12-2, Denver, CO 80227For SaleMLS ID #9030358, Michael Blessinger, HomeSmart. REcolorado as distributed by MLS GRID
- $339,9002 bd2 ba1k sqftSan Francisco West, Denver, CO 80227For SaleMLS ID #5041409, Darren Fogel, MB Denver Colorado Realty Source. REcolorado as distributed by MLS GRID
- $359,9002 bd2 ba1.2k sqft8749 W Cornell Avenue #13, Lakewood, CO 80227For SaleMLS ID #8660386, Scott Conry, RE/MAX Alliance. REcolorado as distributed by MLS GRID
- $409,0002 bd3 ba1.9k sqft2054 S Balsam Street, Lakewood, CO 80227For SaleMLS ID #2543368, Michelle Roybal, MX Connections Real Estate. REcolorado as distributed by MLS GRID
- $366,5003 bd2 ba1.5k sqftPheasant Creek at The Bear, Lakewood, CO 80227For SaleMLS ID #4404826, Kelly Molliconi, Sterling Real Estate Group Inc. REcolorado as distributed by MLS GRID
- $339,0002 bd2 ba1.5k sqft8733 W Cornell Avenue #4, Denver, CO 80227For SaleMLS ID #5610209, Tara Jones, Opendoor Brokerage LLC. REcolorado as distributed by MLS GRID
- $325,0002 bd3 ba1.5k sqftSilver Valley at Bear Creek, Lakewood, CO 80227For SaleMLS ID #4982626, Cesar Pena, LPT Realty. REcolorado as distributed by MLS GRID
- $--2 bd4 ba1.3k sqft3455 S Ammons St APT 1-3, Lakewood, CO 80227AuctionAuction.com 2
- $299,9502 bd2 ba1.2k sqft8735 W Cornell Avenue #6, Denver, CO 80227For SaleMLS ID #1789391, Dustin Griffith, RE/MAX Professionals. REcolorado as distributed by MLS GRID
- $--3 bd3 ba1.5k sqft2723 S Saulsbury St, Denver, CO 80227AuctionXome
- $374,7003 bd2 ba1.6k sqft10326 W Dartmouth Avenue, Lakewood, CO 80227For SaleMLS ID #9612553, Jeannette Ivy, HomeSmart. REcolorado as distributed by MLS GRID
- $424,9992 bd3 ba1.8k sqft1930 S Balsam Street, Denver, CO 80227For SaleMLS ID #3442105, Erik Gruenwald, eXp Realty, LLC. REcolorado as distributed by MLS GRID
- $329,5002 bd3 ba1.3k sqftSouthampton Townhomes, Denver, CO 80227For SaleMLS ID #8223328, Maureen Clark, Compass - Denver. REcolorado as distributed by MLS GRID
- $355,0002 bd3 ba1.1k sqft10721 W Dartmouth Avenue, Lakewood, CO 80227For SaleMLS ID #8473198, Tiffany & Christy Team, RE/MAX Alliance. REcolorado as distributed by MLS GRID
- $364,9003 bd2 ba1.6k sqft10859 W Dartmouth Avenue, Lakewood, CO 80227For SaleMLS ID #8591885, Lorena Jimenez, Loren Realty. REcolorado as distributed by MLS GRID
