Welcome to this inviting 3-bedroom 2-bath townhome offering comfort, convenience, and an exceptional location in Lakewood. Just minutes from Bear Creek Lake Park, scenic trails, shopping, dining, public transportation, Bear Creek High School, Bear Creek Elementary School, and with easy access to Highway 285, this home offers the best of Colorado living.
The light-filled main living area features an updated kitchen with new cabinetry, new countertops, stainless steel appliances, and ample storage. Central A/C provides year-round comfort, and the home also features a new water heater. All kitchen appliances, including the washer and dryer, are included.
The basement level offers a third bedroom, a bathroom with a walk-in shower, and a dedicated laundry area and storage providing flexible space for guests, a home office, or added privacy.
One of the home's standout features is its location within the community. Step out from your private back patio to enjoy the community pool just steps away, perfect for relaxing, entertaining, and making the most of Colorado's warm summer days.
With a functional floor plan, thoughtful updates, and a location close to parks, schools, recreation, and everyday conveniences, this townhome is ready for its next owner. Don't miss this wonderful opportunity to own a home in a convenient Lakewood location.
For sale
Price cut: $5K (7/30)
$364,900
10859 W Dartmouth Avenue, Lakewood, CO 80227
3beds
1,624sqft
Townhouse
Built in 1984
-- sqft lot
$363,600 Zestimate®
$225/sqft
$380/mo HOA
What's special
- 48 days
- 266
- 17
Zillow last checked:
Listing updated:
Listed by:
Lorena Jimenez 720-937-4012 lorena@loren.homes,
Loren Realty
Source: REcolorado as distributed by MLS GRID,MLS#: 8591885
Facts & features
Interior
Bedrooms & bathrooms
- Bedrooms: 3
- Bathrooms: 2
- Full bathrooms: 1
- 3/4 bathrooms: 1
Bedroom
- Level: Upper
Bedroom
- Level: Upper
Bedroom
- Level: Basement
Bathroom
- Level: Upper
Bathroom
- Level: Basement
Kitchen
- Level: Main
Laundry
- Level: Basement
Living room
- Level: Main
Heating
- Forced Air
Cooling
- Central Air
Appliances
- Included: Dishwasher, Dryer, Range, Refrigerator, Washer
Features
- Basement: Finished
- Common walls with other units/homes: 2+ Common Walls
Interior area
- Total structure area: 1,624
- Total interior livable area: 1,624 sqft
- Finished area above ground: 1,102
- Finished area below ground: 0
Property
Parking
- Total spaces: 1
- Details: Reserved Spaces: 1
Features
- Levels: Two
- Stories: 2
- Pool features: Outdoor Pool
Details
- Parcel number: 173045
- Special conditions: Standard
Construction
Type & style
- Home type: Townhouse
- Property subtype: Townhouse
- Attached to another structure: Yes
Materials
- Frame
Condition
- Year built: 1984
Utilities & green energy
- Sewer: Public Sewer
- Water: Public
Community & HOA
Community
- Subdivision: Pheasant Creek
HOA
- Has HOA: Yes
- Amenities included: Pool
- Services included: Insurance, Maintenance Grounds, Recycling, Sewer, Snow Removal, Trash, Water
- HOA fee: $380 monthly
- HOA name: Brightstar Management Group
- HOA phone: 303-952-4004
Location
- Region: Lakewood
Financial & listing details
- Price per square foot: $225/sqft
- Tax assessed value: $390,460
- Annual tax amount: $2,471
- Date on market: 7/16/2026
- Listing terms: Cash,Conventional,FHA,VA Loan
- Exclusions: Staging Items.
- Ownership: Individual
Estimated market value
$363,600
$345,000 - $382,000
$2,469/mo
Price history
| Date | Event | Price |
|---|---|---|
| 7/30/2026 | Price change | $364,900-1.4%$225/sqft |
Source:  REcolorado as distributed by MLS GRID #8591885 Report a problem REcolorado as distributed by MLS GRID #8591885 Report a problem | ||
| 7/16/2026 | Listed for sale | $369,900+51%$228/sqft |
Source: REcolorado as distributed by MLS GRID #8591885 Report a problem | ||
| 4/12/2017 | Sold | $245,000+69%$151/sqft |
Source: Public Record Report a problem | ||
| 7/31/2012 | Listed for rent | $1,350$1/sqft |
Source: Renters Warehouse Report a problem | ||
| 4/5/2006 | Sold | $145,000-9.4%$89/sqft |
Source: Public Record Report a problem | ||
| 9/30/2003 | Sold | $160,000+3.2%$99/sqft |
Source: Public Record Report a problem | ||
| 11/6/2002 | Sold | $155,000+85.6%$95/sqft |
Source: Public Record Report a problem | ||
| 6/30/1995 | Sold | $83,500$51/sqft |
Source: Public Record Report a problem | ||
Public tax history
| Year | Property taxes | Tax assessment |
|---|---|---|
| 2025 | $2,035 +0.7% | $24,404 +13.4% |
| 2024 | $2,021 +5.2% | $21,516 |
| 2023 | $1,922 -1.2% | $21,516 +7.9% |
| 2022 | $1,945 +5.9% | $19,943 -2.8% |
| 2021 | $1,836 | $20,517 +5.6% |
| 2020 | $1,836 +1.5% | $19,432 |
| 2019 | $1,810 +20.8% | $19,432 +25.1% |
| 2018 | $1,498 | $15,528 |
| 2017 | $1,498 +26.5% | $15,528 +20.3% |
| 2016 | $1,184 | $12,912 |
| 2015 | $1,184 +28.7% | $12,912 +39.6% |
| 2014 | $920 -7.8% | $9,250 |
| 2013 | $998 +1.9% | $9,250 -8.7% |
| 2012 | $979 -8.4% | $10,133 |
| 2011 | $1,069 +0.1% | $10,133 -9% |
| 2010 | $1,068 -8% | $11,130 |
| 2009 | $1,160 +0.2% | $11,130 -7.8% |
| 2008 | $1,158 -3.4% | $12,070 |
| 2007 | $1,198 +2.3% | $12,070 -2.4% |
| 2006 | $1,172 +3.3% | $12,370 +5.8% |
| 2005 | $1,134 +8.6% | $11,690 |
| 2004 | $1,044 +3.2% | $11,690 |
| 2003 | $1,012 +1.5% | $11,690 +4.6% |
| 2002 | $997 +8.2% | $11,180 +23.4% |
| 2001 | $922 -0.8% | $9,060 |
| 2000 | $929 | $9,060 |
Find assessor info on the county website
Monthly payment
Est. payment
Payment breakdown
Explore the cost of this home by adjusting the details. Changes won't be saved.Climate risks
Neighborhood: 80227
Nearby schools
Schools provided by the listing agent
- Elementary: Bear Creek
- Middle: Carmody
- High: Bear Creek
- District: Jefferson County R-1
Source: REcolorado as distributed by MLS GRID. This data may not be complete. We recommend contacting the local school district to confirm school assignments for this home.
- $339,1002 bd2 ba1.1k sqft10711 W Dartmouth Ave, Lakewood, CO 80227Off Market

- $312,6002 bd1 ba1k sqft10713 W Dartmouth Ave, Lakewood, CO 80227Off Market
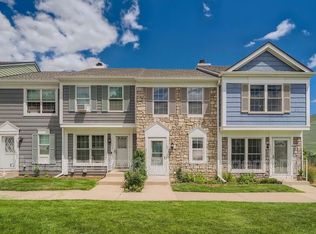
- $307,2002 bd1 ba1.1k sqft10715 W Dartmouth Ave, Lakewood, CO 80227Off Market
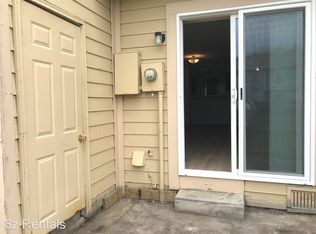
- $323,9002 bd1 ba1k sqft10717 W Dartmouth Ave, Lakewood, CO 80227Off Market
Similar homes
- $363,9003 bd2 ba1.5k sqftPheasant Creek at The Bear, Lakewood, CO 80227For Sale
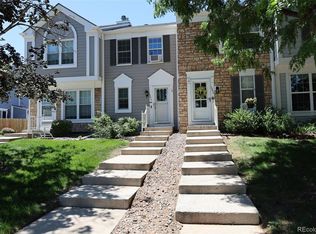
 MLS ID #4404826, Kelly Molliconi, Sterling Real Estate Group Inc. REcolorado as distributed by MLS GRID
 - $365,0003 bd2 ba1.2k sqft10406 W Dartmouth Avenue, Lakewood, CO 80227For Sale
 MLS ID #9287838, Robert Sharpe, RE/MAX Synergy. REcolorado as distributed by MLS GRID
 - $373,0003 bd2 ba1.5k sqft9771 W Cornell Place, Denver, CO 80227For Sale
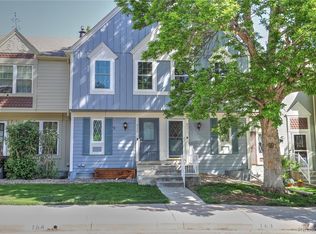 MLS ID #8254554, RealPro Team, Realpro Real Estate Professionals. REcolorado as distributed by MLS GRID
 - $374,6003 bd2 ba1.6k sqft10326 W Dartmouth Avenue, Lakewood, CO 80227For Sale
 MLS ID #9612553, Jeannette Ivy, HomeSmart. REcolorado as distributed by MLS GRID
 - $355,0002 bd2 ba1.1k sqft10473 W Hampden Avenue Bldg 12 #104, Lakewood, CO 80227For SaleMLS ID #9806720, Kimberly Jones, RE/MAX Professionals. REcolorado as distributed by MLS GRID
- $344,9002 bd3 ba1.1k sqft10721 W Dartmouth Avenue, Lakewood, CO 80227For SaleMLS ID #8473198, Tiffany & Christy Team, RE/MAX Alliance. REcolorado as distributed by MLS GRID
- $356,0003 bd2 ba1.3k sqft10351 W Girton Drive #2, Denver, CO 80227For SaleMLS ID #3973242, April Cooper, Canyon Way Realty. REcolorado as distributed by MLS GRID
- $395,0003 bd2 ba1.3k sqft10473 W Hampden Avenue #101, Denver, CO 80227For SaleMLS ID #5713171, Kim Jarrett, Compass - Denver. REcolorado as distributed by MLS GRID
- $385,0003 bd4 ba1.9k sqft3471 S Ammons Street #12-2, Denver, CO 80227For SaleMLS ID #9030358, Michael Blessinger, HomeSmart. REcolorado as distributed by MLS GRID
- $359,9002 bd2 ba1.2k sqft8749 W Cornell Avenue #13, Lakewood, CO 80227For SaleMLS ID #8660386, Scott Conry, RE/MAX Alliance. REcolorado as distributed by MLS GRID
- $385,0003 bd2 ba1.3k sqftThe Preserve at Weaver Creek, Denver, CO 80227For SaleMLS ID #7652422, Loren Bimler, Your Castle Realty LLC. REcolorado as distributed by MLS GRID
- $349,9002 bd3 ba1.1k sqft10102 W Dartmouth Avenue, Lakewood, CO 80227For SaleMLS ID #9183743, John Karger, Serhant Colorado LLC. REcolorado as distributed by MLS GRID
- $387,0002 bd3 ba1.5k sqft8743 W Cornell Avenue #1, Denver, CO 80227For SaleMLS ID #2787941, Rebecca Atencio, Keller Williams Realty Downtown LLC. REcolorado as distributed by MLS GRID
- $350,0002 bd1 ba900 sqft1921 S Balsam Street, Denver, CO 80227For SaleMLS ID #5885790, Leo Rowen, RE/MAX of Cherry Creek. REcolorado as distributed by MLS GRID
- $330,0002 bd3 ba1.1k sqft10480 W Dartmouth Avenue, Lakewood, CO 80227For SaleMLS ID #5450738, Leo Rowen, RE/MAX of Cherry Creek. REcolorado as distributed by MLS GRID
- $339,9002 bd2 ba1k sqftSan Francisco West, Denver, CO 80227For SaleMLS ID #5041409, Darren Fogel, MB Denver Colorado Realty Source. REcolorado as distributed by MLS GRID
- $315,0002 bd1 ba1.5k sqft10418 W Dartmouth Avenue, Lakewood, CO 80227For SaleMLS ID #8282294, Xenia A. Matteson, Milehimodern. REcolorado as distributed by MLS GRID
- $339,0002 bd2 ba1.5k sqft8733 W Cornell Avenue #4, Denver, CO 80227For SaleMLS ID #5610209, Tara Jones, Opendoor Brokerage LLC. REcolorado as distributed by MLS GRID
- $329,5002 bd3 ba1.3k sqftSouthampton Townhomes, Denver, CO 80227For SaleMLS ID #8223328, Maureen Clark, Compass - Denver. REcolorado as distributed by MLS GRID
- $348,9002 bd3 ba1k sqft8805 W Floyd Avenue, Lakewood, CO 80227For SaleMLS ID #9773882, Jessica Jimenez, RE/MAX Professionals. REcolorado as distributed by MLS GRID
