This beautifully updated and move-in ready 3-bed & 2-bath condo welcomes you with an open, inviting feel between the kitchen and living room, creating a comfortable space for everyday living and entertaining. Numerous updates add comfort and peace of mind, including a new furnace and A/C (2023), remodeled kitchen (2020), beautiful Acacia hardwood flooring, new carpet (2024), remodeled laundry room with newer washer & dryer (included), custom primary closet system, added attic insulation, and a new garage door opener (2024). Step outside to the private patio and enjoy a peaceful setting with tree top views. Truly move-in ready with a wonderful combination of indoor comfort and private outdoor living. Comes with a 1-car garage and a reserved parking space and a large exterior storage closet on the patio.
For sale
Price cut: $15K (8/4)
$395,000
10341 W Girton Drive #202, Denver, CO 80227
3beds
1,320sqft
Condominium
Built in 2004
-- sqft lot
$-- Zestimate®
$299/sqft
$401/mo HOA
What's special
- 46 days
- 261
- 14
Zillow last checked:
Listing updated:
Listed by:
Loren Bimler 720-837-0831 teambimler@live.com,
Your Castle Realty LLC
Source: REcolorado as distributed by MLS GRID,MLS#: 7652422
Facts & features
Interior
Bedrooms & bathrooms
- Bedrooms: 3
- Bathrooms: 2
- Full bathrooms: 2
- Main level bathrooms: 2
- Main level bedrooms: 3
Bedroom
- Features: Primary Suite
- Level: Main
Bedroom
- Level: Main
Bedroom
- Level: Main
Bathroom
- Features: Primary Suite
- Level: Main
Bathroom
- Level: Main
Laundry
- Level: Main
Heating
- Forced Air
Cooling
- Central Air
Appliances
- Included: Dishwasher, Disposal, Dryer, Microwave, Range, Refrigerator, Washer
Features
- Ceiling Fan(s), Eat-in Kitchen, Granite Counters, Walk-In Closet(s)
- Flooring: Wood
- Has basement: No
- Number of fireplaces: 1
- Fireplace features: Gas
- Common walls with other units/homes: End Unit,1 Common Wall
Interior area
- Total structure area: 1,320
- Total interior livable area: 1,320 sqft
- Finished area above ground: 1,320
Property
Parking
- Total spaces: 2
- Parking features: Garage
- Garage spaces: 1
- Details: Off Street Spaces: 1
Features
- Levels: One
- Stories: 1
- Entry location: Stairs
- Patio & porch: Covered, Deck
- Exterior features: Balcony
- Pool features: Outdoor Pool
Details
- Parcel number: 445047
- Special conditions: Standard
Construction
Type & style
- Home type: Condo
- Property subtype: Condominium
- Attached to another structure: Yes
Materials
- Frame
- Roof: Composition
Condition
- Year built: 2004
Utilities & green energy
- Sewer: Public Sewer
- Water: Public
Community & HOA
Community
- Subdivision: The Preserve At Weaver Creek
HOA
- Has HOA: Yes
- Amenities included: Pool
- Services included: Reserve Fund, Insurance, Irrigation, Maintenance Grounds, Maintenance Structure, Sewer, Snow Removal, Trash, Water
- HOA fee: $401 monthly
- HOA name: Preserve at Weaver Creek
- HOA phone: 303-933-6279
Location
- Region: Lakewood
Financial & listing details
- Price per square foot: $299/sqft
- Tax assessed value: $422,162
- Annual tax amount: $2,922
- Date on market: 7/17/2026
- Listing terms: Cash,Conventional,FHA,VA Loan
- Exclusions: None
- Ownership: Individual
Estimated market value
Not available
Estimated sales range
Not available
Not available
Price history
| Date | Event | Price |
|---|---|---|
| 8/4/2026 | Price change | $395,000-3.7%$299/sqft |
Source:  REcolorado as distributed by MLS GRID #7652422 Report a problem REcolorado as distributed by MLS GRID #7652422 Report a problem | ||
| 7/17/2026 | Listed for sale | $410,000+90.7%$311/sqft |
Source: REcolorado as distributed by MLS GRID #7652422 Report a problem | ||
| 10/14/2024 | Listing removed | $2,500$2/sqft |
Source: Zillow Rentals Report a problem | ||
| 6/19/2024 | Listing removed | -- |
Source: Zillow Rentals Report a problem | ||
| 4/18/2024 | Listed for rent | $2,500$2/sqft |
Source: Zillow Rentals Report a problem | ||
| 6/13/2014 | Sold | $215,000$163/sqft |
Source: Public Record Report a problem | ||
| 5/10/2014 | Listed for sale | $215,000+22.9%$163/sqft |
Source: PorchLight Real Estate Group #9208920 Report a problem | ||
| 12/11/2012 | Sold | $175,000$133/sqft |
Source: Public Record Report a problem | ||
| 11/17/2012 | Listed for sale | $175,000-3.6%$133/sqft |
Source: Innovative Real Estate #1144081 Report a problem | ||
| 2/1/2007 | Sold | $181,500-3.1%$138/sqft |
Source: Public Record Report a problem | ||
| 10/21/2003 | Sold | $187,305$142/sqft |
Source: Public Record Report a problem | ||
Public tax history
| Year | Property taxes | Tax assessment |
|---|---|---|
| 2025 | $2,661 +0.6% | $26,385 +3.2% |
| 2024 | $2,644 +12.6% | $25,568 |
| 2023 | $2,348 -1.3% | $25,568 +15.3% |
| 2022 | $2,379 +7.9% | $22,178 -2.8% |
| 2021 | $2,206 | $22,816 +7.6% |
| 2020 | $2,206 +1.3% | $21,212 |
| 2019 | $2,178 +32.6% | $21,212 +37.1% |
| 2018 | $1,642 | $15,472 |
| 2017 | $1,642 +0.5% | $15,472 -6.3% |
| 2016 | $1,634 | $16,510 |
| 2015 | $1,634 +26.1% | $16,510 +36.4% |
| 2014 | $1,295 -7.4% | $12,108 |
| 2013 | $1,399 +1.8% | $12,108 -8.3% |
| 2012 | $1,375 -8.1% | $13,199 |
| 2011 | $1,495 -0.1% | $13,199 -8.7% |
| 2010 | $1,496 -1.7% | $14,450 |
| 2009 | $1,521 +0.2% | $14,450 -1.4% |
| 2008 | $1,519 -0.1% | $14,660 |
| 2007 | $1,520 +2.1% | $14,660 +1% |
| 2006 | $1,489 -0.2% | $14,510 +2.1% |
| 2005 | $1,492 +7194.6% | $14,210 |
| 2004 | $20 | $14,210 |
Find assessor info on the county website
Monthly payment
Est. payment
Payment breakdown
Explore the cost of this home by adjusting the details. Changes won't be saved.Climate risks
Neighborhood: 80227
Nearby schools
Schools provided by the listing agent
- Elementary: Bear Creek
- Middle: Carmody
- High: Bear Creek
- District: Jefferson County R-1
Source: REcolorado as distributed by MLS GRID. This data may not be complete. We recommend contacting the local school district to confirm school assignments for this home.
- $387,0002 bd2 ba1.3k sqft10341 W Girton Dr UNIT 2, Lakewood, CO 80227Off Market
- $370,1002 bd2 ba1.3k sqft10341 W Girton Dr UNIT 203, Lakewood, CO 80227Off Market
- $413,6003 bd2 ba1.3k sqft10341 W Girton Dr UNIT 1, Lakewood, CO 80227Off Market
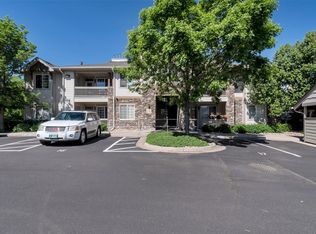
- $369,0003 bd2 ba1.3k sqft10341 W Girton Dr UNIT 101, Lakewood, CO 80227Off Market
Similar homes
- $395,0003 bd2 ba1.3k sqft10473 W Hampden Avenue #101, Denver, CO 80227For Sale
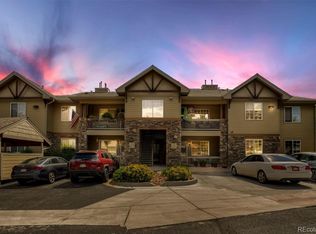
 MLS ID #5713171, Kim Jarrett, Compass - Denver. REcolorado as distributed by MLS GRID
 - $356,0003 bd2 ba1.3k sqft10351 W Girton Drive #2, Denver, CO 80227For Sale
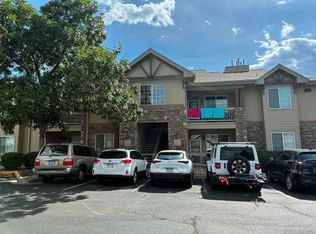 MLS ID #3973242, April Cooper, Canyon Way Realty. REcolorado as distributed by MLS GRID
 - $365,0003 bd2 ba1.3k sqft10477 W Hampden Avenue #2, Lakewood, CO 80227For Sale
 MLS ID #3798254, Chris Olson, Olson Realty Group. REcolorado as distributed by MLS GRID
 - $364,9003 bd2 ba1.6k sqft10859 W Dartmouth Avenue, Lakewood, CO 80227For Sale
 MLS ID #8591885, Lorena Jimenez, Loren Realty. REcolorado as distributed by MLS GRID
 - $363,9003 bd2 ba1.5k sqftPheasant Creek at The Bear, Lakewood, CO 80227For SaleMLS ID #4404826, Kelly Molliconi, Sterling Real Estate Group Inc. REcolorado as distributed by MLS GRID
- $373,0003 bd2 ba1.5k sqft9771 W Cornell Place, Denver, CO 80227For SaleMLS ID #8254554, RealPro Team, Realpro Real Estate Professionals. REcolorado as distributed by MLS GRID
- $374,6003 bd2 ba1.6k sqft10326 W Dartmouth Avenue, Lakewood, CO 80227For SaleMLS ID #9612553, Jeannette Ivy, HomeSmart. REcolorado as distributed by MLS GRID
- $365,0003 bd2 ba1.2k sqft10406 W Dartmouth Avenue, Lakewood, CO 80227For SaleMLS ID #9287838, Robert Sharpe, RE/MAX Synergy. REcolorado as distributed by MLS GRID
- $344,9002 bd3 ba1.1k sqft10721 W Dartmouth Avenue, Lakewood, CO 80227For SaleMLS ID #8473198, Tiffany & Christy Team, RE/MAX Alliance. REcolorado as distributed by MLS GRID
- $385,0003 bd4 ba1.9k sqft3471 S Ammons Street #12-2, Denver, CO 80227For SaleMLS ID #9030358, Michael Blessinger, HomeSmart. REcolorado as distributed by MLS GRID
- $387,0002 bd3 ba1.5k sqft8743 W Cornell Avenue #1, Denver, CO 80227For SaleMLS ID #2787941, Rebecca Atencio, Keller Williams Realty Downtown LLC. REcolorado as distributed by MLS GRID
- $339,9002 bd2 ba1k sqftSan Francisco West, Denver, CO 80227For SaleMLS ID #5041409, Darren Fogel, MB Denver Colorado Realty Source. REcolorado as distributed by MLS GRID
- $500,0003 bd1 ba1.3k sqft3233 S Holland Way, Lakewood, CO 80227For Sale
 MLS ID #1067211, Brian Rahaley, Group Mulberry. IRES as distributed by MLS GRID
 - $359,9002 bd2 ba1.2k sqft8749 W Cornell Avenue #13, Lakewood, CO 80227For SaleMLS ID #8660386, Scott Conry, RE/MAX Alliance. REcolorado as distributed by MLS GRID
- $349,9002 bd3 ba1.1k sqft10102 W Dartmouth Avenue, Lakewood, CO 80227For SaleMLS ID #9183743, John Karger, Serhant Colorado LLC. REcolorado as distributed by MLS GRID
- $409,9502 bd3 ba1.6k sqft8755 W Cornell Avenue Bldg 14 #5, Lakewood, CO 80227For SaleMLS ID #2599137, Erin Posey, Compass - Denver. REcolorado as distributed by MLS GRID
- $330,0002 bd3 ba1.1k sqft10480 W Dartmouth Avenue, Lakewood, CO 80227For SaleMLS ID #5450738, Leo Rowen, RE/MAX of Cherry Creek. REcolorado as distributed by MLS GRID
- $370,0003 bd2 ba1.2k sqft8481 W Union Avenue #2-201, Littleton, CO 80123For SaleMLS ID #6045713, Julie Leins, Keller Williams Advantage Realty LLC. REcolorado as distributed by MLS GRID
- $410,0002 bd3 ba1.5k sqftSilver Valley at Bear Creek, Lakewood, CO 80227For SaleMLS ID #7501552, Reana Kaminsky, Landmark Residential Brokerage. REcolorado as distributed by MLS GRID
- $399,9993 bd2 ba1.3k sqftTrail Creek Ranch, Littleton, CO 80123For SaleMLS ID #4900967, Melissa Wong, Brokers Guild Homes. REcolorado as distributed by MLS GRID
