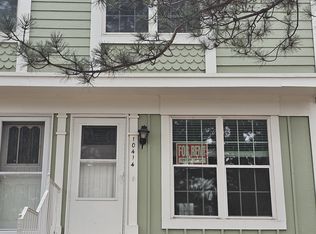
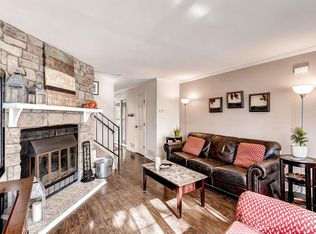
Beautifully updated and thoughtfully designed, this stylish townhome in Pheasant Creek at the Bear offers a curated blend of comfort, convenience and low-maintenance living. One of the community’s rare residences featuring a private attached garage, this retreat showcases engineered hardwood flooring throughout the main level and upper bedrooms for a warm, cohesive aesthetic. The open-concept layout creates effortless flow between the living and dining spaces, while the updated kitchen and bath introduce modern finishes and everyday functionality. A versatile lower-level bonus area adjacent to the garage offers flexibility for a home office, fitness space, hobby room or additional storage. Residents enjoy access to HOA-maintained community amenities including a pool and playground, all moments from Bear Creek Lake Park, Fox Hollow Golf Course and Red Rocks Amphitheatre. Pre-inspected for added peace of mind, this refined townhome delivers serene living in a central Lakewood location.
For sale
Price cut: $10K (9/1)
$315,000
10418 W Dartmouth Avenue, Lakewood, CO 80227
2beds
1,595sqft
Townhouse
Built in 1984
915 Square Feet Lot
$-- Zestimate®
$197/sqft
$380/mo HOA
What's special
- 98 days
- 282
- 21
Zillow last checked:
Listing updated:
Listed by:
Xenia A. Matteson 303-725-7570 xenia@milehimodern.com,
Milehimodern
Source: REcolorado as distributed by MLS GRID,MLS#: 8282294
Facts & features
Interior
Bedrooms & bathrooms
- Bedrooms: 2
- Bathrooms: 1
- Full bathrooms: 1
Bedroom
- Level: Upper
Bedroom
- Level: Upper
Bathroom
- Level: Upper
Dining room
- Level: Main
Kitchen
- Level: Main
Laundry
- Level: Basement
Living room
- Level: Main
Heating
- Forced Air, Natural Gas
Cooling
- Central Air
Appliances
- Included: Dishwasher, Disposal, Dryer, Microwave, Range, Refrigerator, Washer
- Laundry: In Unit
Features
- Ceiling Fan(s), Eat-in Kitchen, Granite Counters, High Ceilings, Open Floorplan, Smoke Free, Vaulted Ceiling(s)
- Flooring: Carpet, Laminate, Tile, Wood
- Windows: Double Pane Windows, Window Coverings
- Basement: Partial,Unfinished,Walk-Out Access
- Common walls with other units/homes: 2+ Common Walls
Interior area
- Total structure area: 1,595
- Total interior livable area: 1,595 sqft
- Finished area above ground: 1,073
- Finished area below ground: 0
Property
Parking
- Total spaces: 1
- Parking features: Garage - Attached
- Attached garage spaces: 1
Features
- Levels: Two
- Stories: 2
- Entry location: Exterior Access
- Patio & porch: Covered, Deck, Front Porch
- Exterior features: Lighting, Rain Gutters
Lot
- Size: 915 Square Feet
Details
- Parcel number: 171231
- Special conditions: Standard
Construction
Type & style
- Home type: Townhouse
- Property subtype: Townhouse
- Attached to another structure: Yes
Materials
- Frame, Wood Siding
- Foundation: Concrete Perimeter, Slab
- Roof: Composition
Condition
- Updated/Remodeled
- Year built: 1984
Utilities & green energy
- Sewer: Public Sewer
- Water: Public
- Utilities for property: Cable Available, Electricity Connected, Internet Access (Wired), Natural Gas Connected
Community & HOA
Community
- Subdivision: Pheasant Creek At The Bear
HOA
- Has HOA: Yes
- Amenities included: Pool
- Services included: Insurance, Maintenance Grounds, Maintenance Structure, Sewer, Trash
- HOA fee: $380 monthly
- HOA name: Colorado Property Management
- HOA phone: 303-952-9257
Location
- Region: Lakewood
Financial & listing details
- Price per square foot: $197/sqft
- Tax assessed value: $368,287
- Annual tax amount: $2,330
- Date on market: 5/29/2026
- Listing terms: Cash,Conventional,FHA,Other,VA Loan
- Exclusions: Seller's Personal Property And/Or Staging Items
- Ownership: Individual
- Electric utility on property: Yes
- Road surface type: Paved
Estimated market value
Not available
Estimated sales range
Not available
Not available
Price history
| Date | Event | Price |
|---|---|---|
| 9/1/2026 | Price change | $315,000-3.1%$197/sqft |
Source:  REcolorado as distributed by MLS GRID #8282294 Report a problem REcolorado as distributed by MLS GRID #8282294 Report a problem | ||
| 7/23/2026 | Price change | $325,000-3%$204/sqft |
Source: REcolorado as distributed by MLS GRID #8282294 Report a problem | ||
| 6/26/2026 | Price change | $335,000-2.9%$210/sqft |
Source: REcolorado as distributed by MLS GRID #8282294 Report a problem | ||
| 6/9/2026 | Price change | $345,000-4.2%$216/sqft |
Source: REcolorado as distributed by MLS GRID #8282294 Report a problem | ||
| 5/29/2026 | Listed for sale | $360,000+122.2%$226/sqft |
Source: REcolorado as distributed by MLS GRID #8282294 Report a problem | ||
| 5/23/2014 | Sold | $162,000+1.9%$102/sqft |
Source: Public Record Report a problem | ||
| 2/26/2014 | Pending sale | $159,000$100/sqft |
Source: RE/MAX ALLIANCE #3363258 Report a problem | ||
| 2/19/2014 | Listed for sale | $159,000$100/sqft |
Source: RE/MAX ALLIANCE #3363258 Report a problem | ||
| 2/9/2014 | Pending sale | $159,000$100/sqft |
Source: RE/MAX ALLIANCE #3363258 Report a problem | ||
| 1/29/2014 | Listed for sale | $159,000+6.7%$100/sqft |
Source: RE/MAX Alliance #3363258 Report a problem | ||
| 8/5/2005 | Sold | $149,000-2.9%$93/sqft |
Source: Public Record Report a problem | ||
| 6/30/2003 | Sold | $153,500+57.4%$96/sqft |
Source: Public Record Report a problem | ||
| 8/31/1998 | Sold | $97,500$61/sqft |
Source: Public Record Report a problem | ||
Public tax history
| Year | Property taxes | Tax assessment |
|---|---|---|
| 2025 | $1,971 +0.7% | $23,018 +10.5% |
| 2024 | $1,957 +7.4% | $20,833 |
| 2023 | $1,823 -1.2% | $20,833 +10.1% |
| 2022 | $1,844 +4.3% | $18,916 -2.8% |
| 2021 | $1,769 | $19,460 +4% |
| 2020 | $1,769 +1.5% | $18,714 |
| 2019 | $1,743 +16.4% | $18,714 +20.6% |
| 2018 | $1,497 | $15,518 |
| 2017 | $1,497 +33.3% | $15,518 +26.7% |
| 2016 | $1,123 | $12,243 |
| 2015 | $1,123 +18.9% | $12,243 +28.9% |
| 2014 | $944 -6.3% | $9,496 |
| 2013 | $1,008 +1.9% | $9,496 -7.2% |
| 2012 | $989 -7.2% | $10,237 |
| 2011 | $1,066 +0% | $10,237 -7.8% |
| 2010 | $1,065 -3.4% | $11,100 |
| 2009 | $1,103 +0.2% | $11,100 -3.2% |
| 2008 | $1,101 -3.4% | $11,470 -3.9% |
| 2007 | $1,139 +2.3% | $11,940 +1.5% |
| 2006 | $1,114 -3% | $11,760 -0.7% |
| 2005 | $1,148 +8.6% | $11,840 |
| 2004 | $1,057 +1.8% | $11,840 |
| 2003 | $1,039 +1.5% | $11,840 +3.1% |
| 2002 | $1,024 +16.4% | $11,480 +32.7% |
| 2001 | $880 -0.8% | $8,650 |
| 2000 | $887 | $8,650 |
Find assessor info on the county website
Monthly payment
Est. payment
Payment breakdown
Explore the cost of this home by adjusting the details. Changes won't be saved.Climate risks
Neighborhood: 80227
Nearby schools
Schools provided by the listing agent
- Elementary: Bear Creek
- Middle: Carmody
- High: Bear Creek
- District: Jefferson County R-1
Source: REcolorado as distributed by MLS GRID. This data may not be complete. We recommend contacting the local school district to confirm school assignments for this home.

Similar homes
- $365,0003 bd2 ba1.2k sqft10406 W Dartmouth Avenue, Lakewood, CO 80227For Sale

 MLS ID #9287838, Robert Sharpe, RE/MAX Synergy. REcolorado as distributed by MLS GRID
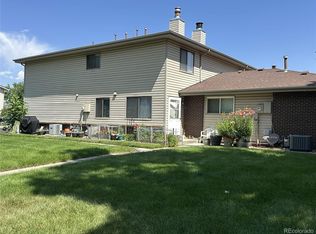
 - $292,0002 bd2 ba944 sqft3225 S Garrison Street #51, Lakewood, CO 80227For Sale
 MLS ID #1912508, David Dlugasch, CENTURY 21 Golden Real Estate. REcolorado as distributed by MLS GRID
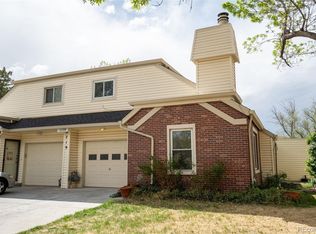
 - $330,0002 bd2 ba877 sqft1719 S Lee Street #D, Lakewood, CO 80232For Sale
 MLS ID #2338886, Michael Brown, RE/MAX Professionals. REcolorado as distributed by MLS GRID
 - $284,9002 bd2 ba1.1k sqftSnowbird II building 7, Lakewood, CO 80227For Sale
 MLS ID #9461212, Tiffany Lockwood, Coldwell Banker Realty 28. REcolorado as distributed by MLS GRID
 - $320,0002 bd2 ba900 sqft1218 S Flower Circle #C, Lakewood, CO 80232For SaleMLS ID #7030434, Kathryn B Bancroft, MB Bancroft Pro. REcolorado as distributed by MLS GRID
- $259,9002 bd1 ba922 sqft7309 W Hampden Avenue Bldg 2 #203, Lakewood, CO 80227For SaleMLS ID #6343693, Robert Owens, Coldwell Banker Realty 24. REcolorado as distributed by MLS GRID
- $345,0002 bd3 ba1.2k sqft3550 S Harlan Street #119, Denver, CO 80235For SaleMLS ID #5069799, Blake Wertz, Your Castle Realty LLC. REcolorado as distributed by MLS GRID
- $284,9002 bd2 ba1.1k sqft211 Wright Street #106, Lakewood, CO 80228For SaleMLS ID #8781640, David Bell, Milehimodern. REcolorado as distributed by MLS GRID
- $309,9002 bd3 ba1.1k sqft1811 S Quebec Way APT 31, Denver, CO 80231For Sale
 MLS ID #4097323, Shunn Cross, RE/MAX of Cherry Creek, Inc. elevateMLS
 - $284,9002 bd2 ba1.3k sqftGreen Oaks Townhomes, Centennial, CO 80121For SaleMLS ID #6425004, Wisdom Real Estate, Wisdom Real Estate. REcolorado as distributed by MLS GRID
- $299,9502 bd2 ba1.4k sqft6434 E Bates Avenue, Denver, CO 80222For SaleMLS ID #2328009, Mark Jessop, Keller Williams DTC. REcolorado as distributed by MLS GRID
- $379,9003 bd3 ba1.5k sqftQUAILRIDGE TOWNHOME, Lakewood, CO 80215For SaleMLS ID #2028248, David Ma, Signature Real Estate Corp.. REcolorado as distributed by MLS GRID
- $294,0002 bd2 ba897 sqft4899 S Dudley Street #19D, Littleton, CO 80123For SaleMLS ID #4716520, Theda McDonald, Distinct Real Estate LLC. REcolorado as distributed by MLS GRID
- $310,0002 bd3 ba1k sqft17335 E Rice Circle #B, Aurora, CO 80015For SaleMLS ID #4242720, Biljana Hanson, Coldwell Banker Realty 18. REcolorado as distributed by MLS GRID
- $365,0002 bd2 ba1.6k sqft9202 W Ontario Drive, Littleton, CO 80128For SaleMLS ID #2821779, E. Anna Marquand, eXp Realty, LLC. REcolorado as distributed by MLS GRID
- $435,0003 bd3 ba1.8k sqft391 Upham Street, Lakewood, CO 80226For SaleMLS ID #3655234, Seth Sorensen, CO Home Base, LLC. REcolorado as distributed by MLS GRID
- $405,0002 bd2 ba1.9k sqft9157 W Cedar Drive #1, Lakewood, CO 80226For SaleMLS ID #5401280, Tricia Wales, Berkshire Hathaway HomeServices Elevated Living RE. REcolorado as distributed by MLS GRID
- $235,0002 bd2 ba1k sqft13085 W Cedar Drive #315, Lakewood, CO 80228For SaleMLS ID #6690097, Casey Shea, Milehimodern. REcolorado as distributed by MLS GRID
- $245,0002 bd2 ba1k sqft1397 Vance Street, Lakewood, CO 80214For SaleMLS ID #8803164, Doreen Stene, Madison & Company Properties. REcolorado as distributed by MLS GRID
- $275,0002 bd3 ba1.1k sqft1699 S Trenton Street #8, Denver, CO 80231For SaleMLS ID #9053987, Erika Roberg, Coldwell Banker Realty 44. REcolorado as distributed by MLS GRID
