Skip main navigation
Off market
  • $1,246,300

    8747 E Wesley Dr, Denver, CO 80231

    3beds
    5,398sqft
    SingleFamily
    Built in 2005
    5,227 Square Feet Lot
    $1,246,300 Zestimate®
    $231/sqft
    $4,637 Estimated rent

    Home value

    $1,246,300

    $1.17M - $1.33M

    $4,637/mo

    Zestimate® history
    Loading
    Loading...

    Owner options

    List your home for rent

    $4,637/mo

    Rent Zestimate®

    Find your next renter with Zillow Rental Manager. Plus, with online applications, you can quickly screen prospective tenants – for free.

    Learn more

    $4,637/mo

    Rent Zestimate®

    Refinance and save

    $6,284/mo

    Est. payment

    Refinancing to a lower rate could help reduce your monthly payments and save thousands over the life of the loan.

    See today's rates

    $6,284/mo

    Est. payment

    Explore your selling options

    Work with a Zillow partner agent

    Leverage their expertise and Zillow's premium Showcase listings to get your home seen by more buyers.

    Get started

    List with your own agent

    Get your home in front of millions of buyers by listing it on Zillow.

    Learn how to do it

    Sell it yourself

    Take full control of how buyers see your home on Zillow by listing For Sale by Owner (FSBO).

    List your home

    What's special

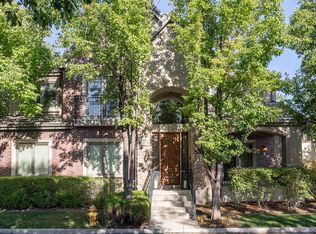
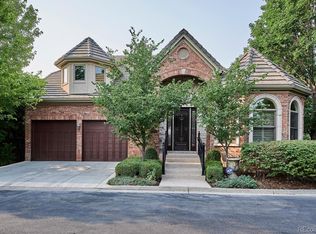
    Totally maintenance free, country club living at its finest. This immaculately maintained three-bedroom, five-bath home offers the largest floorplan in the Villages at Cherry Creek Country Club, with a total of 5,400 square feet, including nearly 4,800 finished space. Many designer features abound, including granite countertops, hardwood flooring throughout the main floor; in-wall speaker system; and custom window treatments, and ceiling fans. The main level boasts a main-floor master with ensuite five-piece bath and large walk-in closet; spacious gourmet kitchen that includes a gas cooktop island, high-end appliances, pantry closet and butler pantry, and separate eating area; a beautifully appointed 17-foot dining room. A study with bay window and glass French-door entry; great room with gas fireplace and vaulted ceiling. The second story contains a second master suite with five-piece bath and large walk-in closet and another large bedroom, also with ensuite bath and walk-in closet. The lower level offers an oversized rec room with a 15-foot wet bar that includes a dishwasher, bar TV, and two Optimist wall-mounted electric fireplace features; a large-screen TV area with surround sound and electric fireplace; a fully equipped and furnished theater room; wine cellar with custom arched glass door; remodeled powder room; specially designed work and/or craft niche with granite counter and large walk-in storage closet; and large unfinished storage area. The two-car garage has a large wall-mounted storage cabinet and epoxy flooring. The house has two energy-efficient HVAC units and dual 50-gallon water heaters. The maintenance-free exterior includes an ivy-walled, city garden-like setting in the rear yard with ample entertaining and eating space. A must-see home for the discerning buyer. Theater room furnishings included; all other furnishings available for separate negotiation.

    This property is off market, which means it's not currently listed for sale or rent on Zillow. This may be different from what's available on other websites or public sources.

    Facts & features

    Interior

    Bedrooms & bathrooms
    • Bedrooms: 3
    • Bathrooms: 5
    • Full bathrooms: 3
    • 1/2 bathrooms: 2
    Heating
    • Forced air, Electric, Gas
    Cooling
    • Central
    Appliances
    • Included: Dishwasher, Garbage disposal, Microwave, Range / Oven, Refrigerator
    Features
    • Ceiling Fan(s), Granite Counters, Entrance Foyer, Open Floorplan, Five Piece Bath, Audio/Video Controls
    • Flooring: Tile, Carpet, Hardwood
    • Windows: Double Pane Windows
    • Basement: Finished
    • Has fireplace: Yes
    • Fireplace features: Gas, Living Room, Basement
    • Common walls with other units/homes: No Common Walls
    Interior area
    • Total interior livable area: 5,398 sqft
    • Finished area below ground: 1498.00

    Property

    Parking
    • Total spaces: 2
    • Parking features: Garage - Attached
    Features
    • Patio & porch: Patio
    • Exterior features: Brick, Cement / Concrete
    • Fencing: Partial
    Lot
    • Size: 5,227 Square Feet
    • Features: Level
    Details
    • Parcel number: 197328426008
    • Zoning description: AMU

    Construction

    Type & style
    • Home type: SingleFamily
    • Architectural style: Traditional, Contemporary
    Materials
    • Wood
    • Roof: Other
    Condition
    • Year built: 2005

    Utilities & green energy

    • Sewer: Public Sewer
    • Water: Public
    Green energy
    • Energy efficient items: Windows, Water Heater, HVAC

    Community & HOA

    Community
    • Security: Smoke Detector(s), Carbon Monoxide Detector(s)
    HOA
    • Has HOA: Yes
    • Amenities included: Gated, Golf Course, Concierge
    • Services included: Maintenance Grounds, Insurance, Road Maintenance, Maintenance Structure, Exterior Maintenance w/out Roof, On-Site Check In
    • HOA fee: $475 monthly
    Location
    • Region: Denver

    Financial & listing details

    • Price per square foot: $231/sqft
    • Tax assessed value: $1,142,400
    • Annual tax amount: $8,306
    • Road surface type: Paved

    Price history

    DateEventPrice
    8/24/2020Sold$1,050,000-6.6%$195/sqft
    Source: Public Record Report a problem
    7/19/2020Pending sale$1,124,000$208/sqft
    Source: Listings.com #4566391 Report a problem
    7/17/2020Price change$1,124,000-1.8%$208/sqft
    Source: Listings.com #4566391 Report a problem
    5/7/2020Price change$1,145,000-0.3%$212/sqft
    Source: Listings.com #4566391 Report a problem
    3/19/2020Listed for sale$1,149,000$213/sqft
    Source: Listings.com #4566391 Report a problem
    2/17/2020Pending sale$1,149,000$213/sqft
    Source: Listings.com #4566391 Report a problem
    2/7/2020Listed for sale$1,149,000$213/sqft
    Source: Listings.com #4566391 Report a problem
    11/17/2019Listing removed$1,149,000$213/sqft
    Source: LISTINGS.COM #6978706 Report a problem
    9/6/2019Price change$1,149,000-3.4%$213/sqft
    Source: LISTINGS.COM #6978706 Report a problem
    6/27/2019Listed for sale$1,190,000+42.5%$220/sqft
    Source: LISTINGS.COM #6978706 Report a problem
    8/6/2013Sold$835,000-2.9%$155/sqft
    Source: Public Record Report a problem
    6/18/2013Pending sale$860,000$159/sqft
    Source: Coldwell Banker Residential Brokerage - Devonshire #1186844 Report a problem
    4/25/2013Listed for sale$860,000$159/sqft
    Source: Coldwell Banker Residential Brokerage - Devonshire #1186844 Report a problem
    7/20/2007Sold$860,000$159/sqft
    Source: Public Record Report a problem

    Public tax history

    YearProperty taxesTax assessment
    2025$8,306 +14%$71,401 -19.3%
    2024$7,288 +12%$88,480 -4.9%
    2023$6,507 +2.2%$93,059 +24.2%
    2022$6,365 $74,901 +0%
    2021-- $74,890 +9.1%
    2020$5,904 -10.7%$68,619
    2019$6,613 $68,619 -3.8%
    2018$6,613 +1.2%$71,316
    2017$6,534 $71,316 -4%
    2016-- $74,291 +1.5%
    2015-- $73,168 +58.4%
    2014$6,790 +44.7%$46,184 -15.1%
    2013$4,693 $54,400
    2012-- $54,400
    2011$5,767 +2.3%$54,400 -11.6%
    2010$5,640 -20.5%$61,570
    2009$7,093 $61,570 -20%
    2008-- $77,005
    2007-- $77,005 -2.7%
    2006-- $79,138 +207.1%
    2005-- $25,769
    Find assessor info on the county website

    Neighborhood: 80231

    Nearby schools

    GreatSchools rating
    Schools provided by the listing agent
    • Elementary: Eastridge
    • Middle: Prairie
    • High: Overland
    • District: Cherry Creek 5

    Source: The MLS. This data may not be complete. We recommend contacting the local school district to confirm school assignments for this home.

    Get a cash offer in 3 minutes
    Find out how much your home could sell for in as little as 3 minutes with a no-obligation cash offer.
    Estimated market value
    $1,246,300
    Get a cash offer in 3 minutes
    Find out how much your home could sell for in as little as 3 minutes with a no-obligation cash offer.
    Estimated market value
    $1,246,300