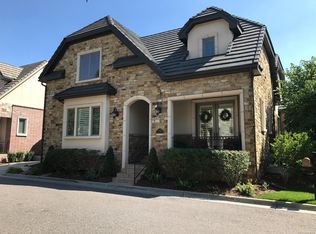
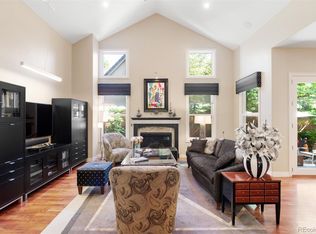
Welcome to this exquisite, privately gated property nestled in the prestigious Cherry Creek Country Club community, offering an unparalleled lifestyle of luxury and comfort. This 4-bedroom, 4-bathroom masterpiece spans an impressive 4,463 sq. ft., with every detail designed to impress. Step inside to find soaring vaulted ceilings that create an open, airy ambiance. The home boasts a fully remodeled kitchen, complete with sleek marble countertops, a floating island with a gas cooktop, double ovens, and a walk-in pantry. The Sub-Zero refrigerator and freezer add to the kitchen's luxurious, functional appeal. Whether hosting dinner parties in the formal dining room or enjoying casual meals in the eat-in kitchen, this space is perfect for any occasion. The primary suite is a true retreat, featuring an ensuite bath with travertine tiles, a 5-piece spa-like experience, and a cozy fireplace. The expansive walk-in closet provides plenty of storage for all your wardrobe needs. Outdoors, the dual living spaces are perfect for entertaining, with ample room for relaxation and gatherings. Imagine spending evenings by the fire pit or hosting summer barbecues in style!
Beyond the home, the community offers exclusive amenities including a private gym, tennis courts, a spa, pool, and outdoor entertainment center, clubhouse and pond. The clubhouse is a hub of activity, with Golf Memberships available for those seeking the ultimate golf experience. This home is not just a residence—it's a lifestyle. Don’t miss the opportunity to own this breathtaking estate in one of the most sought-after golf course communities! Denver's BEST kept secret..!
Sold for $1,188,000
Zillow last checked:
Listing updated:
Bought with:
Theron Johnson, 100088854
Thrive Real Estate Group
Source: REcolorado as distributed by MLS GRID,MLS#: 4544604
Price history
| Date | Event | Price |
|---|---|---|
| 11/13/2024 | Sold | $1,188,000$266/sqft |
Source:  REcolorado as distributed by MLS GRID #4544604 Report a problem REcolorado as distributed by MLS GRID #4544604 Report a problem | ||
| 10/24/2024 | Pending sale | $1,188,000$266/sqft |
Source: REcolorado as distributed by MLS GRID #4544604 Report a problem | ||
| 9/25/2024 | Listed for sale | $1,188,000+25.1%$266/sqft |
Source: REcolorado as distributed by MLS GRID #4544604 Report a problem | ||
| 8/27/2019 | Sold | $950,000-1%$213/sqft |
Source: Public Record Report a problem | ||
| 6/2/2019 | Pending sale | $960,000$215/sqft |
Source: Converse Realty, LLC #5465544 Report a problem | ||
| 4/4/2019 | Listed for sale | $960,000$215/sqft |
Source: Converse Realty, LLC #5465544 Report a problem | ||
| 11/13/2018 | Listing removed | $960,000$215/sqft |
Source: Converse Realty, LLC #4108190 Report a problem | ||
| 10/5/2018 | Price change | $960,000-1.5%$215/sqft |
Source: Converse Realty, LLC #4108190 Report a problem | ||
| 9/25/2018 | Price change | $975,000-1%$218/sqft |
Source: Converse Realty, LLC #4108190 Report a problem | ||
| 9/14/2018 | Price change | $985,000-1.5%$221/sqft |
Source: Converse Realty, LLC #4108190 Report a problem | ||
| 9/5/2018 | Price change | $999,999-6.1%$224/sqft |
Source: Converse Realty, LLC #4108190 Report a problem | ||
| 8/30/2018 | Price change | $1,065,000-5.3%$239/sqft |
Source: Converse Realty, LLC #4108190 Report a problem | ||
| 6/29/2018 | Listed for sale | $1,125,000+26.5%$252/sqft |
Source: Converse Realty, LLC #4108190 Report a problem | ||
| 11/18/2016 | Listing removed | $889,000$199/sqft |
Source: LIV Sotheby's International Realty #7405167 Report a problem | ||
| 9/23/2016 | Listed for sale | $889,000+25.2%$199/sqft |
Source: LIV Sotheby's International Realty #7405167 Report a problem | ||
| 6/18/2013 | Sold | $710,000-5.2%$159/sqft |
Source: Public Record Report a problem | ||
| 5/9/2013 | Listed for sale | $749,000+13.7%$168/sqft |
Source: Herman Group Real Estate #1184612 Report a problem | ||
| 10/7/2011 | Listing removed | $659,000$148/sqft |
Source: ERA Herman Group Real Estate #1002969 Report a problem | ||
| 8/18/2011 | Price change | $659,000-4.5%$148/sqft |
Source: ERA Herman Group Real Estate #1002969 Report a problem | ||
| 6/3/2011 | Listed for sale | $689,900-20.3%$155/sqft |
Source: Herman Group Real Estate #1002969 Report a problem | ||
| 8/22/2005 | Sold | $866,000$194/sqft |
Source: Public Record Report a problem | ||
Get a cash offer in 3 minutes
Find out how much your home could sell for in as little as 3 minutes with a no-obligation cash offer.
Estimated market value
$1,190,700
