Skip main navigation
Off market
  • $1,139,300

    8768 E Wesley Dr, Denver, CO 80231

    5beds
    4,694sqft
    SingleFamily
    Built in 2014
    3,920 Square Feet Lot
    $1,139,300 Zestimate®
    $243/sqft
    $4,878 Estimated rent

    Home value

    $1,139,300

    $1.08M - $1.21M

    $4,878/mo

    Zestimate® history
    Loading
    Loading...

    Owner options

    List your home for rent

    $4,878/mo

    Rent Zestimate®

    Find your next renter with Zillow Rental Manager. Plus, with online applications, you can quickly screen prospective tenants – for free.

    Learn more

    $4,878/mo

    Rent Zestimate®

    Refinance and save

    $5,785/mo

    Est. payment

    Refinancing to a lower rate could help reduce your monthly payments and save thousands over the life of the loan.

    See today's rates

    $5,785/mo

    Est. payment

    Explore your selling options

    Work with a Zillow partner agent

    Leverage their expertise and Zillow's premium Showcase listings to get your home seen by more buyers.

    Get started

    List with your own agent

    Get your home in front of millions of buyers by listing it on Zillow.

    Learn how to do it

    Sell it yourself

    Take full control of how buyers see your home on Zillow by listing For Sale by Owner (FSBO).

    List your home

    What's special

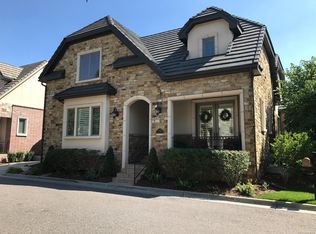
    The ultimate in maintenance-free living is in The Village at Cherry Creek Country Club with 24-hour gated access. This home has nearly 5,000 square feet of living area with 5 bedrooms, 5 bathrooms, and 7 rooms for the family to share. On the main level there is a cozy parlor for you and your guests as you enter the home. Next is the formal dining room that opens to the chefs kitchen with beautiful custom cabinets (with multiple pullouts), high end quality appliances, beautiful granite countertops, a large pantry, and a large breakfast nook. The kitchen opens to the great room that has a high-volume ceiling and a double-sided fireplace. The sunroom shares the fireplace and is a great place to enjoy a good book that you have retrieved from the adjoining library. Need a main floor master? Convert the sunroom and the study to a master bedroom as in the home next door. Up the wrought-iron railed stairs, there is the huge master suite with a 5-piece bath, large walk in closet, and a corner gas fireplace. On this floor, there are 2 additional bedrooms, 2 baths, and a large laundry with cabinets and a utility sink. This floor benefits from all newer carpet. The basement was recently fully renovated with a family room, 2 additional bedrooms, a study, a beautiful large bath, and a finished storage area that would be great for crafts. The outdoor patio has a pergola and a privacy fence. You may enjoy the amenities that are available by joining the Cherry Creek Country club with a social or golf membership. Please be sure to see the 3D tour in the virtual tour!

    This property is off market, which means it's not currently listed for sale or rent on Zillow. This may be different from what's available on other websites or public sources.

    Facts & features

    Interior

    Bedrooms & bathrooms
    • Bedrooms: 5
    • Bathrooms: 4
    • Full bathrooms: 3
    • 1/2 bathrooms: 1
    Heating
    • Forced air
    Cooling
    • Central
    Appliances
    • Included: Dishwasher, Garbage disposal, Refrigerator
    • Laundry: Sink
    Features
    • Ceiling Fan(s), Kitchen Island, Pantry, Walk-In Closet(s), Granite Counters, Breakfast Nook, Eat-in Kitchen, Built-in Features, Entrance Foyer, Wired for Data, Open Floorplan, Master Suite, Five Piece Bath, Smoke Free
    • Flooring: Tile, Carpet, Hardwood
    • Windows: Double Pane Windows, Window Coverings, Window Treatments
    • Basement: Finished
    • Fireplace features: Great Room, Master Bedroom, Gas Log
    • Common walls with other units/homes: No Common Walls
    Interior area
    • Total interior livable area: 4,694 sqft
    • Finished area below ground: 1751.00

    Property

    Parking
    • Total spaces: 2
    • Parking features: Garage - Attached
    Features
    • Patio & porch: Patio
    • Exterior features: Stucco, Brick
    • Spa features: Bath
    Lot
    • Size: 3,920 Square Feet
    • Features: On Golf Course, Sprinklers In Front, Sprinklers In Rear
    Details
    • Parcel number: 197328425007
    • Zoning description: AMU

    Construction

    Type & style
    • Home type: SingleFamily
    • Architectural style: Contemporary
    Materials
    • Wood
    • Roof: Tile
    Condition
    • Year built: 2014

    Utilities & green energy

    • Sewer: Public Sewer
    • Water: Public

    Community & HOA

    Community
    • Security: Security System, Security Entrance
    HOA
    • Has HOA: Yes
    • Amenities included: Gated, Golf Course, Pond Seasonal
    • Services included: Snow Removal, Trash, Maintenance Grounds, Insurance, Road Maintenance, Maintenance Structure, Recycling, Capital Reserves, Irrigation Water, Exterior Maintenance w/out Roof, On-Site Check In
    • HOA fee: $475 monthly
    Location
    • Region: Denver

    Financial & listing details

    • Price per square foot: $243/sqft
    • Tax assessed value: $1,286,600
    • Annual tax amount: $7,422
    • Road surface type: Paved

    Price history

    DateEventPrice
    1/8/2021Sold$935,000-1.6%$199/sqft
    Source: Public Record Report a problem
    12/4/2020Pending sale$950,000$202/sqft
    Source: Re/max Professionals #6793010 Report a problem
    10/31/2020Price change$950,000-5%$202/sqft
    Source: Re/max Professionals #6793010 Report a problem
    10/6/2020Listed for sale$1,000,000$213/sqft
    Source: Re/max Professionals #6793010 Report a problem
    7/22/2020Listing removed$1,000,000$213/sqft
    Source: RE/MAX Professionals #1892290 Report a problem
    5/31/2020Price change$1,000,000-6.9%$213/sqft
    Source: Re/max Professionals #1892290 Report a problem
    5/13/2020Price change$1,074,5000%$229/sqft
    Source: Re/max Professionals #1892290 Report a problem
    3/28/2020Listed for sale$1,075,000+18.1%$229/sqft
    Source: Re/max Professionals #1892290 Report a problem
    10/18/2019Sold$910,000+13.8%$194/sqft
    Source: Agent Provided Report a problem
    3/24/2017Sold$800,000+0.1%$170/sqft
    Source: Public Record Report a problem
    2/19/2017Price change$799,000-2.5%$170/sqft
    Source: RE/MAX Professionals #3876836 Report a problem
    1/21/2017Price change$819,500-2%$175/sqft
    Source: RE/MAX Professionals #3876836 Report a problem
    6/17/2016Price change$836,000+1.3%$178/sqft
    Source: RE/MAX Professionals #3876836 Report a problem
    6/14/2016Price change$825,000-1.3%$176/sqft
    Source: RE/MAX ACCORD #7371738 Report a problem
    12/9/2015Listed for sale$836,000+5.7%$178/sqft
    Source: RE/MAX ACCORD #7397483 Report a problem
    11/7/2014Sold$791,101+13.2%$169/sqft
    Source: Public Record Report a problem
    6/21/2013Listing removed$699,000$149/sqft
    Source: RE/MAX Professionals #1187752 Report a problem
    5/20/2013Listed for sale$699,000+676.7%$149/sqft
    Source: RE/MAX Professionals #1187752 Report a problem
    5/13/2013Sold$90,000$19/sqft
    Source: Public Record Report a problem

    Public tax history

    YearProperty taxesTax assessment
    2025$7,422 +14%$80,413 +1.5%
    2024$6,511 +6.2%$79,228 -5.4%
    2023$6,131 +1.7%$83,717 +18.2%
    2022$6,031 $70,814 -0.5%
    2021-- $71,200 +5.7%
    2020$5,772 -13%$67,346
    2019$6,630 $67,346 -6.2%
    2018$6,630 +1.2%$71,770
    2017$6,552 $71,770 -4.5%
    2016-- $75,150
    2015-- $75,150 +393.6%
    2014-- $15,225 +75.6%
    2013$1,587 $8,670 +4.6%
    2012-- $8,290
    2011$835 +6.8%$8,290 -8.4%
    2010$783 -60.7%$9,050 +4.4%
    2009$1,991 $8,670 -60.3%
    2008-- $21,866 +5.5%
    2007-- $20,735 -76.2%
    2006-- $87,000
    2005-- $87,000
    Find assessor info on the county website

    Neighborhood: 80231

    Nearby schools

    GreatSchools rating
    Schools provided by the listing agent
    • Elementary: Eastridge
    • Middle: Prairie
    • High: Overland
    • District: Cherry Creek 5

    Source: The MLS. This data may not be complete. We recommend contacting the local school district to confirm school assignments for this home.

    Get a cash offer in 3 minutes
    Find out how much your home could sell for in as little as 3 minutes with a no-obligation cash offer.
    Estimated market value
    $1,139,300
    Get a cash offer in 3 minutes
    Find out how much your home could sell for in as little as 3 minutes with a no-obligation cash offer.
    Estimated market value
    $1,139,300