Nestled behind the gates of Cherry Creek Country Club, this Tudor-style residence blends refined craftsmanship with modern comfort in one of Denver’s premier golf course communities. Wide-plank hardwoods, quartzite surfaces, curated hardware, custom lighting and layered textures create an elevated aesthetic throughout. The open great room makes an immediate impression with a reclaimed wood tongue-and-groove vaulted ceiling, exposed beams, an industrial barn door accent and a dramatic floor-to-ceiling stone fireplace, seamlessly extending to a heated, pergola-covered patio wrapped in lush landscaping for added privacy. At the heart of the home, the gourmet kitchen showcases Wolf and Sub-Zero appliances, a 6-burner range, a large quartzite island with seating, built-in wine fridge, buffet, walk-in pantry, custom tile backsplash and a breakfast nook with built-in bench. The main-level primary suite has vaulted ceilings, a 5-piece bath with jetted tub and a walk-in closet complete with Bosch washer and dryer. French doors lead to a private study with custom wood built-ins and plantation shutters. Designed for entertaining, the lower level stands out as one of the finest basements in the community. A custom wet bar includes a kegerator and two 250-bottle EuroCave wine fridges, anchored by multiple seating areas framed with stone accent walls and a large fireplace. An adjacent open theater space—complete with integrated sound and lighting—sets the stage for game days and movie nights, while an additional private suite offers comfortable guest accommodations. Living in this gated, resort-style enclave includes access to private Jack Nicklaus Signature golf course, clubhouse dining, fitness and spa facilities, tennis courts and a 24-hour guarded entrance—just minutes from DTC, Cherry Creek schools and shopping, and the High Line Canal and Cherry Creek Trails. Visit YourDenverHm.com.
Sold for $1,312,500
$1,312,500
8778 E Wesley Drive, Denver, CO 80231
5beds
4,783sqft
Single Family Residence
Built in 2013
3,920 Square Feet Lot
$1,305,000 Zestimate®
$274/sqft
$5,249 Estimated rent
Home value
$1,305,000
$1.23M - $1.40M
$5,249/mo
Zestimate® history
Owner options
List your home for rent
$5,249/mo
Rent Zestimate®
Find your next renter with Zillow Rental Manager. Plus, with online applications, you can quickly screen prospective tenants – for free.
$5,249/mo
Rent Zestimate®
Refinance and save
$8,489/mo
Est. payment
Refinancing to a lower rate could help reduce your monthly payments and save thousands over the life of the loan.
$8,489/mo
Est. payment
Explore your selling options
Work with a Zillow partner agent
Leverage their expertise and Zillow's premium Showcase listings to get your home seen by more buyers.
Get startedList with your own agent
Get your home in front of millions of buyers by listing it on Zillow.
Learn how to do itSell it yourself
Take full control of how buyers see your home on Zillow by listing For Sale by Owner (FSBO).
List your homeWhat's special
Dramatic floor-to-ceiling stone fireplaceTudor-style homeRefined craftsmanshipMain-level primary suiteCustom lightingWalk-in pantryOpen great room
Zillow last checked:
Listing updated:
Listed by:
The McClain Group 720-275-9663 info@mcclaingroupre.com,
Madison & Company Properties,
Larina McClain 720-275-9663,
Madison & Company Properties
Bought with:
Michael Watters, 100071587
Milehimodern
Source: REcolorado as distributed by MLS GRID,MLS#: 7584666
Facts & features
Interior
Bedrooms & bathrooms
- Bedrooms: 5
- Bathrooms: 5
- Full bathrooms: 3
- 3/4 bathrooms: 2
- Main level bathrooms: 2
- Main level bedrooms: 1
Bedroom
- Features: Primary Suite
- Level: Main
Bedroom
- Level: Basement
Bedroom
- Level: Upper
Bedroom
- Level: Upper
Bedroom
- Level: Upper
Bathroom
- Features: Primary Suite
- Level: Main
Bathroom
- Level: Main
Bathroom
- Description: Two Door Access
- Level: Basement
Bathroom
- Description: Jack And Jill
- Level: Upper
Bathroom
- Level: Upper
Dining room
- Level: Main
Family room
- Level: Basement
Kitchen
- Level: Main
Laundry
- Level: Upper
Laundry
- Description: Stackable In Primary
- Level: Main
Living room
- Level: Main
Media room
- Level: Basement
Office
- Level: Main
Heating
- Forced Air, Natural Gas
Cooling
- Central Air
Appliances
- Included: Convection Oven, Cooktop, Dishwasher, Disposal, Double Oven, Dryer, Freezer, Gas Water Heater, Microwave, Range Hood, Refrigerator, Self Cleaning Oven, Washer, Wine Cooler
Features
- Built-in Features, Ceiling Fan(s), Eat-in Kitchen, Entrance Foyer, Five Piece Bath, Granite Counters, Jack & Jill Bathroom, Kitchen Island, Open Floorplan, Pantry, Primary Suite, Quartz Counters, Smart Thermostat, Sound System, T&G Ceilings, Vaulted Ceiling(s), Walk-In Closet(s), Wet Bar, Wired for Data
- Flooring: Carpet, Tile, Wood
- Windows: Window Coverings
- Basement: Finished,Full,Interior Entry
- Number of fireplaces: 1
- Fireplace features: Gas, Gas Log, Living Room
- Common walls with other units/homes: No Common Walls
Interior area
- Total structure area: 4,783
- Total interior livable area: 4,783 sqft
- Finished area above ground: 2,943
- Finished area below ground: 1,840
Property
Parking
- Total spaces: 2
- Parking features: Concrete
- Attached garage spaces: 2
Features
- Levels: Two
- Stories: 2
- Patio & porch: Covered, Front Porch, Patio
- Exterior features: Garden, Lighting, Rain Gutters
- Fencing: Partial
Lot
- Size: 3,920 Square Feet
- Features: Corner Lot, Landscaped, Level, Master Planned, Near Public Transit, On Golf Course
Details
- Parcel number: 034367624
- Special conditions: Standard
- Other equipment: Home Theater
Construction
Type & style
- Home type: SingleFamily
- Architectural style: Tudor
- Property subtype: Single Family Residence
Materials
- Brick, Frame, Stucco
- Roof: Slate
Condition
- Year built: 2013
Utilities & green energy
- Sewer: Public Sewer
- Water: Public
Green energy
- Energy efficient items: Appliances, HVAC, Thermostat
Community & HOA
Community
- Security: Smart Cameras, Smart Locks, Video Doorbell
- Subdivision: Cherry Creek Country Club
HOA
- Has HOA: Yes
- Amenities included: Clubhouse, Fitness Center, Garden Area, Gated, Golf Course, Playground, Pond Seasonal, Pool, Security, Spa/Hot Tub, Tennis Court(s)
- Services included: Irrigation, Maintenance Grounds, Maintenance Structure, Recycling, Road Maintenance, Security, Snow Removal, Trash
- HOA fee: $475 monthly
- HOA name: The Villages at CCCC
- HOA phone: 303-669-1800
- Second HOA fee: $200 monthly
- Second HOA name: Cherry Creek Country Club Master Association
Location
- Region: Denver
Financial & listing details
- Price per square foot: $274/sqft
- Tax assessed value: $1,186,100
- Annual tax amount: $8,037
- Date on market: 1/12/2026
- Listing terms: Cash,Conventional,FHA,VA Loan
- Exclusions: Wall Art And Decorative Mirrors And A Personal Property, Grill, Drapes In Dining Room. The Built-In Bench Cushion Is Included But The Cover Is Not Part Of It. Pool Table Is Negotiable.
- Ownership: Corporation/Trust
Price history
| Date | Event | Price |
|---|---|---|
| 5/6/2026 | Sold | $1,312,500-5.9%$274/sqft |
Source:  REcolorado as distributed by MLS GRID #7584666 Report a problem REcolorado as distributed by MLS GRID #7584666 Report a problem | ||
| 4/18/2026 | Pending sale | $1,395,000$292/sqft |
Source: REcolorado as distributed by MLS GRID #7584666 Report a problem | ||
| 2/9/2026 | Listed for sale | $1,395,000$292/sqft |
Source: REcolorado as distributed by MLS GRID #7584666 Report a problem | ||
| 1/21/2026 | Pending sale | $1,395,000$292/sqft |
Source: REcolorado as distributed by MLS GRID #7584666 Report a problem | ||
| 1/15/2026 | Listed for sale | $1,395,000+42.3%$292/sqft |
Source: REcolorado as distributed by MLS GRID #7584666 Report a problem | ||
| 9/16/2020 | Sold | $980,000-0.9%$205/sqft |
Source: Public Record Report a problem | ||
| 8/3/2020 | Pending sale | $989,000$207/sqft |
Source: Redfin Corporation #5594988 Report a problem | ||
| 7/15/2020 | Listed for sale | $989,000+36.9%$207/sqft |
Source: Redfin Corporation #5594988 Report a problem | ||
| 2/11/2014 | Sold | $722,685+1345.4%$151/sqft |
Source: Public Record Report a problem | ||
| 6/13/2012 | Sold | $50,000$10/sqft |
Source: Public Record Report a problem | ||
Public tax history
| Year | Property taxes | Tax assessment |
|---|---|---|
| 2025 | $8,037 +14% | $74,132 -13.4% |
| 2024 | $7,052 +4.8% | $85,566 -5% |
| 2023 | $6,727 +5.6% | $90,116 +16.3% |
| 2022 | $6,369 | $77,479 +3.4% |
| 2021 | -- | $74,940 +6.4% |
| 2020 | $6,057 +1.9% | $70,427 +6.5% |
| 2019 | $5,943 | $66,123 +3.4% |
| 2018 | $5,943 +1.2% | $63,979 |
| 2017 | $5,872 | $63,979 +11.8% |
| 2016 | -- | $57,209 |
| 2015 | -- | $57,209 +275.5% |
| 2014 | $5,330 +231.2% | $15,235 +75.7% |
| 2013 | $1,609 | $8,670 +4.6% |
| 2012 | -- | $8,290 |
| 2011 | $835 +6.8% | $8,290 -8.4% |
| 2010 | $783 -60.7% | $9,050 +4.4% |
| 2009 | $1,991 | $8,670 -60.3% |
| 2008 | -- | $21,866 +5.5% |
| 2007 | -- | $20,735 -76.2% |
| 2006 | -- | $87,000 |
| 2005 | -- | $87,000 |
Find assessor info on the county website
Neighborhood: 80231
Nearby homes
- $1,139,7005 bd4 ba4.6k sqft8768 E Wesley Dr, Denver, CO 80231Off Market

- $1,168,6003 bd5 ba3.2k sqft8777 E Wesley Dr, Denver, CO 80231Off Market
- $1,085,0003 bd4 ba4.8k sqft8788 E Wesley Dr, Denver, CO 80231Sold
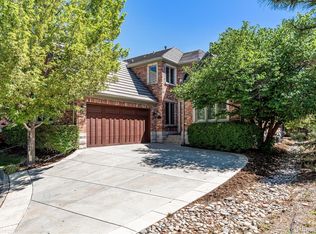
- $1,233,1005 bd6 ba4.7k sqft8758 E Wesley Dr, Denver, CO 80231Off Market
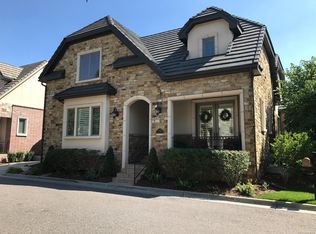
- $1,210,0004 bd5 ba3.8k sqft8767 E Wesley Dr, Denver, CO 80231Sold
- $1,050,7004 bd4 ba4.7k sqft8798 E Wesley Dr, Denver, CO 80231Off Market
- $1,159,0004 bd4 ba4.9k sqft8757 E Wesley Dr, Denver, CO 80231Sold
- $1,268,9003 bd4 ba5.2k sqft8776 E Iliff Dr, Denver, CO 80231Off Market
Nearby schools
GreatSchools rating
- 4/10Eastridge Community Elementary SchoolGrades: PK-5Distance: 1.8 mi
- 3/10Prairie Middle SchoolGrades: 6-8Distance: 2.4 mi
- 6/10Overland High SchoolGrades: 9-12Distance: 2.3 mi
Schools provided by the listing agent
- Elementary: Eastridge
- Middle: Prairie
- High: Overland
- District: Cherry Creek 5
Source: REcolorado as distributed by MLS GRID. This data may not be complete. We recommend contacting the local school district to confirm school assignments for this home.
Get a cash offer in 3 minutes
Find out how much your home could sell for in as little as 3 minutes with a no-obligation cash offer.
Estimated market value
$1,305,000
Get a cash offer in 3 minutes
Find out how much your home could sell for in as little as 3 minutes with a no-obligation cash offer.
Estimated market value
$1,305,000
- Colorado
- Arapahoe County
- Denver
- 80231
- 8778 E Wesley Drive
Nearby cities
Nearby neighborhoods
Nearby zip codes
Other Denver Topics
