Denver's BEST kept secret! Exquisite, privately gated community of Cherry Creek Country Club presents 8757 E Wesley Drive. This pristine property, recently remodeled in the prestigious Cherry Creek Country Club community, offers an unparalleled lifestyle of luxury and comfort. This 4-bedroom, 3-bathroom masterpiece spans an impressive 4,637 finished sq ft with every detail designed to impress. Soaring vaulted ceilings upon entry that create a grand entrance with open, airy ambiance. The home boasts a gourmet kitchen, complete with beautiful granite countertops, Subzero and Bosch appliances, a floating island with a gas cooktop, double ovens, adjacent wet bar, and a walk-in pantry. The Sub-Zero refrigerator and freezer add to the kitchen’s luxurious, functional appeal. Whether hosting dinner parties in the formal dining room or enjoying casual meals in the eat-in kitchen, this space is perfect for any occasion. The main-level primary suite is a true retreat, featuring an ensuite bath with travertine tile, a 5-piece spa-like experience with soaking tub. The expansive walk-in closet provides plenty of storage for all your wardrobe needs. Main level office at the front of the home is beaming natural light! Three additional bedrooms with full baths offer a multitude of living arrangements! Step outside to the private living space, perfect for entertaining, with ample room for a firepit, bbq and lounging while hosting summer barbecues in style! Basement offers a media and game room area, bonus room for a home gym/studio or dual office space. Beyond the home the community offers exclusive, private amenities including a gym, tennis courts, full spa, pool, and outdoor entertainment center, clubhouse and pond. The clubhouse is a hub of activity, memberships available for those seeking the ultimate golf experience. This home is not just a residence—it’s a lifestyle. Don’t miss the opportunity to own a breathtaking estate in one of the most sought-after golf course communities!
Sold for $1,159,000
$1,159,000
8757 E Wesley Drive, Denver, CO 80231
4beds
4,934sqft
Single Family Residence
Built in 2003
4,791 Square Feet Lot
$1,106,600 Zestimate®
$235/sqft
$4,382 Estimated rent
Home value
$1,106,600
$1.03M - $1.20M
$4,382/mo
Zestimate® history
Owner options
List your home for rent
$4,382/mo
Rent Zestimate®
Find your next renter with Zillow Rental Manager. Plus, with online applications, you can quickly screen prospective tenants – for free.
$4,382/mo
Rent Zestimate®
Refinance and save
$7,552/mo
Est. payment
Refinancing to a lower rate could help reduce your monthly payments and save thousands over the life of the loan.
$7,552/mo
Est. payment
Explore your selling options
Work with a Zillow partner agent
Leverage their expertise and Zillow's premium Showcase listings to get your home seen by more buyers.
Get startedList with your own agent
Get your home in front of millions of buyers by listing it on Zillow.
Learn how to do itSell it yourself
Take full control of how buyers see your home on Zillow by listing For Sale by Owner (FSBO).
List your homeWhat's special
Zillow last checked:
Listing updated:
Listed by:
Celeste Ballerino 303-916-6200,
RE/MAX of Cherry Creek,
Janice Lastrella 303-570-4031,
RE/MAX of Cherry Creek
Bought with:
Gina Lorenzen and Kara Couzens team
Kentwood Real Estate DTC, LLC
Source: REcolorado as distributed by MLS GRID,MLS#: 6943640
Facts & features
Interior
Bedrooms & bathrooms
- Bedrooms: 4
- Bathrooms: 4
- Full bathrooms: 3
- 1/2 bathrooms: 1
- Main level bathrooms: 2
- Main level bedrooms: 1
Primary bedroom
- Level: Main
Bedroom
- Level: Upper
Bedroom
- Level: Basement
Bedroom
- Level: Basement
Primary bathroom
- Level: Main
Bathroom
- Level: Upper
Bathroom
- Level: Basement
Bathroom
- Level: Main
Bonus room
- Level: Upper
Bonus room
- Level: Basement
Game room
- Level: Basement
Gym
- Level: Basement
Kitchen
- Level: Main
Living room
- Level: Main
Media room
- Level: Basement
Office
- Level: Main
Utility room
- Level: Basement
Heating
- Forced Air
Cooling
- Central Air
Appliances
- Included: Bar Fridge, Cooktop, Dishwasher, Disposal, Microwave, Oven, Refrigerator, Self Cleaning Oven
- Laundry: In Unit
Features
- Built-in Features, Ceiling Fan(s), Eat-in Kitchen, Entrance Foyer, Five Piece Bath, Granite Counters, High Ceilings, Kitchen Island, Open Floorplan, Pantry, Primary Suite, Smoke Free, Vaulted Ceiling(s), Walk-In Closet(s), Wet Bar
- Flooring: Carpet, Tile, Wood
- Windows: Double Pane Windows, Window Coverings, Window Treatments
- Basement: Finished,Full
- Has fireplace: Yes
- Fireplace features: Gas, Living Room
Interior area
- Total structure area: 4,934
- Total interior livable area: 4,934 sqft
- Finished area above ground: 2,785
- Finished area below ground: 1,852
Property
Parking
- Total spaces: 2
- Parking features: Garage - Attached
- Attached garage spaces: 2
Features
- Levels: Two
- Stories: 2
- Entry location: Ground
- Patio & porch: Covered, Patio
- Exterior features: Lighting, Tennis Court(s), Water Feature
- Pool features: Outdoor Pool
- Has spa: Yes
- Spa features: Spa/Hot Tub
Lot
- Size: 4,791 Square Feet
- Features: Level
Details
- Parcel number: 034367926
- Special conditions: Standard
Construction
Type & style
- Home type: SingleFamily
- Architectural style: Contemporary
- Property subtype: Single Family Residence
Materials
- Brick, Frame, Stone, Stucco
- Foundation: Slab
Condition
- Updated/Remodeled
- Year built: 2003
Utilities & green energy
- Electric: 220 Volts, 220 Volts in Garage
- Sewer: Public Sewer
- Water: Public
- Utilities for property: Cable Available, Electricity Connected, Internet Access (Wired), Natural Gas Connected
Community & HOA
Community
- Security: Carbon Monoxide Detector(s), Security Entrance, Smoke Detector(s)
- Subdivision: Cherry Creek Country Club
HOA
- Has HOA: Yes
- HOA fee: $475 monthly
- HOA name: Cherry Creek Country Club Village
- HOA phone: 303-369-1800
- Second HOA fee: $210 monthly
- Second HOA name: Cherry Creek Country Club Master
- Second HOA phone: 303-232-9200
Location
- Region: Denver
Financial & listing details
- Price per square foot: $235/sqft
- Tax assessed value: $1,097,700
- Annual tax amount: $6,894
- Date on market: 1/17/2025
- Listing terms: 1031 Exchange,Cash,Conventional,Jumbo,VA Loan
- Exclusions: Staging Furniture
- Ownership: Individual
- Electric utility on property: Yes
- Road surface type: Paved
Price history
| Date | Event | Price |
|---|---|---|
| 3/20/2025 | Sold | $1,159,000-4.8%$235/sqft |
Source:  REcolorado as distributed by MLS GRID #6943640 Report a problem REcolorado as distributed by MLS GRID #6943640 Report a problem | ||
| 1/27/2025 | Pending sale | $1,218,000$247/sqft |
Source: REcolorado as distributed by MLS GRID #6943640 Report a problem | ||
| 1/17/2025 | Listed for sale | $1,218,000-2.6%$247/sqft |
Source: REcolorado as distributed by MLS GRID #6943640 Report a problem | ||
| 1/16/2025 | Listing removed | $1,250,000$253/sqft |
Source:  Engel & Volkers #6851587 Report a problem Engel & Volkers #6851587 Report a problem | ||
| 12/19/2024 | Listing removed | $7,500$2/sqft |
Source: Engel & Volkers Report a problem | ||
| 12/10/2024 | Listed for rent | $7,500$2/sqft |
Source: Engel & Volkers Report a problem | ||
| 11/23/2024 | Listing removed | $7,500$2/sqft |
Source: REcolorado as distributed by MLS GRID #3165764 Report a problem | ||
| 10/31/2024 | Price change | $1,250,000-1.2%$253/sqft |
Source: Engel & Volkers #6851587 Report a problem | ||
| 10/15/2024 | Price change | $1,265,000-0.8%$256/sqft |
Source: Engel & Volkers #6851587 Report a problem | ||
| 9/28/2024 | Price change | $1,275,000-0.8%$258/sqft |
Source: Engel & Volkers #6851587 Report a problem | ||
| 9/23/2024 | Listed for rent | $7,500-9.1%$2/sqft |
Source: REcolorado as distributed by MLS GRID #3165764 Report a problem | ||
| 9/20/2024 | Price change | $1,285,000-0.8%$260/sqft |
Source: Engel & Volkers #6851587 Report a problem | ||
| 6/29/2024 | Listed for sale | $1,295,000+42.3%$262/sqft |
Source: Engel & Volkers #6851587 Report a problem | ||
| 5/13/2024 | Listing removed | -- |
Source: REcolorado as distributed by MLS GRID #9022493 Report a problem | ||
| 3/22/2024 | Listed for rent | $8,250+4.4%$2/sqft |
Source: REcolorado as distributed by MLS GRID #9022493 Report a problem | ||
| 12/20/2023 | Listing removed | -- |
Source: Zillow Rentals Report a problem | ||
| 12/11/2023 | Price change | $7,900-3.7%$2/sqft |
Source: Zillow Rentals Report a problem | ||
| 11/8/2023 | Listed for rent | $8,200+26.2%$2/sqft |
Source: Zillow Rentals Report a problem | ||
| 5/10/2022 | Listing removed | -- |
Source: Zillow Rental Manager Report a problem | ||
| 3/27/2022 | Listed for rent | $6,500+4.8%$1/sqft |
Source: Zillow Rental Manager Report a problem | ||
| 12/28/2021 | Listing removed | -- |
Source: Zillow Rental Manager Report a problem | ||
| 11/27/2021 | Listed for rent | $6,200$1/sqft |
Source: Zillow Rental Manager Report a problem | ||
| 7/16/2021 | Listing removed | -- |
Source: Zillow Rental Manager Report a problem | ||
| 6/15/2021 | Listed for rent | $6,200$1/sqft |
Source: Zillow Rental Manager Report a problem | ||
| 9/17/2020 | Listing removed | $6,200$1/sqft |
Source: Zillow Rental Manager Report a problem | ||
| 8/28/2020 | Listed for rent | $6,200$1/sqft |
Source: Zillow Rental Manager Report a problem | ||
| 7/16/2018 | Sold | $910,000+30%$184/sqft |
Source: Public Record Report a problem | ||
| 9/17/2012 | Sold | $700,000+14.4%$142/sqft |
Source: Public Record Report a problem | ||
| 6/4/2009 | Sold | $612,000-25.3%$124/sqft |
Source: Public Record Report a problem | ||
| 5/26/2004 | Sold | $819,330$166/sqft |
Source: Public Record Report a problem | ||
Public tax history
| Year | Property taxes | Tax assessment |
|---|---|---|
| 2025 | $7,856 +14% | $68,607 -17.9% |
| 2024 | $6,894 +13.6% | $83,609 -5.1% |
| 2023 | $6,070 -0.6% | $88,141 +26.3% |
| 2022 | $6,106 | $69,779 -2.8% |
| 2021 | -- | $71,787 -1% |
| 2020 | $6,233 -14.4% | $72,509 |
| 2019 | $7,279 | $72,509 -7.8% |
| 2018 | $7,279 +1.2% | $78,617 |
| 2017 | $7,193 | $78,617 +36.9% |
| 2016 | -- | $57,431 |
| 2015 | -- | $57,431 +43.4% |
| 2014 | $5,350 +31% | $40,063 -14.7% |
| 2013 | $4,083 | $46,940 |
| 2012 | -- | $46,940 |
| 2011 | $5,484 +2.3% | $46,940 -19.8% |
| 2010 | $5,363 -8.4% | $58,500 |
| 2009 | $5,854 | $58,500 -7.7% |
| 2008 | -- | $63,402 |
| 2007 | -- | $63,402 -3.1% |
| 2006 | -- | $65,399 |
| 2005 | -- | $65,399 |
Find assessor info on the county website
Neighborhood: 80231
Nearby homes
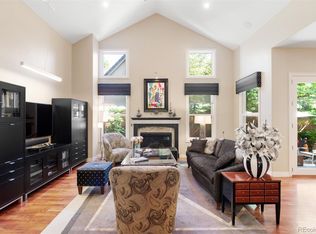
- $1,251,7003 bd5 ba5.3k sqft8747 E Wesley Dr, Denver, CO 80231Off Market
- $1,210,0004 bd5 ba3.8k sqft8767 E Wesley Dr, Denver, CO 80231Sold

- $999,2003 bd3 ba2.2k sqft8756 E Iliff Dr, Denver, CO 80231Off Market
- $1,068,8003 bd3 ba3.7k sqft8746 E Iliff Dr, Denver, CO 80231Off Market
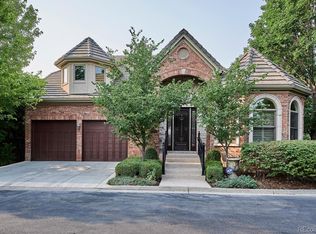
- $965,7001 bd4 ba2.1k sqft8766 E Iliff Dr, Denver, CO 80231Off Market
- $1,229,4005 bd6 ba4.7k sqft8758 E Wesley Dr, Denver, CO 80231Off Market
- $1,188,0004 bd4 ba4.4k sqft8748 E Wesley Dr, Denver, CO 80231Sold
- $1,168,6003 bd5 ba3.2k sqft8777 E Wesley Dr, Denver, CO 80231Off Market
Nearby schools
GreatSchools rating
- 4/10Eastridge Community Elementary SchoolGrades: PK-5Distance: 1.8 mi
- 3/10Prairie Middle SchoolGrades: 6-8Distance: 2.5 mi
- 6/10Overland High SchoolGrades: 9-12Distance: 2.3 mi
Schools provided by the listing agent
- Elementary: Eastridge
- Middle: Prairie
- High: Overland
- District: Cherry Creek 5
Source: REcolorado as distributed by MLS GRID. This data may not be complete. We recommend contacting the local school district to confirm school assignments for this home.
Get a cash offer in 3 minutes
Find out how much your home could sell for in as little as 3 minutes with a no-obligation cash offer.
Estimated market value
$1,106,600
Get a cash offer in 3 minutes
Find out how much your home could sell for in as little as 3 minutes with a no-obligation cash offer.
Estimated market value
$1,106,600
- Colorado
- Arapahoe County
- Denver
- 80231
- 8757 E Wesley Drive
Nearby cities
Nearby neighborhoods
Nearby zip codes
Other Denver Topics
