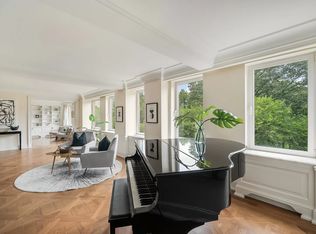
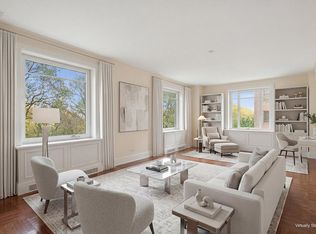
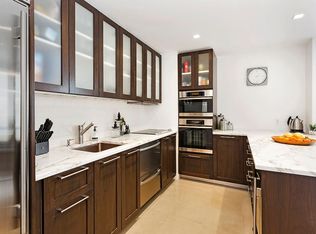
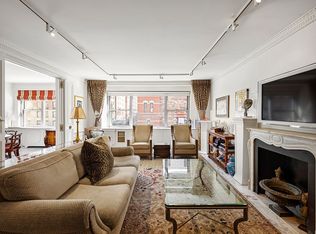
Move right into this rarely available, high-floor E-line residence, perfectly positioned in one of Fifth Avenue’s most distinguished white-glove cooperatives, designed in 1939 by acclaimed American architect Emery Roth. This gracious two-bedroom home is distinguished by its beautiful proportions, thoughtful layout, and high-quality finishes. Designed for versatile entertaining, the expansive living room showcases high beamed ceilings and gorgeous hardwood floors, seamlessly flowing into Emery Roth’s signature curved dining oval. The living room overlooks 69th Street to the north and is highlighted by a stunning west-facing bay window, capturing framed Central Park views and glowing late-afternoon and evening light. Separated by well-crafted pocket doors, one of the original bedrooms has been transformed into a stunning library, also facing onto 69th Street, with artfully designed custom millwork. A lovely ensuite bathroom with floor-to-ceiling tile and a large glass shower completes the space, which can easily be restored to its former use as a bedroom. A butler’s pantry leads to the windowed kitchen, which showcases custom cabinetry, granite countertops, abundant storage, a breakfast counter, and high-end appliances including Thermador, Sub-Zero, and Asko. The primary bedroom is a private retreat, featuring ample closet space and a beautifully designed bathroom with marble and mosaic tile, a deep soaking tub, and a separate glass-enclosed shower. The residence is equipped with through-wall A/C throughout, and a private storage bin transfers with the sale. In-unit washer/dryer is permitted with board approval.
875 Fifth Avenue is a distinguished full-service cooperative building offering 24-hour doormen, around the clock maintenance staff, security desk, full time resident manager, a state-of-the-art fitness center, business center/media room, communal garden, bike room, and central laundry room. Nestled among the city’s best museums, shopping, restaurants and all modes of transportation, 875 Fifth welcomes pieds-a-terre and allows 50% financing. There is a 4% flip tax. Please note that pets are not permitted, and there is a 12-month capital assessment in place for $350 month through December 2026.
Second kitchen photo has been virtually staged.
In contract
$1,875,000
875 5th Ave #11E, New York, NY 10065
2beds
--sqft
Coop
Built in 1940
-- sqft lot
$1,929,900 Zestimate®
$--/sqft
$3,761/mo HOA
What's special
Stunning west-facing bay windowThoughtful layoutHigh-quality finishesBeautiful proportionsCommunal gardenHigh beamed ceilingsWell-crafted pocket doors
- 100 days |
- 22 |
- 0 |
Likely to sell faster than
Zillow last checked:
Listing updated:
Listed by:
Sotheby's International Realty 917-678-7042,
Lisa Larson,
Angela Wu
Source: StreetEasy,MLS#: S1822658
Facts & features
Interior
Bedrooms & bathrooms
- Bedrooms: 2
- Bathrooms: 2
- Full bathrooms: 2
Rooms
- Room types: Bike Room, Media Room
Cooling
- Central Air
Appliances
- Included: Dishwasher
- Laundry: Inside
Features
- Flooring: Hardwood
Interior area
- Total structure area: 0
Property
Features
- Patio & porch: Other
- Exterior features: Courtyard
- Has view: Yes
- View description: City, Park/Greenbelt
Details
- Parcel number: 013830069104128811E
- Special conditions: Resale
Construction
Type & style
- Home type: Cooperative
- Property subtype: Coop
Condition
- Year built: 1940
Community & HOA
Community
- Features: Doorman, Full Time Doorman
- Security: Doorman, Full-Time Doorman
- Subdivision: Lenox Hill
HOA
- Has HOA: Yes
- Amenities included: Laundry, Fitness Center, Elevator(s)
- Services included: Maintenance
- HOA fee: $3,761 monthly
Location
- Region: New York
Financial & listing details
- Date on market: 4/23/2026
Estimated market value
$1,929,900
$1.83M - $2.03M
$7,536/mo
Price history
| Date | Event | Price |
|---|---|---|
| 5/5/2026 | Contingent | $1,875,000 |
Source: StreetEasy #S1822658 Report a problem | ||
| 4/23/2026 | Listed for sale | $1,875,000-6.3% |
Source: StreetEasy #S1822658 Report a problem | ||
| 3/10/2010 | Sold | $2,000,000 |
Source: Public Record Report a problem | ||
Public tax history
| Year | Property taxes | Tax assessment |
|---|---|---|
| 2010 | -- | -- |
| 2009 | -- | -- |
Find assessor info on the county website
Monthly payment
Climate risks
Neighborhood: Upper East Side
Nearby schools
GreatSchools rating
- 9/10East Side Elementary School, PS 267Grades: K-5Distance: 0.5 mi
- 8/10Jhs 167 Robert F WagnerGrades: 6-8Distance: 0.6 mi
- 1/10Vanguard High SchoolGrades: 9-12Distance: 0.6 mi
- $6,082,8004 bd6 ba224k sqft875 5th Ave, New York, NY 10065Off Market
- $---- bd-- ba-- sqft875 5th Ave #1B, New York, NY 10065Off Market
- $---- bd-- ba-- sqft875 5th Ave #4M, New York, NY 10065Off Market
- $3,400,0002 bd3 ba-- sqft875 5th Ave #5C, New York, NY 10065For Sale
- $1,696,4002 bd2 ba-- sqft875 5th Ave #5F, New York, NY 10065Off Market
- $1,185,000-- bd-- ba-- sqft875 5th Ave #9G, New York, NY 10065Off Market
- $1,149,500-- bd-- ba-- sqft875 5th Ave #9H, New York, NY 10065Off Market
- $7,267,4003 bd4 ba-- sqft875 5th Ave #M7, New York, NY 10065Off Market
- $4,483,9002 bd2 ba-- sqft875 5th Ave #10A, New York, NY 10065Off Market
A local agent can set up tours, give advice and negotiate with sellers.
Similar homes
- $1,880,0002 bd2 ba1.2k sqftEssex House Residences, New York, NY 10019Active
 MLS ID #S1721456, Xuejing Qu, Listing by: Voro New York. StreetEasy
 - $1,750,0003 bd4 ba-- sqft27 E 65th St #10BC, New York, NY 10065Active
 MLS ID #S1795697, Heema Khedr, Listing by: Compass. StreetEasy
 - $2,195,0002 bd3 ba-- sqft650 Park Ave APT 4D, New York, NY 10065Active
 MLS ID #S1811265, Chase Landow, Listing by: SERHANT.. StreetEasy
 - $2,350,0002 bd2 ba-- sqft130 134 East 67 Th Street, New York, NY 10065Active
 MLS ID #S1832852, Eileen Angelo, Listing by: Sotheby's International Realty. StreetEasy
 - $2,295,0002 bd3 ba1.1k sqftTrump Parc, New York, NY 10019ActiveMLS ID #S1839767, David Banoun, Listing by: Essence Realty LLC. StreetEasy
- $1,995,0002 bd2 ba1.3k sqft200 Riverside Blvd APT 15I, New York, NY 10069ActiveMLS ID #S1821205, Teresa Alessandro, Listing by: Brown Harris Stevens. StreetEasy
- $2,585,0002 bd2 ba1k sqftThe Leonori, New York, NY 10065ActiveMLS ID #S1835898, Stacey Froelich, Listing by: Compass. StreetEasy
- $1,895,0002 bd2 ba-- sqft45 Sutton Pl S APT 3H, New York, NY 10022ActiveMLS ID #S1839363, Elia Clemente, Listing by: Brown Harris Stevens. StreetEasy
- $2,100,0002 bd2 ba1.2k sqftTower 58, New York, NY 10019ActiveMLS ID #S1835915, Ju Ping Tu, Listing by: CJ Net Inc.. StreetEasy
- $1,970,0002 bd2 ba1.5k sqftTwelve Twelve Fifth Avenue, New York, NY 10029ActiveMLS ID #S1831095, Angela Rapoport, Listing by: SERHANT.. StreetEasy
- $1,995,0002 bd2 ba-- sqft205 E 78th St APT 11L, New York, NY 10075ActiveMLS ID #S1831640, Jeremy Kamm, Listing by: Decode Real Estate. StreetEasy
- $1,499,0003 bd4 ba2.3k sqft175 E 62nd St APT 9D, New York, NY 10065ActiveMLS ID #S1773214, David Mayer, Listing by: Compass. StreetEasy
- $1,850,0002 bd2 ba-- sqftThe Wilshire, New York, NY 10021ActiveMLS ID #S1812554, Nancy Woods, Listing by: Sotheby's International Realty. StreetEasy
- $1,945,0002 bd3 ba-- sqft360 E 72nd St APT B1001, New York, NY 10021ActiveMLS ID #S1825474, William Eichman, Listing by: Brown Harris Stevens. StreetEasy
- $1,995,0001 bd2 ba1.1k sqftTrump Tower, New York, NY 10022ActiveMLS ID #S1836374, Rana H. Williams, Listing by: Keller Williams NYC. StreetEasy
- $1,795,0002 bd2 ba-- sqft14 Sutton Pl S APT 7C, Manhattan, NY 10022ActiveMLS ID #S1823714, Ann Marie Folan, Listing by: Douglas Elliman. StreetEasy
- $2,000,0002 bd3 ba-- sqft891 Park Ave Floor 10, New York, NY 10075ActiveMLS ID #S1812960, Matthew Hughes, Listing by: Brown Harris Stevens. StreetEasy
- $1,595,0002 bd2 ba1.2k sqftThe St. James's Tower, New York, NY 10022ActiveMLS ID #S1835581, William Hilliard, Listing by: Sotheby's International Realty. StreetEasy
- $1,795,0002 bd2 ba1.4k sqftHotel Des Artistes, New York, NY 10023ActiveMLS ID #S1813918, Zola Abraham, Listing by: SERHANT.. StreetEasy
- $1,650,0002 bd2 ba-- sqft225 E 79th St #15DE, New York, NY 10075ActiveMLS ID #S1832056, Lisa Larson, Listing by: Sotheby's International Realty. StreetEasy
