Did someone say MOUNTAIN VIEWS!? Welcome to your dream retreat in the prestigious community of Two Bridges in Franktown—where luxury living meets the Colorado lifestyle. Perfectly positioned just minutes from Parker, scenic trails, the renowned equestrian center, and the charming heart of Franktown, this five-bedroom, four-bath masterpiece offers an exceptional blend of space, comfort, and natural beauty. Situated on 4.65 pristine acres and backing to unobstructed open space, this private estate invites you to breathe in expansive mountain views from nearly every corner of the home—including the kitchen, dining, living room, primary suite, luxurious primary bath, upstairs secondary bathroom, and even the lower-level bedrooms. With a seamless open-concept design, soaring vaulted ceilings, and panoramic windows, the main level is flooded with natural light and built for entertaining. The chef’s kitchen flows effortlessly into the dining and living spaces, making it the heart of the home. A thoughtfully designed bonus room and a state-of-the-art theater room provide flexibility for both relaxation and recreation. Step outside to your personal paradise—complete with a sparkling pool, fenced backyard, and a dedicated dog run for your four-legged family members. Whether you’re sipping your morning coffee or hosting summer soirées, the serene backdrop of mountain vistas and the tranquil privacy of your fully fenced acreage provide the perfect setting. Meticulously maintained and beautifully updated, this home offers the ultimate in elevated living, where every day feels like a getaway. Prior Model Home.
Sold for $1,700,000
$1,700,000
8750 Red Primrose Street, Franktown, CO 80116
5beds
6,047sqft
Single Family Residence
Built in 2017
4.65 Acres Lot
$1,691,600 Zestimate®
$281/sqft
$7,976 Estimated rent
Home value
$1,691,600
Estimated sales range
Not available
$7,976/mo
Zestimate® history
Owner options
List your home for rent
$7,976/mo
Rent Zestimate®
Find your next renter with Zillow Rental Manager. Plus, with online applications, you can quickly screen prospective tenants – for free.
$7,976/mo
Rent Zestimate®
Refinance and save
$8,215/mo
Est. payment
Refinancing to a lower rate could help reduce your monthly payments and save thousands over the life of the loan.
$8,215/mo
Est. payment
Explore your selling options
Work with a Zillow partner agent
Leverage their expertise and Zillow's premium Showcase listings to get your home seen by more buyers.
Get startedList with your own agent
Get your home in front of millions of buyers by listing it on Zillow.
Learn how to do itSell it yourself
Take full control of how buyers see your home on Zillow by listing For Sale by Owner (FSBO).
List your homeWhat's special
Zillow last checked:
Listing updated:
Listed by:
Vicki Zeeb 303-549-6203 vicki.zeeb@outlook.com,
Coldwell Banker Realty 24
Bought with:
Samantha Criswell, 100088075
RE/MAX Professionals
Source: REcolorado as distributed by MLS GRID,MLS#: 5553565
Facts & features
Interior
Bedrooms & bathrooms
- Bedrooms: 5
- Bathrooms: 4
- Full bathrooms: 2
- 3/4 bathrooms: 1
- 1/2 bathrooms: 1
- Main level bathrooms: 2
- Main level bedrooms: 1
Primary bedroom
- Description: Primary En Suite With Coffered Ceiling, New Carpet And Padding, Attached Bath And Large Walk-In Closet, Separate Entry To Deck With Brand New French Doors - Mountain Views!
- Level: Main
Bedroom
- Description: Large Secondary Bedroom With Walk-In Closet And Mountain Views.
- Level: Upper
Bedroom
- Description: Large Secondary Bedroom With Walk-In Closet.
- Level: Upper
Bedroom
- Description: Large Secondary Bedroom With Ample Light And Mountain Views.
- Level: Basement
Bedroom
- Description: Large Secondary Bedroom With Ample Light, Walk-In Closet And Mountain Views.
- Level: Basement
Primary bathroom
- Description: Large Primary Bathroom With Free Standing Tub, Shower, And Mountain Views.
- Level: Main
Bathroom
- Description: Secondary Bathroom With Double Vanity.
- Level: Upper
Bathroom
- Description: Powder Room With Updated Tiling.
- Level: Main
Bathroom
- Description: Built-In Dog Wash Station.
- Level: Basement
Bonus room
- Description: Currently A Craft Room.
- Level: Basement
Bonus room
- Description: Flex Room With Built-In Storage Under Bench.
- Level: Upper
Dining room
- Description: Auto Blinds, Open Concept To Kitchen And Great Room, Mountain Views.
- Level: Main
Family room
- Description: Large Basement Family Room With Large Sliding Glass Doors, Electric Fireplace, Mountain Views.
- Level: Basement
Great room
- Description: Auto Blinds, Vaulted Coffered Ceilings, Gas Fireplace, Mountain Views.
- Level: Main
Kitchen
- Description: Gourmet Kitchen With Open Concept To Dining And Great Room, Surround Sound And Double Oven.
- Level: Main
Laundry
- Description: Right Off Of Garage And Can Access From Primary Closet As Well.
- Level: Main
Loft
- Description: Cozy Loft With Gas Fireplace.
- Level: Upper
Media room
- Description: Movie Theatre With Secret Door To Additional Storage.
- Level: Basement
Office
- Description: Large Office With Vaulted Ceilings.
- Level: Main
Heating
- Forced Air, Natural Gas
Cooling
- Air Conditioning-Room, Attic Fan
Appliances
- Included: Dishwasher, Disposal, Dryer, Microwave, Oven, Range, Range Hood, Refrigerator, Washer
Features
- Ceiling Fan(s), Eat-in Kitchen, Entrance Foyer, Five Piece Bath, High Ceilings, Jack & Jill Bathroom, Kitchen Island, Open Floorplan, Pantry, Primary Suite, Quartz Counters, Radon Mitigation System, Smart Thermostat, Smoke Free, Vaulted Ceiling(s), Walk-In Closet(s)
- Flooring: Carpet, Tile, Vinyl
- Windows: Double Pane Windows, Window Coverings
- Basement: Finished,Full,Walk-Out Access
- Number of fireplaces: 3
- Fireplace features: Basement, Electric, Gas, Great Room, Other
Interior area
- Total structure area: 6,047
- Total interior livable area: 6,047 sqft
- Finished area above ground: 3,698
- Finished area below ground: 1,804
Property
Parking
- Total spaces: 4
- Parking features: Concrete, Floor Coating, Insulated Garage, Oversized
- Attached garage spaces: 4
Features
- Levels: Two
- Stories: 2
- Patio & porch: Covered, Deck, Front Porch, Patio
- Exterior features: Dog Run, Garden, Playground, Private Yard
- Pool features: Outdoor Pool
- Has spa: Yes
- Spa features: Heated
- Fencing: Full
- Has view: Yes
- View description: Meadow, Mountain(s), Plains
Lot
- Size: 4.65 Acres
- Features: Corner Lot, Landscaped, Sprinklers In Front, Sprinklers In Rear
Details
- Parcel number: R0474103
- Zoning: A1
- Special conditions: Standard
Construction
Type & style
- Home type: SingleFamily
- Architectural style: Traditional
- Property subtype: Single Family Residence
Materials
- Frame
- Foundation: Concrete Perimeter, Slab
- Roof: Composition
Condition
- Year built: 2017
Details
- Builder model: Eve
- Builder name: Lokal Homes
Utilities & green energy
- Electric: 110V, 220 Volts, 220 Volts in Garage
- Water: Well
- Utilities for property: Cable Available, Electricity Connected, Natural Gas Connected
Community & HOA
Community
- Security: Carbon Monoxide Detector(s), Smart Cameras, Smoke Detector(s), Video Doorbell
- Subdivision: Two Bridges
HOA
- Has HOA: Yes
- Services included: Maintenance Grounds, Recycling, Trash
- HOA fee: $150 monthly
- HOA name: Two Bridges Metro District
- HOA phone: 303-585-1800
Location
- Region: Franktown
Financial & listing details
- Price per square foot: $281/sqft
- Tax assessed value: $1,180,313
- Annual tax amount: $11,315
- Date on market: 5/1/2025
- Listing terms: Cash,Conventional,FHA,VA Loan
- Exclusions: Projector, Chairs In Theatre Room, Theatre Screen, Hot Tub, Outdoor Umbrellas, Loft Tv (Mount Will Stay)
- Ownership: Individual
- Electric utility on property: Yes
- Road surface type: Paved
Price history
| Date | Event | Price |
|---|---|---|
| 8/4/2025 | Sold | $1,700,000-6.8%$281/sqft |
Source:  REcolorado as distributed by MLS GRID #5553565 Report a problem REcolorado as distributed by MLS GRID #5553565 Report a problem | ||
| 6/11/2025 | Pending sale | $1,825,000$302/sqft |
Source: REcolorado as distributed by MLS GRID #5553565 Report a problem | ||
| 5/1/2025 | Listed for sale | $1,825,000+29%$302/sqft |
Source: REcolorado as distributed by MLS GRID #5553565 Report a problem | ||
| 10/5/2022 | Sold | $1,415,000+178.2%$234/sqft |
Source: Public Record Report a problem | ||
| 12/29/2017 | Sold | $508,694$84/sqft |
Source: Public Record Report a problem | ||
Public tax history
| Year | Property taxes | Tax assessment |
|---|---|---|
| 2025 | $11,315 +1.8% | $73,770 -1.3% |
| 2024 | $11,112 +11.7% | $74,730 -1% |
| 2023 | $9,944 -2.3% | $75,460 +14.2% |
| 2022 | $10,176 | $66,070 |
| 2021 | -- | -- |
| 2020 | $2,713 | $18,070 |
| 2019 | -- | -- |
Find assessor info on the county website
Neighborhood: 80116
Nearby homes
- $1,725,0004 bd5 ba5.2k sqft8764 Red Primrose St, Franktown, CO 80116Sold
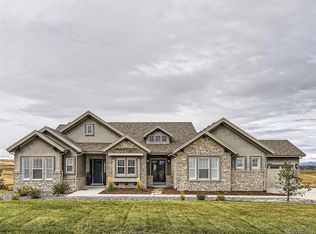
- $1,855,4005 bd5 ba5.3k sqft8780 Red Primrose St, Franktown, CO 80116Off Market
- $1,320,0004 bd4 ba4.5k sqft8796 Red Primrose St, Franktown, CO 80116Sold
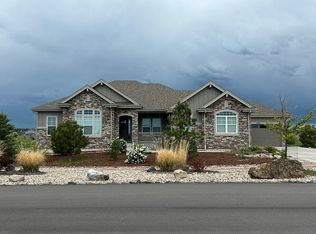
- $1,067,0003 bd3 ba2.7k sqft8811 Red Primrose St, Franktown, CO 80116Off Market
- $1,032,1004 bd3 ba4.2k sqft8812 Red Primrose St, Franktown, CO 80116Off Market
- $1,695,0005 bd4 ba6k sqft8833 Red Primrose St, Franktown, CO 80116For Sale
- $1,437,8006 bd5 ba5.2k sqft3495 Arnica Way, Franktown, CO 80116Off Market
- $1,658,0002 bd1 ba1.1k sqft8836 Bayou Gulch Rd, Parker, CO 80134Off Market
Nearby schools
GreatSchools rating
- 7/10Franktown Elementary SchoolGrades: PK-5Distance: 5.1 mi
- 5/10Sagewood Middle SchoolGrades: 6-8Distance: 1.4 mi
- 8/10Ponderosa High SchoolGrades: 9-12Distance: 2.2 mi
Schools provided by the listing agent
- Elementary: Franktown
- Middle: Sagewood
- High: Ponderosa
- District: Douglas RE-1
Source: REcolorado as distributed by MLS GRID. This data may not be complete. We recommend contacting the local school district to confirm school assignments for this home.
Get a cash offer in 3 minutes
Find out how much your home could sell for in as little as 3 minutes with a no-obligation cash offer.
Estimated market value
$1,691,600
Get a cash offer in 3 minutes
Find out how much your home could sell for in as little as 3 minutes with a no-obligation cash offer.
Estimated market value
$1,691,600
- Colorado
- Douglas County
- Franktown
- 80116
- 8750 Red Primrose Street
