Beautiful 4 bedroom, 4 bath former Skylar Model Home with numerous Builder Upgrades. NEW roof in 2024. Open concept design with 10’/11’ ceilings and panoramic views from the back windows of the house. Craftsman charm throughout with solid wood beams, Colorado Beetle Kill shiplap, barn doors, oil rubbed bronze fixtures, and floor to ceiling stone gas fireplace. Ceiling fans and Solar/Cellular shades keep interior temperatures at a comfortable level all year long. Chef’s kitchen includes an oversized island with storage, quartz countertops, cabinets with soft close drawers and many built-ins, high end stainless steel appliances, 5 burner gas cooktop with chimney vent and double ovens. A Butler’s Pantry and Prep Kitchen with quartz countertops, 42” cabinets, and tile backsplashes provide additional storage. Surround sound speakers in Dining Room, Great Room, Family Room and Deck. A covered trex deck with gas drop is conveniently located off the kitchen. The upgraded 5-piece Master suite includes; soaker tub, designer floor and wall tiles, shower with frameless door and linear drain, all providing a relaxing retreat for the owner. All Main floor Bedrooms have Walk-in closets. Additional storage is provided in the oversized 4 car garage with built-in shelving, and Basement Utility area. A walkout basement finished in 2021 can serve as additional entertaining space or an In-Law suite. There is a full kitchen with high end stainless steel appliances, copper sink, quartzite countertops, and solid wood hickory cabinets; bedroom, tiled bathroom, dining area and family room. The sliding door leads to a covered patio and extended seating area to enjoy the beautiful Colorado sunsets and Mountain Views. A private path off the patio leads directly to the Two Bridges Open Space and 7.5 miles of trails for hiking, biking, and riding enjoyment. The Two Bridges development is minutes from schools, shopping, golf and restaurants yet private and parklike.
Sold for $1,320,000
$1,320,000
8796 Red Primrose St, Franktown, CO 80116
4beds
4,541sqft
SingleFamily
Built in 2018
2.66 Acres Lot
$1,304,300 Zestimate®
$291/sqft
$6,807 Estimated rent
Home value
$1,304,300
$1.24M - $1.37M
$6,807/mo
Zestimate® history
Owner options
List your home for rent
$6,807/mo
Rent Zestimate®
Find your next renter with Zillow Rental Manager. Plus, with online applications, you can quickly screen prospective tenants – for free.
$6,807/mo
Rent Zestimate®
Refinance and save
$6,413/mo
Est. payment
Refinancing to a lower rate could help reduce your monthly payments and save thousands over the life of the loan.
$6,413/mo
Est. payment
Explore your selling options
Work with a Zillow partner agent
Leverage their expertise and Zillow's premium Showcase listings to get your home seen by more buyers.
Get startedList with your own agent
Get your home in front of millions of buyers by listing it on Zillow.
Learn how to do itSell it yourself
Take full control of how buyers see your home on Zillow by listing For Sale by Owner (FSBO).
List your homeWhat's special
Mountain viewsWalkout basementPanoramic viewsPrivate pathOversized island with storageColorado beetle kill shiplapDouble ovens
Facts & features
Interior
Bedrooms & bathrooms
- Bedrooms: 4
- Bathrooms: 4
- Full bathrooms: 3
- 1/2 bathrooms: 1
Heating
- Forced air, Gas
Cooling
- Central
Appliances
- Included: Dishwasher, Dryer, Garbage disposal, Microwave, Range / Oven, Refrigerator, Washer
Features
- Eating Space / Kitchen, Open Floor Plan, Five Piece Bath, Kitchen Island, Master Bath, Master Suite, Speakers, Built-in, Pantry, Sump Pump
- Flooring: Tile, Carpet, Hardwood
- Basement: Finished
- Has fireplace: Yes
Interior area
- Total interior livable area: 4,541 sqft
Property
Parking
- Total spaces: 4
- Parking features: Garage - Attached
Features
- Exterior features: Other, Stone
- Has view: Yes
- View description: Mountain
Lot
- Size: 2.66 Acres
Details
- Parcel number: 234925101004
Construction
Type & style
- Home type: SingleFamily
Materials
- Frame
- Roof: Asphalt
Condition
- Year built: 2018
Utilities & green energy
- Sewer: Septic
- Water: Well
Community & HOA
HOA
- Has HOA: Yes
- HOA fee: $150 monthly
Location
- Region: Franktown
Financial & listing details
- Price per square foot: $291/sqft
- Tax assessed value: $965,328
- Annual tax amount: $10,510
Price history
| Date | Event | Price |
|---|---|---|
| 9/12/2025 | Sold | $1,320,000-1.8%$291/sqft |
Source: Public Record Report a problem | ||
| 8/24/2025 | Pending sale | $1,343,999$296/sqft |
Source: Owner Report a problem | ||
| 7/31/2025 | Price change | $1,343,999-1.8%$296/sqft |
Source: Owner Report a problem | ||
| 5/23/2025 | Listed for sale | $1,369,000+61.1%$301/sqft |
Source: Owner Report a problem | ||
| 6/29/2018 | Sold | $849,990$187/sqft |
Source: Public Record Report a problem | ||
| 5/18/2018 | Pending sale | $849,990$187/sqft |
Source: LANDMARK RESIDENTIAL BROKERAGE #2901851 Report a problem | ||
| 5/16/2018 | Price change | $849,990-5.3%$187/sqft |
Source: LANDMARK RESIDENTIAL BROKERAGE #2901851 Report a problem | ||
| 5/5/2018 | Price change | $897,536-6.2%$198/sqft |
Source: LANDMARK RESIDENTIAL BROKERAGE #2901851 Report a problem | ||
| 4/6/2018 | Price change | $956,990-7.3%$211/sqft |
Source: LANDMARK RESIDENTIAL BROKERAGE #2901851 Report a problem | ||
| 2/19/2018 | Price change | $1,032,009+0.8%$227/sqft |
Source: LANDMARK RESIDENTIAL BROKERAGE #2901851 Report a problem | ||
| 2/17/2018 | Listed for sale | $1,024,322$226/sqft |
Source: LANDMARK RESIDENTIAL BROKERAGE #2901851 Report a problem | ||
Public tax history
| Year | Property taxes | Tax assessment |
|---|---|---|
| 2025 | $10,510 +1.8% | $60,330 -13.4% |
| 2024 | $10,322 +15.7% | $69,680 -1% |
| 2023 | $8,921 -2.3% | $70,360 +18.7% |
| 2022 | $9,126 | $59,270 -2.8% |
| 2021 | -- | $60,970 +11.6% |
| 2020 | $8,201 +217.8% | $54,620 |
| 2019 | $2,581 0% | $54,620 +221.1% |
| 2018 | $2,581 -4.6% | $17,010 -8.4% |
| 2017 | $2,706 +130.3% | $18,570 +16.4% |
| 2016 | $1,175 +75% | $15,950 |
| 2015 | $672 -44% | $15,950 +19.7% |
| 2014 | $1,200 | $13,320 |
| 2013 | -- | $13,320 -16.5% |
| 2012 | -- | $15,950 |
| 2011 | -- | $15,950 |
Find assessor info on the county website
Neighborhood: 80116
Nearby homes
- $1,855,4005 bd5 ba5.3k sqft8780 Red Primrose St, Franktown, CO 80116Off Market
- $1,032,1004 bd3 ba4.2k sqft8812 Red Primrose St, Franktown, CO 80116Off Market
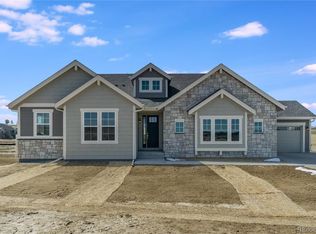
- $1,067,0003 bd3 ba2.7k sqft8811 Red Primrose St, Franktown, CO 80116Off Market
- $1,725,0004 bd5 ba5.2k sqft8764 Red Primrose St, Franktown, CO 80116Sold
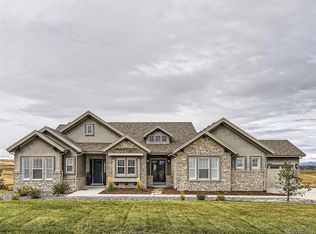
- $1,695,0005 bd4 ba6k sqft8833 Red Primrose St, Franktown, CO 80116For Sale
- $1,437,8006 bd5 ba5.2k sqft3495 Arnica Way, Franktown, CO 80116Off Market
- $1,700,0005 bd4 ba6k sqft8750 Red Primrose St, Franktown, CO 80116Sold
- $1,611,0005 bd4 ba6.3k sqft3443 Arnica Way, Franktown, CO 80116Off Market
Nearby schools
GreatSchools rating
- 7/10Franktown Elementary SchoolGrades: PK-5Distance: 5 mi
- 5/10Sagewood Middle SchoolGrades: 6-8Distance: 1.6 mi
- 8/10Ponderosa High SchoolGrades: 9-12Distance: 2.4 mi
Schools provided by the listing agent
- Elementary: Franktown
- Middle: Sagewood
- High: Ponderosa
- District: Douglas RE-1
Source: The MLS. This data may not be complete. We recommend contacting the local school district to confirm school assignments for this home.
Get a cash offer in 3 minutes
Find out how much your home could sell for in as little as 3 minutes with a no-obligation cash offer.
Estimated market value
$1,304,300
Get a cash offer in 3 minutes
Find out how much your home could sell for in as little as 3 minutes with a no-obligation cash offer.
Estimated market value
$1,304,300
- Colorado
- Douglas County
- Franktown
- 80116
- 8796 Red Primrose St
