Skip main navigation
Sold for $1,725,000
  • $1,725,000

    8764 Red Primrose Street, Franktown, CO 80116

    4beds
    5,273sqft
    Single Family Residence
    Built in 2017
    2.8 Acres Lot
    $1,696,700 Zestimate®
    $327/sqft
    $7,272 Estimated rent

    Home value

    $1,696,700

    $1.58M - $1.83M

    $7,272/mo

    Zestimate® history
    Loading
    Loading...

    Owner options

    List your home for rent

    $7,272/mo

    Rent Zestimate®

    Find your next renter with Zillow Rental Manager. Plus, with online applications, you can quickly screen prospective tenants – for free.

    Learn more

    $7,272/mo

    Rent Zestimate®

    Refinance and save

    $8,384/mo

    Est. payment

    Refinancing to a lower rate could help reduce your monthly payments and save thousands over the life of the loan.

    See today's rates

    $8,384/mo

    Est. payment

    Explore your selling options

    Work with a Zillow partner agent

    Leverage their expertise and Zillow's premium Showcase listings to get your home seen by more buyers.

    Get started

    List with your own agent

    Get your home in front of millions of buyers by listing it on Zillow.

    Learn how to do it

    Sell it yourself

    Take full control of how buyers see your home on Zillow by listing For Sale by Owner (FSBO).

    List your home

    What's special

    Mountain viewsNatural lightGame roomUnbeatable open spaceNew roofSpectacular viewsWet bar
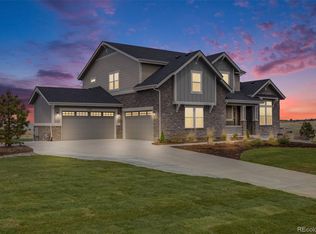
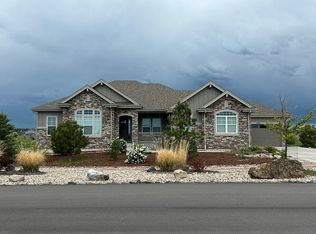
    Great value - quick possession. Wonderful location. Best value for a former model home. Colorado luxury living with spectacular views! This stunning ranch plan sits on 2.8 acres with spectacular views of the mountains and backing to open space. This former builder model with extra upgrades lives large with 4 bedrooms (3 main / 1 conforming basement), 4.5 baths, living room, TWO main floor offices, kitchen, finished WALKOUT basement (family room, game room, wet bar, bedroom, bath & storage) and 4 (2 + 2) car garage(s). Meticulously maintained – pride of ownership shines throughout. Gorgeous upgrades and finishes. This one is a must see. The finished basement is perfect for guests or that teen wanting their own space). Perfect for entertaining inside and out with unbeatable open space and mountain views. It is easy to picture yourself calling this one home. The many windows allow the natural light to cascade in – bright and cheerful. Make this one your own personal oasis. New roof in July 2023. Easy distances to dining, shopping, entertainment and other amenities. Don’t miss your opportunity. This home is in a metro district. Welcome Home!

    Zillow last checked:

    Listing updated:

    Listed by:

    Tom Ullrich 303-910-8436 tomrman@aol.com,

    RE/MAX Professionals

    Bought with:

    Alan Larson, 000903505

    Kentwood Real Estate DTC, LLC

    Source: REcolorado as distributed by MLS GRID,MLS#: 6695646MLS Logo

    Facts & features

    Interior

    Bedrooms & bathrooms
    • Bedrooms: 4
    • Bathrooms: 5
    • Full bathrooms: 4
    • 1/2 bathrooms: 1
    • Main level bathrooms: 4
    • Main level bedrooms: 3
    Primary bedroom
    • Description: Hardwood Floor, Gas Fireplace W/Tile Surround, Sitting Room Overlooking The Open Space, Access To Rear Deck, Large Windows, Plantation Shutters. Coffered Ceiling, Custom Light Fixture & Sconce Lighting, Barn Door Style Closure To Primary Bath
    • Level: Main
    • Area: 366.56 Square Feet
    • Dimensions: 15.8 x 23.2
    Bedroom
    • Description: Bedroom 2: Carpeting, Large Windows, Ceiling Fan, Recessed Lighting, 6'7" X 4'4" Walk-In Closet, Private Bath
    • Level: Main
    • Area: 182.81 Square Feet
    • Dimensions: 10.1 x 18.1
    Bedroom
    • Description: Bedroom 3: Carpeting, Crown Molding, Windows W/Plantation Shutter On Two Sides, Recessed Lighting, Private Bath
    • Level: Main
    • Area: 172.21 Square Feet
    • Dimensions: 11.11 x 15.5
    Bedroom
    • Description: Bedroom 4: Conforming, Carpeting, Recessed And Pendant Lighting, Large Windows, 5'4" X 5'4" Walk-In Closet
    • Level: Basement
    • Area: 134.52 Square Feet
    • Dimensions: 11.4 x 11.8
    Primary bathroom
    • Description: 5-Piece Primary: Tile Floor, Corner Soaking Tub, Step In Shower W/Built In Seat, Frameless Glass Door & Tile Shower Enclosure, Dual Vanity W/Slab Quartz Counter, Built-In Slab Quartz Makeup Area,Windows W/Plantation Shutters, 14'8" X 12.0 Walk-In Closet
    • Level: Main
    • Area: 236.8 Square Feet
    • Dimensions: 14.8 x 16
    Bathroom
    • Description: Hardwood Floor, Single Vanity W/Slab Quartz Counter, Recessed & Sconce Lighting, Tile Backsplash
    • Level: Main
    • Area: 40.7 Square Feet
    • Dimensions: 5.5 x 7.4
    Bathroom
    • Description: Private Bath To Bedroom 2: Tile Floor, Single Vanity
    • Level: Main
    • Area: 39 Square Feet
    • Dimensions: 5 x 7.8
    Bathroom
    • Description: Private Bath To Bedroom 3: Tile Floor, Single Vanity, Window W/Plantation Shutter
    • Level: Main
    • Area: 39 Square Feet
    • Dimensions: 5 x 7.8
    Bathroom
    • Description: Tile Floor, Single Vanity
    • Level: Basement
    • Area: 47.97 Square Feet
    • Dimensions: 4.1 x 11.7
    Bonus room
    • Description: Storage Closet
    • Level: Basement
    • Area: 38.43 Square Feet
    • Dimensions: 6.1 x 6.3
    Dining room
    • Description: Hardwood Floor, Coffered Ceiling, Recessed Lighting & Custom Chandelier, Large Windows, Stacked Stone Accent Wall
    • Level: Main
    • Area: 178.82 Square Feet
    • Dimensions: 11.1 x 16.11
    Family room
    • Description: Open, Carpeting, Numerous Windows, Recessed Lighting, 10'8" X 10'3" Wet Bar
    • Level: Basement
    • Area: 1213.28 Square Feet
    • Dimensions: 23.11 x 52.5
    Game room
    • Description: Carpeting, Walk-Out Access, Recessed Lighting & Custom Light Fixture,
    • Level: Basement
    • Area: 349.32 Square Feet
    • Dimensions: 16.4 x 21.3
    Kitchen
    • Description: Hardwood Floor, Stainless Steel Appliances, Slab Granite Island, Slab Quartz Counters, Subway Tile Backsplash, Recessed & Pendant Lighting, Windows W/Shades, Bulter Pantry/Passthrough To Dining Room, 12'4" X 10'5" Breakfast Nook/Sitting Area (Access Door To Rear Deck)
    • Level: Main
    • Area: 226.44 Square Feet
    • Dimensions: 14.8 x 15.3
    Laundry
    • Description: Tile Floor, Utility Sink, Cabinets, Linen Closet, Recessed Lighting
    • Level: Main
    • Area: 87.45 Square Feet
    • Dimensions: 7.11 x 12.3
    Living room
    • Description: Hardwood Floor, Large Windows Overlooking The Openspace, Recessed Lighting, Gas Fireplace, Open To Kitchen
    • Level: Main
    • Area: 384.3 Square Feet
    • Dimensions: 18.3 x 21
    Office
    • Description: Carpeting, Tray Ceiling, Crown Molding, Window W/Plantation Shutters, Ceiling Fan, Open To Foyer
    • Level: Main
    • Area: 121.68 Square Feet
    • Dimensions: 10.4 x 11.7
    Office
    • Description: Hardwood Floor, Crown Molding, French Door Access To Front Porch, Recessed Lighting & Pendant Lighting, Built-In Shelves And Cubbies, Garage Access
    • Level: Main
    • Area: 175.56 Square Feet
    • Dimensions: 11.4 x 15.4
    Utility room
    • Description: Mechanical/Electrical Room
    • Level: Basement
    • Area: 103 Square Feet
    • Dimensions: 8.11 x 12.7
    Heating
    • Forced Air, Natural Gas
    Cooling
    • Central Air
    Appliances
    • Included: Cooktop, Dishwasher, Disposal, Microwave, Oven, Range Hood, Refrigerator, Wine Cooler
    • Laundry: In Unit
    Features
    • Built-in Features, Ceiling Fan(s), Entrance Foyer, Five Piece Bath, Granite Counters, Kitchen Island, Pantry, Primary Suite, Quartz Counters, Walk-In Closet(s)
    • Flooring: Carpet, Tile, Wood
    • Windows: Double Pane Windows, Window Coverings, Window Treatments
    • Basement: Finished,Walk-Out Access
    • Number of fireplaces: 1
    • Fireplace features: Gas, Living Room
    • Common walls with other units/homes: No Common Walls
    Interior area
    • Total structure area: 5,273
    • Total interior livable area: 5,273 sqft
    • Finished area above ground: 3,292
    • Finished area below ground: 1,817

    Property

    Parking
    • Total spaces: 4
    • Parking features: Concrete
    • Attached garage spaces: 4
    Features
    • Levels: One
    • Stories: 1
    • Patio & porch: Covered, Deck, Front Porch, Patio
    • Exterior features: Private Yard, Rain Gutters
    • Fencing: None
    • Has view: Yes
    • View description: Mountain(s)
    Lot
    • Size: 2.8 Acres
    • Features: Landscaped, Open Space
    Details
    • Parcel number: R0474104
    • Zoning: A1
    • Special conditions: Standard

    Construction

    Type & style
    • Home type: SingleFamily
    • Property subtype: Single Family Residence
    Materials
    • Frame, Other, Stone, Stucco
    • Roof: Composition
    Condition
    • Year built: 2017

    Utilities & green energy

    • Water: Well
    • Utilities for property: Electricity Connected, Natural Gas Available, Natural Gas Connected, Phone Available

    Community & HOA

    Community
    • Security: Carbon Monoxide Detector(s), Smoke Detector(s)
    • Subdivision: Two Bridges
    HOA
    • Has HOA: Yes
    • HOA fee: $200 monthly
    • HOA name: Two Bridges Metro District
    • HOA phone: 720-541-7725
    Location
    • Region: Franktown

    Financial & listing details

    • Price per square foot: $327/sqft
    • Tax assessed value: $1,077,499
    • Annual tax amount: $10,281
    • Date on market: 10/13/2023
    • Listing terms: Cash,Conventional,FHA,Jumbo,VA Loan
    • Exclusions: Seller's Personal Possessions, Washer, Dryer, Draperies
    • Ownership: Individual
    • Electric utility on property: Yes
    • Road surface type: Paved

    Price history

    DateEventPrice
    6/14/2024Sold$1,725,000-3.6%$327/sqft
    Source: REcolorado as distributed by MLS GRID #6695646 Report a problem
    4/18/2024Pending sale$1,788,500$339/sqft
    Source: REcolorado as distributed by MLS GRID #6695646 Report a problem
    4/11/2024Price change$1,788,500-2%$339/sqft
    Source: REcolorado as distributed by MLS GRID #6695646 Report a problem
    10/13/2023Listed for sale$1,825,000+35.2%$346/sqft
    Source: REcolorado as distributed by MLS GRID #6695646 Report a problem
    3/4/2021Sold$1,350,000$256/sqft
    Source: Public Record Report a problem
    2/3/2021Pending sale$1,350,000$256/sqft
    Source: Lokal Homes #3891629 Report a problem
    1/23/2021Price change$1,350,000-3.5%$256/sqft
    Source: elevateMLS #5476103 Report a problem
    11/19/2020Listed for sale$1,399,000+134.9%$265/sqft
    Source: Landmark Residential Brokerage #3891629 Report a problem
    12/29/2017Sold$595,612$113/sqft
    Source: Public Record Report a problem

    Public tax history

    YearProperty taxesTax assessment
    2025$12,315 +1.8%$67,340 -16.9%
    2024$12,094 +17.6%$81,010 -1%
    2023$10,281 -2.3%$81,810 +19.8%
    2022$10,518 $68,310
    2021-- --
    2020$2,713 $18,070
    2019-- --
    Find assessor info on the county website

    Neighborhood: 80116

    Nearby schools

    GreatSchools rating
    Schools provided by the listing agent
    • Elementary: Franktown
    • Middle: Sagewood
    • High: Ponderosa
    • District: Douglas RE-1

    Source: REcolorado as distributed by MLS GRID. This data may not be complete. We recommend contacting the local school district to confirm school assignments for this home.

    Get a cash offer in 3 minutes
    Find out how much your home could sell for in as little as 3 minutes with a no-obligation cash offer.
    Estimated market value
    $1,696,700
    Get a cash offer in 3 minutes
    Find out how much your home could sell for in as little as 3 minutes with a no-obligation cash offer.
    Estimated market value
    $1,696,700