Immerse yourself in luxurious lakeside living with this home, which is ideally positioned to capture breathtaking sunrises and sunsets. Boasting unobstructed lake views from multiple vantage points, this home offers true serenity. The heart of the home features an open concept layout that includes a kitchen with SKS Smart appliances and a working pantry. The dining and family rooms create a warm, inviting atmosphere, enhanced by a linear fireplace with an eye-catching stone surround. Step outside through the expansive multi-sliding doors to a generous patio perfect for alfresco gatherings. The primary suite is a sanctuary of its own, offering lake views and a spa-like bathroom, plus an enormous closet with built-in island. Additional luxuries include a game room with a custom wet bar and direct balcony access, and a dry bar with wine storage near the dining area, perfect for entertaining. Craftsmanship is evident with full-overlay cabinets and soft-closing features throughout this home. Located at the end of a peaceful cul-de-sac, this home delivers stunning natural beauty and ensures privacy and exclusivity. Dive into the lifestyle of your dreams with this lakeside gem.
Sold
Price Unknown
8756 Edgewater Dr, The Colony, TX 75056
5beds
4,049sqft
Single Family Residence
Built in 2024
6,965 Square Feet Lot
$1,608,300 Zestimate®
$--/sqft
$6,217 Estimated rent
Home value
$1,608,300
$1.50M - $1.74M
$6,217/mo
Zestimate® history
Owner options
List your home for rent
$6,217/mo
Rent Zestimate®
Find your next renter with Zillow Rental Manager. Plus, with online applications, you can quickly screen prospective tenants – for free.
$6,217/mo
Rent Zestimate®
Refinance and save
$660/mo
Est. payment
Refinancing to a lower rate could help reduce your monthly payments and save thousands over the life of the loan.
$660/mo
Est. payment
Explore your selling options
Work with a Zillow partner agent
Leverage their expertise and Zillow's premium Showcase listings to get your home seen by more buyers.
Get startedList with your own agent
Get your home in front of millions of buyers by listing it on Zillow.
Learn how to do itSell it yourself
Take full control of how buyers see your home on Zillow by listing For Sale by Owner (FSBO).
List your homeWhat's special
Direct balcony accessGenerous patioExpansive multi-sliding doorsDining and family roomsUnobstructed lake viewsWorking pantryOpen concept layout
Zillow last checked:
Listing updated:
Listed by:
CCB Realty Stanley 0452659 972-410-5701,
American Legend Homes 972-410-5701
Bought with:
Julia Kim Yoo
O Realty Group LLC
Source: NTREIS,MLS#: 20766892
Facts & features
Interior
Bedrooms & bathrooms
- Bedrooms: 5
- Bathrooms: 6
- Full bathrooms: 5
- 1/2 bathrooms: 1
Heating
- Central, Zoned
Cooling
- Central Air, Zoned
Appliances
- Included: Convection Oven, Double Oven, Dishwasher, Electric Oven, Gas Cooktop, Disposal, Microwave, Tankless Water Heater
Features
- Dry Bar, Decorative/Designer Lighting Fixtures, Double Vanity, High Speed Internet, Kitchen Island, Open Floorplan, Walk-In Closet(s), Wired for Sound
- Flooring: Carpet, Ceramic Tile, Hardwood
- Has basement: No
- Number of fireplaces: 1
- Fireplace features: Gas Log
Interior area
- Total interior livable area: 4,049 sqft
Property
Parking
- Total spaces: 3
- Parking features: Garage Faces Front, Garage, Garage Door Opener, Oversized, Tandem
- Attached garage spaces: 3
Features
- Levels: Two
- Stories: 2
- Patio & porch: Covered
- Exterior features: Rain Gutters
- Pool features: None, Community
- Fencing: Wood,Wrought Iron
- Has view: Yes
- View description: Water
- Has water view: Yes
- Water view: Water
Lot
- Size: 6,965 Square Feet
- Features: Cul-De-Sac, Greenbelt, Landscaped, Subdivision, Sprinkler System
Details
- Parcel number: UNKNOWN
Construction
Type & style
- Home type: SingleFamily
- Architectural style: Traditional,Detached
- Property subtype: Single Family Residence
Materials
- Brick, Rock, Stone
- Foundation: Slab
- Roof: Composition
Condition
- New construction: Yes
- Year built: 2024
Utilities & green energy
- Sewer: Public Sewer
- Water: Public
- Utilities for property: Cable Available, Sewer Available, Underground Utilities, Water Available
Green energy
- Energy efficient items: HVAC, Insulation, Lighting, Roof, Thermostat, Windows
- Indoor air quality: Ventilation
- Water conservation: Low-Flow Fixtures, Water-Smart Landscaping
Community & HOA
Community
- Features: Clubhouse, Fishing, Golf, Lake, Other, Playground, Park, Pool, Trails/Paths, Community Mailbox, Sidewalks
- Security: Carbon Monoxide Detector(s), Smoke Detector(s)
- Subdivision: The Tribute
HOA
- Has HOA: Yes
- Services included: All Facilities, Association Management, Maintenance Grounds
- HOA fee: $660 semi-annually
- HOA name: CMA Management
- HOA phone: 972-943-2828
Location
- Region: The Colony
Financial & listing details
- Date on market: 10/30/2024
- Cumulative days on market: 187 days
- Listing terms: Cash,Conventional,FHA,Texas Vet,VA Loan
Price history
| Date | Event | Price |
|---|---|---|
| 2/7/2025 | Sold | -- |
Source: NTREIS #20766892 Report a problem | ||
| 12/9/2024 | Pending sale | $1,764,918$436/sqft |
Source: NTREIS #20766892 Report a problem | ||
| 10/30/2024 | Listed for sale | $1,764,918$436/sqft |
Source: NTREIS #20766892 Report a problem | ||
Public tax history
Tax history is unavailable.
Neighborhood: Tribute
Nearby homes
- $--5 bd6 ba3.7k sqft8760 Edgewater Dr, The Colony, TX 75056Sold

- $--5 bd5 ba3.8k sqft8752 Edgewater Dr, The Colony, TX 75056Sold

- $--4 bd3 ba2.4k sqft8744 Edgewater Dr, The Colony, TX 75056Sold
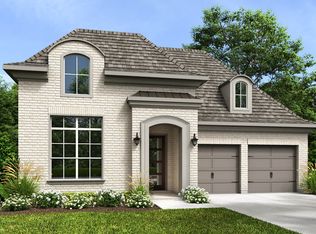
- $--5 bd6 ba4k sqft8740 Edgewater Dr, The Colony, TX 75056Sold

- $--5 bd6 ba3.7k sqft8736 Edgewater Dr, The Colony, TX 75056Sold
- $--4 bd5 ba4.5k sqft8732 Edgewater Dr, The Colony, TX 75056Sold
- $--4 bd5 ba3.8k sqft8724 Edgewater Dr, The Colony, TX 75056Sold
- $--5 bd6 ba4.7k sqft8729 Edgewater Dr, The Colony, TX 75056Sold
Nearby schools
GreatSchools rating
- 8/10Prestwick ElementaryGrades: K-5Distance: 0.8 mi
- 6/10Lowell H Strike MiddleGrades: 6-8Distance: 0.5 mi
- 5/10Little Elm High SchoolGrades: 9-12Distance: 3.9 mi
Schools provided by the listing agent
- Elementary: Prestwick K-8 Stem
- Middle: Lowell Strike
- High: Little Elm
- District: Little Elm ISD
Source: NTREIS. This data may not be complete. We recommend contacting the local school district to confirm school assignments for this home.
Get a cash offer in 3 minutes
Find out how much your home could sell for in as little as 3 minutes with a no-obligation cash offer.
Estimated market value
$1,608,300
Get a cash offer in 3 minutes
Find out how much your home could sell for in as little as 3 minutes with a no-obligation cash offer.
Estimated market value
$1,608,300
- Texas
- Denton County
- The Colony
- 75056
- Tribute
- 8756 Edgewater Dr
