Country living without the project! This remodeled ranch sits on nearly five wooded acres and offers the kind of setting that's getting harder to find — privacy, room to breathe, and your own private ponds. Inside, the home has been refreshed and remodeled with a comfortable, move-in-ready feel. The primary suite now includes its own private bathroom, with plumbing in place and ready for the new owner to complete with a tub or shower insert of their choice. The spacious layout also features a large dining area, plenty of natural light, and a walk-out lower level with even more possibilities — including plumbing already in place for a future third bathroom. Outside, the wraparound deck is the perfect spot to enjoy the peaceful wooded surroundings, watch the wildlife, or unwind at the end of the day. If you've been looking for an updated home with acreage, privacy, and room to make it your own, this one deserves a closer look. Schedule your showing today!
Active
$292,000
8758 15 Mile Rd, Paris, MI 49338
2beds
1,352sqft
Single Family Residence
Built in 2008
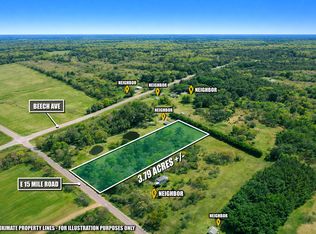
4.09 Acres Lot
$286,000 Zestimate®
$216/sqft
$-- HOA
What's special
Nearly five wooded acresPeaceful wooded surroundingsWalk-out lower levelYour own private pondsWraparound deckPlenty of natural lightRefreshed and remodeled
- 11 days
- 626
- 77
Zillow last checked:
Listing updated:
Listed by:
Chris Jane 231-250-0884,
Chris Jane Sells Houses 231-250-0884
Source: MichRIC,MLS#: 26051454
Facts & features
Interior
Bedrooms & bathrooms
- Bedrooms: 2
- Bathrooms: 2
- Full bathrooms: 1
- 1/2 bathrooms: 1
- Main level bedrooms: 2
Primary bedroom
- Level: Main
- Area: 192
- Dimensions: 16.00 x 12.00
Bedroom 2
- Level: Main
- Area: 108
- Dimensions: 12.00 x 9.00
Primary bathroom
- Level: Main
- Area: 72
- Dimensions: 12.00 x 6.00
Bathroom 2
- Level: Main
- Area: 45
- Dimensions: 9.00 x 5.00
Dining room
- Level: Main
- Area: 180
- Dimensions: 15.00 x 12.00
Kitchen
- Level: Main
- Area: 208
- Dimensions: 16.00 x 13.00
Laundry
- Level: Main
- Area: 72
- Dimensions: 12.00 x 6.00
Living room
- Level: Main
- Area: 210
- Dimensions: 15.00 x 14.00
Heating
- Forced Air
Cooling
- Central Air
Appliances
- Included: Dishwasher, Dryer, Microwave, Range, Refrigerator, Washer
- Laundry: Main Level
Features
- Ceiling Fan(s), LP Tank Rented, Center Island
- Windows: Low-Emissivity Windows, Bay/Bow
- Basement: Full,Walk-Out Access
- Number of fireplaces: 1
- Fireplace features: Wood Burning
Interior area
- Total structure area: 1,352
- Total interior livable area: 1,352 sqft
- Finished area below ground: 0
Property
Features
- Stories: 1
- On waterfront: Yes
- Waterfront features: Pond
- Body of water: Pond
Lot
- Size: 4.09 Acres
- Dimensions: 210 x 850
Details
- Parcel number: 0423200013
Construction
Type & style
- Home type: SingleFamily
- Architectural style: Ranch
- Property subtype: Single Family Residence
Materials
- Block, Vinyl Siding
- Roof: Metal
Condition
- New construction: No
- Year built: 2008
Utilities & green energy
- Gas: LP Tank Rented
- Sewer: Septic Tank
- Water: Well
- Utilities for property: Phone Available, Cable Available
Community & HOA
HOA
- Amenities included: Storage
Location
- Region: Paris
Financial & listing details
- Price per square foot: $216/sqft
- Tax assessed value: $72,229
- Annual tax amount: $2,200
- Date on market: 9/26/2026
- Listing terms: Cash,FHA,VA Loan,USDA Loan,MSHDA,Conventional
Estimated market value
$286,000
$272,000 - $300,000
$1,789/mo
Price history
| Date | Event | Price |
|---|---|---|
| 9/26/2026 | Listed for sale | $292,000+101.4%$216/sqft |
Source:  MichRIC #26051454 Report a problem MichRIC #26051454 Report a problem | ||
| 6/23/2020 | Sold | $145,000$107/sqft |
Source: MichRIC #20002355 Report a problem | ||
| 6/11/2020 | Pending sale | $145,000$107/sqft |
Source: Peacock Real Estate #20002355 Report a problem | ||
| 2/25/2020 | Price change | $145,000-3.3%$107/sqft |
Source: Peacock Real Estate #20002355 Report a problem | ||
| 1/20/2020 | Listed for sale | $150,000$111/sqft |
Source: Peacock Real Estate #20002355 Report a problem | ||
Public tax history
Tax history is unavailable.
Monthly payment
Est. payment
Payment breakdown
Explore the cost of this home by adjusting the details. Changes won't be saved.Climate risks
Neighborhood: 49338
Similar homes
- $301,0004 bd2 ba1.6k sqft23580 22 Mile Rd, Paris, MI 49338For Sale

 MLS ID #26028371, Randy Ostrander, Lake and Lodge Realty LLC. MichRIC
 - $269,9003 bd4 ba1.2k sqft18680 220th Ave, Big Rapids, MI 49307For Sale
 MLS ID #26052637, Lori Brock, RiverTown Real Estate, LLC. MichRIC
 - $285,0003 bd1 ba1.1k sqft5543 E Thirteen Mile Rd, Paris, MI 49338For Sale
 MLS ID #26025063, Anna Riling, North West Realty, LLC. MichRIC
 - $--4 bd2 ba1.5k sqft417 Sanborn Ave, Big Rapids, MI 49307Auction
 Auction.com 2
 - $274,9002 bd1 ba1.3k sqft16698 220th Ave, Big Rapids, MI 49307For SaleMLS ID #26036986, Brittany Felde, Felde Realty. MichRIC
- $179,5003 bd2 ba1.6k sqft9489 E 64th St, Chase, MI 49623For SaleMLS ID #26052963, Tricia Wirth, Results Real Estate LLC. MichRIC
- $244,0002 bd2 ba1.7k sqft21021 Nineteen Mile Rd, Big Rapids, MI 49307For SaleMLS ID #26039862, Joseph McNally, RE/MAX TOGETHER. MichRIC
- $275,0004 bd1 ba1.6k sqft21291 150th Ave, Big Rapids, MI 49307For SaleMLS ID #26032377, Jacklynn Bissonette, Century 21 Rockgate. MichRIC
- $225,9002 bd1 ba1.1k sqft20690 Coolidge Rd, Big Rapids, MI 49307For SaleMLS ID #26022457, Curtis M Luther, Five Star Real Estate (Walker). MichRIC
- $249,0003 bd2 ba1.3k sqft3067 170th Ave, Hersey, MI 49639For SaleMLS ID #26047256, Laura Veersma, Big Rapids Realty. MichRIC
- $199,9003 bd2 ba1.4k sqft22591 130th Ave, Hersey, MI 49639For SaleMLS ID #26050787, Ashlee Flachs, Dreams Realty Investments LLC. MichRIC
- $245,0003 bd1 ba1.3k sqft8533 E Us Highway 10, Chase, MI 49623For SaleMLS ID #26043820, Stacey Heckard, CB Schmidt Big Rapids. MichRIC
- $259,9002 bd1 ba1k sqft445 Pettibone Dr, Bitely, MI 49309For SaleMLS ID #26039880, Connie Jo Spack, North West Realty, LLC. MichRIC
- $349,9002 bd1 ba1.2k sqft2833 E 40th St, Idlewild, MI 49642For SaleMLS ID #26037411, Dana Randall, North West Realty, LLC. MichRIC
