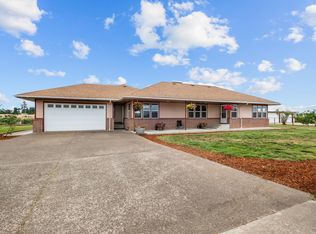
Located in the countryside on 2.1 +/- acres, 3 miles west of Stayton & close to Salem OR, this lovely home has a 3,340 sqft home, 440 sqft attached garage. The home features 3 bedrooms & 2 bathrooms, with the primary floor boasting a walk-in closet and soaking tub. There is ample storage & room for entertaining, as bonus rooms include a fully finished basement & a den. This property offers plenty of privacy with a frontal concrete wall w/ 2 gated entries. Landscaped backyard includes a concrete patio!
For sale
Listed by: Keller Williams Realty -Albany • PAUL TERJESON • Contact: Cell: 541-740-7752
Price cut: $10K (6/29)
$789,000
8758 Stayton Rd SE, Aumsville, OR 97325
3beds
3,340sqft
Single Family Residence
Built in 1951
2.1 Acres Lot
$753,900 Zestimate®
$236/sqft
$-- HOA
What's special
- 429 days
- 170
- 8
Zillow last checked:
Listing updated:
Listed by:
PAUL TERJESON Cell:541-740-7752,
Keller Williams Realty -Albany,
STEVE HELMS,
Keller Williams Realty -Albany
Source: WVMLS,MLS#: 831277
Facts & features
Interior
Bedrooms & bathrooms
- Bedrooms: 3
- Bathrooms: 2
- Full bathrooms: 2
- Main level bathrooms: 2
Primary bedroom
- Level: Main
Bedroom 2
- Level: Main
Bedroom 3
- Level: Main
Dining room
- Features: Formal
- Level: Main
Kitchen
- Level: Main
Living room
- Level: Main
Heating
- Forced Air, Natural Gas, Wood
Appliances
- Included: Dishwasher, Disposal, Built-In Range, Down Draft, Gas Range, Electric Water Heater
Features
- Den
- Flooring: Carpet, Tile, Wood
- Basement: Finished,Full
- Has fireplace: Yes
- Fireplace features: Living Room, Wood Burning
Interior area
- Total structure area: 3,340
- Total interior livable area: 3,340 sqft
Video & virtual tour
Property
Parking
- Total spaces: 1
- Parking features: Attached
- Attached garage spaces: 1
Features
- Levels: One
- Stories: 1
- Patio & porch: Patio
- Fencing: Fenced
- Has view: Yes
- View description: Territorial
Lot
- Size: 2.1 Acres
- Features: Irregular Lot, Landscaped
Details
- Additional structures: Workshop, RV/Boat Storage
- Zoning: EFU
Construction
Type & style
- Home type: SingleFamily
- Property subtype: Single Family Residence
Materials
- Brick, Fiber Cement, Lap Siding
- Foundation: Continuous
- Roof: Composition
Condition
- New construction: No
- Year built: 1951
Utilities & green energy
- Sewer: Septic Tank
- Water: Well
Community & HOA
HOA
- Has HOA: No
Location
- Region: Aumsville
Financial & listing details
- Price per square foot: $236/sqft
- Annual tax amount: $3,272
- Price range: $789K - $789K
- Date on market: 7/10/2025
- Listing agreement: Exclusive Right To Sell
- Listing terms: Cash,Conventional
- Inclusions: See assoc docs
- Exclusions: See assoc docs
Estimated market value
$753,900
$716,000 - $792,000
$2,859/mo
Price history
| Date | Event | Price |
|---|---|---|
| 6/29/2026 | Price change | $789,000-1.3%$236/sqft |
Source:  WVMLS #831277 Report a problem WVMLS #831277 Report a problem | ||
| 4/1/2026 | Price change | $799,000-3.6%$239/sqft |
Source: WVMLS #831277 Report a problem | ||
| 10/9/2025 | Price change | $829,000-5.3%$248/sqft |
Source: WVMLS #831277 Report a problem | ||
| 7/10/2025 | Listed for sale | $875,000$262/sqft |
Source: WVMLS #831277 Report a problem | ||
Public tax history
Tax history is unavailable.
Monthly payment
Est. payment
Payment breakdown
Explore the cost of this home by adjusting the details. Changes won't be saved.Climate risks
Neighborhood: 97325
Nearby schools
Schools provided by the listing agent
- Elementary: Cloverdale
- Middle: Cascade
- High: Cascade
Source: WVMLS. This data may not be complete. We recommend contacting the local school district to confirm school assignments for this home.
- $789,0003 bd2 ba3.3k sqft8758 Stayton Rd SE, Turner, OR 97392For Sale
- $271,7103 bd2 ba1.3k sqft8952 Santiam Loop SE, Aumsville, OR 97325Off Market
- $761,000-- bd2 ba9.6k sqft8952 Santiam Loop SE, Aumsville, OR 97325Off Market
- $365,400-- bd-- ba8.6k sqft8910 Santiam Loop SE, Aumsville, OR 97325Off Market
Similar homes
- $789,0003 bd2 ba3.3k sqft8758 Stayton Rd SE, Turner, OR 97392For Sale
 MLS ID #220205537, Paul J Terjeson, Keller Williams Realty Mid-Willamette. Oregon Datashare
 - $779,9013 bd3 ba3.6k sqft11523 Summit Loop SE, Turner, OR 97392For Sale

 MLS ID #845320, PAM DIETZ, Keller Williams / Eugene & Springfield. WVMLS
 - $795,0003 bd2 ba1.6k sqft38790 Gilkey Rd, Scio, OR 97374For Sale
 MLS ID #844945, CRYSTAL QIAN HU, Exp Realty, Llc. WVMLS
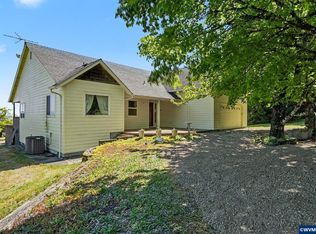
 - $849,0003 bd2 ba1.9k sqft22570 Ponderosa Ln SE, Turner, OR 97392For Sale
 MLS ID #840567, AMY RICHARDSON, Berkshire Hathaway Homeservices R E Prof. WVMLS
 - $725,0003 bd3 ba2k sqft40021 Sandner Dr, Scio, OR 97374For SaleMLS ID #844050, ARNIE AMSDEN, Amsden Realty Llc. WVMLS
- $829,9504 bd3 ba2.9k sqft6995 Aumsville Hwy SE, Salem, OR 97317For SaleMLS ID #845373, JAMISON ERWIN, Berkshire Hathaway Homeservices Northwest Real Estate. WVMLS
- $750,0004 bd4 ba3.6k sqft9754 Willamette St, Aumsville, OR 97325For SaleMLS ID #839206, NICOLE SHUBA, Manor Realty. WVMLS
- $899,9003 bd3 ba2.7k sqft7925 Zion Ct SE, Turner, OR 97392For SaleMLS ID #845192, BRANT MCMANAMON, Legacy Real Estate. WVMLS
- $799,9004 bd3 ba1.9k sqft38565 Robinson Dr, Scio, OR 97374For SaleMLS ID #839320, LEANNA LANGLEY, Nexthome Realty Connection. WVMLS
- $1,125,0004 bd2 ba2.3k sqft8668 Stayton Rd SE, Turner, OR 97392For SaleMLS ID #828141, ROSS MARTINSON, Paramount Real Estate Services. WVMLS
- $924,9004 bd3 ba2.3k sqft12024 S Shadow Hills Ct SE, Turner, OR 97392For SaleMLS ID #220226249, Chris M. Forrette, HomeSmart Realty Group. Oregon Datashare
- $960,0003 bd1 ba1.9k sqft12454 Brick Rd SE, Turner, OR 97392For SaleMLS ID #839567, CARA N HAGE, Cambern Homes Llc. WVMLS
- $839,9003 bd3 ba2.6k sqft455 W High St, Stayton, OR 97383For SaleMLS ID #837127, BRENDA BONEBRAKE, Realty One Group Willamette Valley Stayton. WVMLS
- $825,0003 bd2 ba2k sqft38647 Scravel Hill Rd, Albany, OR 97322Active
 MLS ID #383256802, Shawn Richardson, eXp Realty, LLC. RMLS (OR)
 - $825,0003 bd2 ba2k sqft38647 Scravel Hill Rd NE, Albany, OR 97322For SaleMLS ID #844586, SHAWN RICHARDSON, Exp Realty, Llc. WVMLS
- $569,9003 bd2 ba1.7k sqft1135 Cedar Ln, Aumsville, OR 97325For SaleMLS ID #845123, SHELLEY HANSON, Sundance Realty Llc. WVMLS
- $630,0003 bd2 ba2k sqft13105 Mountain View Ln SE, Turner, OR 97392For SaleMLS ID #844520, TRISHA FRIZELLE, Windermere Heritage. WVMLS
- $945,0004 bd4 ba3.2k sqft3955 Sunset Hills Dr SE, Turner, OR 97392For SaleMLS ID #842404, EMILY WILLIAMSON, Hybrid Real Estate. WVMLS
- $899,9903 bd3 ba3.6k sqft12064 Golf Ln SE, Sublimity, OR 97385For SaleMLS ID #842790, CHUN TRUONG, Homesmart Realty Group. WVMLS
- $539,9003 bd2 ba2k sqft6772 Peter Rd SE, Aumsville, OR 97325For SaleMLS ID #843328, DANIEL CHIN, Homesmart Realty Group. WVMLS
