This exceptional one story stone front home boasts an all natural exterior and has been lovingly cared for and well maintained. Only two owners have called this place home in nearly 50 years. Quiet cut-de sac location on a generous 1/2 acre +/- lot featuring a side load 36' oversized garage (756 sq. ft.). The private covered rear porch is 14'x18' and sits on a concrete block foundation with custom awnings and retractable sun shades. The updated center island kitchen features an eating area with bay window, maple Signature cabinetry, granite countertops with ceramic tile back splash, bamboo flooring, bead board ceiling and is open to the family room which offers a raised hearth brick fireplace, built-in media cabinet with granite top and wall shelving. The foyer offers custom wainscoting and is open to the formal living & dining rooms. Primary suite features double closets and a large bathroom with double sinks and a 4'x4' shower with glass surround. The second full bath has also been remodeled and boasts ceramic tile tub surround with built in niches. The first floor laundry offers plenty of natural light. Andersen Windows have been added in past 5 years. This established Violet Township neighborhood with no HOA fee is walking distance to Violet Elementary and is just minutes to downtown Pickerington which boasts a popular Farmers Market and the new 'Elevate District'. Conveniently located between I-70 and Rt.33 this offers an easy commute to Columbus, Lancaster and Newark.
Contingent
$410,000
8759 Ramblewood Ct NW, Pickerington, OH 43147
3beds
1,836sqft
Single Family Residence
Built in 1977
0.45 Acres Lot
$-- Zestimate®
$223/sqft
$-- HOA
What's special
- 15 days |
- 472 |
- 18 |
Zillow last checked:
Listing updated:
Listed by:
Matthew A Glanzman 614-296-6870,
RE/MAX ONE
Source: Columbus and Central Ohio Regional MLS ,MLS#: 226029588
Facts & features
Interior
Bedrooms & bathrooms
- Bedrooms: 3
- Bathrooms: 2
- Full bathrooms: 2
- Main level bedrooms: 3
Heating
- Electric, Forced Air, Heat Pump
Cooling
- Central Air
Appliances
- Included: Dishwasher, Electric Range, Electric Water Heater, Microwave, Refrigerator
Features
- Flooring: Wood, Carpet, Ceramic/Porcelain
- Windows: Insulated Windows
- Basement: Crawl Space,Partial
- Number of fireplaces: 1
- Fireplace features: Wood Burning Stove, One
- Common walls with other units/homes: No Common Walls
Interior area
- Total structure area: 1,836
- Total interior livable area: 1,836 sqft
Property
Parking
- Total spaces: 2
- Parking features: Garage Door Opener, Attached, Side Load
- Garage spaces: 2
Features
- Levels: One
- Patio & porch: Porch, Patio
Lot
- Size: 0.45 Acres
Details
- Parcel number: 0360236100
- Special conditions: Standard
Construction
Type & style
- Home type: SingleFamily
- Architectural style: Ranch
- Property subtype: Single Family Residence
Materials
- Foundation: Block
Condition
- New construction: No
- Year built: 1977
Utilities & green energy
- Sewer: Public Sewer
- Water: Public
Community & HOA
Community
- Subdivision: Easton Village
HOA
- Has HOA: No
Location
- Region: Pickerington
Financial & listing details
- Price per square foot: $223/sqft
- Tax assessed value: $334,850
- Annual tax amount: $5,190
- Date on market: 8/8/2026
- Listing terms: VA Loan,FHA,Conventional
Estimated market value
Not available
Estimated sales range
Not available
Not available
Price history
| Date | Event | Price |
|---|---|---|
| 8/8/2026 | Contingent | $410,000$223/sqft |
Source:  Columbus and Central Ohio Regional MLS #226029588 Report a problem Columbus and Central Ohio Regional MLS #226029588 Report a problem | ||
| 8/8/2026 | Listed for sale | $410,000+168%$223/sqft |
Source: Columbus and Central Ohio Regional MLS #226029588 Report a problem | ||
| 10/5/2011 | Sold | $153,000-9.9%$83/sqft |
Source: Public Record Report a problem | ||
| 6/9/2011 | Listed for sale | $169,900$93/sqft |
Source: Excellence Realty #211019952 Report a problem | ||
Public tax history
| Year | Property taxes | Tax assessment |
|---|---|---|
| 2025 | $5,190 +5.4% | $117,190 +17.1% |
| 2024 | $4,921 +8.1% | $100,090 |
| 2023 | $4,553 -0.3% | $100,090 |
| 2022 | $4,568 +12.6% | $100,090 +32.2% |
| 2021 | $4,055 -0.4% | $75,700 |
| 2020 | $4,074 -1.3% | $75,700 |
| 2019 | $4,126 +11.6% | $75,700 +27.3% |
| 2018 | $3,696 -0.3% | $59,480 +0.3% |
| 2017 | $3,706 +0.6% | $59,310 |
| 2016 | $3,685 +0.1% | $59,310 +3.3% |
| 2015 | $3,681 +1.3% | $57,410 |
| 2014 | $3,634 +6.4% | $57,410 |
| 2013 | $3,417 +7.3% | $57,410 |
| 2012 | $3,184 +2.8% | $57,410 -5.3% |
| 2011 | $3,096 +8.9% | $60,650 |
| 2010 | $2,844 +1.1% | $60,650 -2% |
| 2009 | $2,812 +3.9% | $61,890 +0% |
| 2008 | $2,707 -0.6% | $61,880 |
| 2007 | $2,723 -1.8% | $61,880 +14.7% |
| 2006 | $2,773 +6.4% | $53,960 |
| 2005 | $2,605 +2.5% | $53,960 |
| 2004 | $2,542 +1% | $53,960 +7% |
| 2003 | $2,518 +14.8% | $50,429 |
| 2002 | $2,193 +7.5% | $50,429 |
| 2001 | $2,040 +2.1% | $50,429 +9.9% |
| 2000 | $1,998 | $45,872 |
Find assessor info on the county website
Monthly payment
Est. payment
Payment breakdown
Explore the cost of this home by adjusting the details. Changes won't be saved.Climate risks
Neighborhood: 43147
Nearby schools
GreatSchools rating
- 8/10Violet Elementary SchoolGrades: K-4Distance: 0.3 mi
- 7/10Pickerington Lakeview Junior High SchoolGrades: 7-8Distance: 1.3 mi
- 7/10Pickerington High School NorthGrades: 9-12Distance: 1.1 mi
- $361,6004 bd2 ba2k sqft8781 Easton Dr NW, Pickerington, OH 43147Off Market
- $396,2004 bd3 ba2.5k sqft8719 Ramblewood Ct NW, Pickerington, OH 43147Off Market
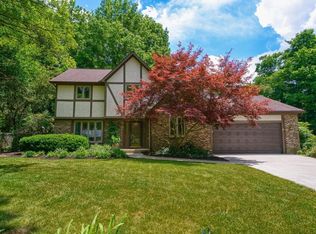
- $398,6004 bd2 ba2.1k sqft8750 Eastfield Ct NW, Pickerington, OH 43147Off Market
- $470-- bd-- ba-- sqftEaston Dr, Pickerington, OH 43147Off Market
- $481,0003 bd6 ba2.4k sqft8717 Ramblewood Ct, Pickerington, OH 43147Off Market
- $370,7004 bd2 ba1.8k sqft8721 Ramblewood Ct NW, Pickerington, OH 43147Off Market
- $400,2004 bd3 ba2.2k sqft8799 Easton Dr NW, Pickerington, OH 43147Off Market
- $385,0004 bd3 ba2.2k sqft8799 Easton Dr, Pickerington, OH 43147Off Market
A local agent can set up tours, give advice and negotiate with sellers.
A local lender can help you make sure your offer is ready when you are.
Similar homes
- $429,9004 bd3 ba2.1k sqft9955 Hounsdale Dr, Pickerington, OH 43147For Sale
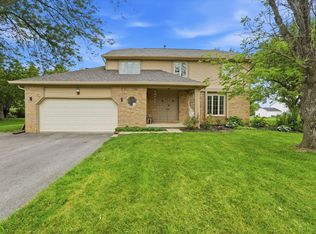
 MLS ID #226029345, Autumn E Hutcherson, Red 1 Realty. Columbus and Central Ohio Regional MLS
 - $388,0003 bd2 ba1.9k sqft5806 Blacklick Eastern Rd NW, Pickerington, OH 43147For Sale
 MLS ID #226022164, Brittany Conner, Coldwell Banker Realty. Columbus and Central Ohio Regional MLS
 - $459,9004 bd3 ba2.5k sqft8757 Stoneyway Ct NW, Pickerington, OH 43147For Sale
 MLS ID #226023324, Sarah N Miller, Keller Williams Capital Ptnrs. Columbus and Central Ohio Regional MLS
 - $424,9003 bd2 ba1.9k sqft1754 Leighton Dr, Reynoldsburg, OH 43068For Sale
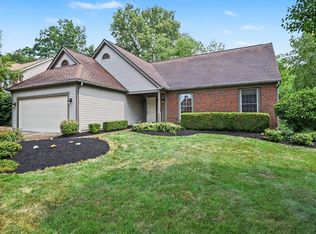 MLS ID #226030670, Mona K Cope, Red 1 Realty. Columbus and Central Ohio Regional MLS
 - $550,0004 bd3 ba2.7k sqft780 Diley Rd, Pickerington, OH 43147For SaleMLS ID #226001651, Ricky Compton, RE/MAX ONE. Columbus and Central Ohio Regional MLS
- $489,0004 bd3 ba2.6k sqft916 Washington St, Pickerington, OH 43147For SaleMLS ID #226015063, Ryan A McClure, Red 1 Realty. Columbus and Central Ohio Regional MLS
- $399,9004 bd3 ba2.5k sqft5568 Naiche Rd, Columbus, OH 43213For SaleMLS ID #226030244, Christopher A Lancaster, Coldwell Banker Realty. Columbus and Central Ohio Regional MLS
- $397,9003 bd2 ba1.5k sqft4530 N Bank Rd, Buckeye Lake, OH 43008For SaleMLS ID #226030087, Marnita C Swickard, e-Merge Real Estate. Columbus and Central Ohio Regional MLS
- $449,9004 bd2 ba2.7k sqft17 E Oak St, Canal Winchester, OH 43110For SaleMLS ID #226030256, Kelly Abbott, Howard Hanna Real Estate Svcs. Columbus and Central Ohio Regional MLS
- $465,0003 bd2 ba2.2k sqft5450 Mason Rd NW, Canal Winchester, OH 43110For SaleMLS ID #226023652, Drew R Hensel, RE/MAX ONE. Columbus and Central Ohio Regional MLS
- $400,0003 bd2 ba2k sqft634 Knoll Dr, Granville, OH 43023For SaleMLS ID #226030033, Hugh H Price, Howard HannaRealEstateServices. Columbus and Central Ohio Regional MLS
- $419,9004 bd3 ba2k sqft611 Fawndale Pl, Columbus, OH 43230For SaleMLS ID #226027688, James F Roehrenbeck, RE/MAX Town Center. Columbus and Central Ohio Regional MLS
- $395,8553 bd2 ba1.9k sqft122 Brenden Park Dr, Etna, OH 43062For SaleMLS ID #226027717, Renee Williams, Red 1 Realty. Columbus and Central Ohio Regional MLS
- $384,9004 bd3 ba2.5k sqft5154 Carnes Rd, Carroll, OH 43112For SaleMLS ID #226024643, Shelly R Hines, Red 1 Realty. Columbus and Central Ohio Regional MLS
- $418,9003 bd3 ba2.5k sqft6324 Rossmore Ln, Canal Winchester, OH 43110For SaleMLS ID #226013684, Stacey L Flach-Moore, Coldwell Banker Realty. Columbus and Central Ohio Regional MLS
- $425,0004 bd3 ba2.1k sqft206 Oxford Dr, Pataskala, OH 43062For SaleMLS ID #226029710, Sam Cooper, Howard Hanna Real Estate Svcs. Columbus and Central Ohio Regional MLS
- $380,0003 bd2 ba1.5k sqft920 Towe Dr NE, Lancaster, OH 43130For SaleMLS ID #226028904, AMANDA MYERS, Rock House Realty LLC. Columbus and Central Ohio Regional MLS
- $398,5004 bd4 ba1.7k sqft3432 Society Hill Ct, Columbus, OH 43219For SaleMLS ID #226027482, Stephan R Douglas, Douglas & Associates Realty. Columbus and Central Ohio Regional MLS
- $434,9004 bd4 ba2.4k sqft1332 Wagy Sq, Pataskala, OH 43062For SaleMLS ID #226030609, Shalonda T Makupson-Tilford, Keller Williams Greater Cols. Columbus and Central Ohio Regional MLS
- $449,9005 bd4 ba2.3k sqft7177 Snowberry Ln, Canal Winchester, OH 43110For SaleMLS ID #226029341, Kelly Abbott, Howard Hanna Real Estate Svcs. Columbus and Central Ohio Regional MLS
