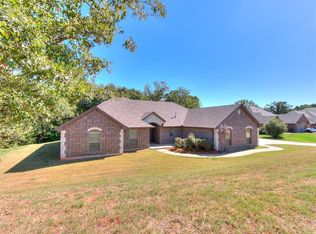
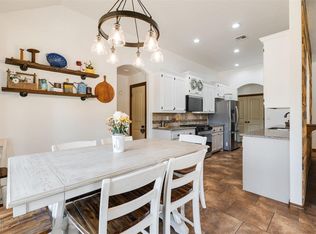
This Classy Move In Ready Home in Edmond Public School District sits on 1 acre lot with a Serene Backyard! Come see why Country Living and a little space you can call your own is all the rage! It's LVP Flooring gives you the durability, the gas fireplace brings you the warm cozy feeling, and the tall ceilings help you feel like you have the freedom of space! The floorplan here is the open concept with a Beautiful Kitchen lined with Knotty Alder Cabinets, Stainless Steel Appliances, and Granite Counter tops. The Breakfast Island overlooks the living space. The Primary Suite on one side of the home gives the separation that makes it feel more like a retreat. The bedroom has a great space, a bathroom with Tile Shower and Jetted Tub, and you can't miss this HUGE (and I do mean HUGE) Wrap Around Closet! Down the hallway you'll find 3 bedrooms (or 2 and a study if you prefer) and a hall bath. This Cul de sac lot gives you the large spread out backyard with a double access gate on one side. This yard has an outbuilding, lots of trees, a firepit area, and plenty of room for your garden, to play ball, or a list of other ways to utilize all this space. There is an irrigation system for front and back yards, a storm shelter in the 3rd car bay, and its septic system and rural water. Hidden Oaks has a park area, and basketball court area as well as Ponds. Come check it out!!
For sale
Price cut: $3K (10/19)
$346,900
876 Crooked Oak Cir, Guthrie, OK 73044
4beds
1,915sqft
Single Family Residence
Built in 2012
1 Acres Lot
$-- Zestimate®
$181/sqft
$32/mo HOA
What's special
Firepit areaCul de sac lotSerene backyardLarge spread out backyardLots of treesJetted tubBeautiful kitchen
- 31 days
- 705
- 126
Likely to sell faster than
Zillow last checked:
Listing updated:
Listed by:
Andrea Sampley 405-826-0167,
Keller Williams Central OK,
Chad Sampley 405-641-6360,
Keller Williams Central OK
Source: MLSOK/OKCMAR as distributed by MLS GRID,MLS#: 1249976
Facts & features
Interior
Bedrooms & bathrooms
- Bedrooms: 4
- Bathrooms: 2
- Full bathrooms: 2
Primary bedroom
- Description: Ceiling Fan,Walk In Closet
- Area: 221 Square Feet
- Dimensions: 17 x 13
Bedroom
- Area: 132 Square Feet
- Dimensions: 11 x 12
Bedroom
- Area: 132 Square Feet
- Dimensions: 11 x 12
Bathroom
- Description: Double Vanities,Shower,Whirlpool
Bathroom
- Description: Tub & Shower
Dining room
- Area: 130 Square Feet
- Dimensions: 13 x 10
Kitchen
- Description: Breakfast Bar,Pantry
- Area: 143 Square Feet
- Dimensions: 13 x 11
Living room
- Description: Ceiling Fan,Fireplace
- Area: 342 Square Feet
- Dimensions: 19 x 18
Study
- Area: 121 Square Feet
- Dimensions: 11 x 11
Heating
- Has Heating (Unspecified Type)
Cooling
- Has cooling: Yes
Appliances
- Included: Dishwasher, Disposal, Microwave, Water Heater, Free-Standing Electric Oven, Free-Standing Electric Range
Features
- Stained Wood
- Flooring: Carpet, Tile, Vinyl
- Windows: Double Pane, Vinyl Frame
- Number of fireplaces: 1
- Fireplace features: Gas Log
Interior area
- Total structure area: 1,915
- Total interior livable area: 1,915 sqft
Property
Parking
- Total spaces: 3
- Parking features: Concrete
- Garage spaces: 3
Features
- Levels: One
- Stories: 1
- Exterior features: Fire Pit, Rain Gutters
- Has spa: Yes
- Spa features: Bath
- Fencing: Wood
Lot
- Size: 1 Acres
- Features: Cul-De-Sac
Details
- Parcel number: 876NONECrookedOak73044
- Special conditions: None
Construction
Type & style
- Home type: SingleFamily
- Architectural style: Craftsman
- Property subtype: Single Family Residence
Materials
- Brick
- Foundation: Slab
- Roof: Composition
Condition
- Year built: 2012
Details
- Builder name: R & R Dream Homes LLC
Utilities & green energy
- Sewer: Septic Tank
- Water: Rural
- Utilities for property: High Speed Internet
Community & HOA
HOA
- Has HOA: Yes
- Services included: Greenbelt, Common Area Maintenance
- HOA fee: $384 annually
Location
- Region: Guthrie
Financial & listing details
- Price per square foot: $181/sqft
- Tax assessed value: $300,856
- Annual tax amount: $3,081
- Date on market: 9/18/2026
- Listing terms: Cash,Conventional,Sell FHA or VA
- Electric utility on property: Yes
Estimated market value
Not available
Estimated sales range
Not available
Not available
Price history
| Date | Event | Price |
|---|---|---|
| 10/19/2026 | Price change | $346,900-0.9%$181/sqft |
Source:  MLSOK/OKCMAR as distributed by MLS GRID #1249976 Report a problem | ||
| 9/18/2026 | Listed for sale | $349,900+70.8%$183/sqft |
Source: MLSOK/OKCMAR as distributed by MLS GRID #1249976 Report a problem | ||
| 7/27/2019 | Listing removed | $1,595$1/sqft |
Source: Top Sail Management Report a problem | ||
| 7/16/2019 | Listed for rent | $1,595+2.9%$1/sqft |
Source: Top Sail Management Report a problem | ||
| 5/24/2017 | Listing removed | $1,550$1/sqft |
Source: Top Sail Management Company Report a problem | ||
| 4/27/2017 | Price change | $1,550+3.7%$1/sqft |
Source: Top Sail Management Company Report a problem | ||
| 4/26/2017 | Listed for rent | $1,495$1/sqft |
Source: Top Sail Management Company Report a problem | ||
| 4/5/2013 | Sold | $204,900$107/sqft |
Source: MLSOK/OKCMAR as distributed by MLS GRID #504260 Report a problem | ||
| 12/13/2012 | Price change | $204,900+1%$107/sqft |
Source: ABW Edmond Incorporated #504260 Report a problem | ||
| 11/3/2012 | Listed for sale | $202,900$106/sqft |
Source: ABW Edmond Incorporated #504260 Report a problem | ||
Public tax history
| Year | Property taxes | Tax assessment |
|---|---|---|
| 2025 | $3,077 +5% | $28,766 +5% |
| 2024 | $2,931 +8.1% | $27,397 +5% |
| 2023 | $2,710 +5% | $26,092 +5% |
| 2022 | $2,581 | $24,850 +5% |
| 2021 | -- | $23,667 +5% |
| 2020 | $2,351 | $22,540 +0.1% |
| 2019 | $2,351 -0.3% | $22,518 |
| 2018 | $2,358 -0.5% | $22,518 -2.6% |
| 2017 | $2,369 -1% | $23,110 +0.8% |
| 2016 | $2,392 | $22,929 +0.6% |
| 2015 | $2,392 -1.4% | $22,792 -2.1% |
| 2014 | $2,426 +4082.8% | $23,278 +3364% |
| 2013 | $58 | $672 +14.9% |
| 2012 | -- | $585 +5% |
| 2011 | -- | $557 |
| 2010 | -- | $557 |
Find assessor info on the county website
Monthly payment
Est. payment
Payment breakdown
Explore the cost of this home by adjusting the details. Changes won't be saved.Climate risks
Neighborhood: 73044
Nearby schools
Schools provided by the listing agent
- Elementary: Heritage ES
- Middle: Sequoyah MS
- High: North HS
Source: MLSOK/OKCMAR as distributed by MLS GRID. This data may not be complete. We recommend contacting the local school district to confirm school assignments for this home.
Similar homes
- $369,9005 bd3 ba2.3k sqft12190 Maple Rdg, Guthrie, OK 73044For Sale
 MLS ID #1253769, Daniel Markus, C21/Judge Fite Edmond. MLSOK/OKCMAR as distributed by MLS GRID
- $394,9004 bd3 ba2.4k sqft12205 Autumn Brk, Guthrie, OK 73044For Sale
 MLS ID #1252148, Karla Beatty, Homestead + Co. MLSOK/OKCMAR as distributed by MLS GRID
- $345,0003 bd3 ba2k sqft874 Cottonwood Ct, Guthrie, OK 73044For Sale
 MLS ID #1245116, Brie Green, Metro First Realty. MLSOK/OKCMAR as distributed by MLS GRID
- $--4 bd3 ba2.7k sqft6790 Mint Julep Ln, Guthrie, OK 73044Auction
 Auction.com 2
