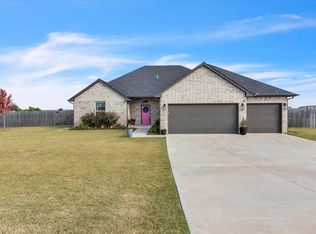
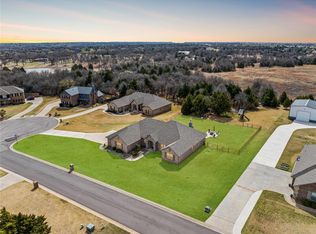
Beautifully maintained single-story home offering four bedrooms, two bathrooms, an open-concept layout, and a three-car attached garage. The spacious kitchen features granite countertops, a large center island, abundant cabinetry, and an open connection to the main living and dining areas. The living area features a fireplace, raised ceiling, and plenty of natural light. The private primary suite includes a large walk-in closet and en-suite bath with double vanities, tiled shower, and separate soaking tub. Three additional bedrooms provide flexibility for guests, workspace, hobbies, or additional living needs. Exterior features include a covered rear patio, covered front entry, expansive lawn, full-property sprinkler system, complete gutters, and generous driveway and garage parking. The home has been lightly lived in and is move-in ready, with a clean, well-maintained interior and plenty of outdoor space. Seller welcomes qualified offers.
Pending
$359,000
8740 Summit View Ln, Edmond, OK 73025
4beds
1,844sqft
Single Family Residence
Built in 2021
1.38 Acres Lot
$356,300 Zestimate®
$195/sqft
$-- HOA
What's special
Expansive lawnFull-property sprinkler systemLarge walk-in closetTiled showerFour bedroomsClean well-maintained interiorCovered front entry
- 32 days
- 549
- 74
Likely to sell faster than
Zillow last checked:
Listing updated:
Listed by:
Tomas Barrientos 918-296-4042,
HomeSmart Stellar Realty
Source: MLSOK/OKCMAR as distributed by MLS GRID,MLS#: 1251262
Facts & features
Interior
Bedrooms & bathrooms
- Bedrooms: 4
- Bathrooms: 2
- Full bathrooms: 2
Primary bedroom
- Description: Ceiling Fan
Bathroom
- Description: Double Vanities,Tub & Shower
Dining room
- Description: Eating Space,Formal,Living/Dining
Living room
- Description: Ceiling Fan,Fireplace,Living/Dining
Heating
- Heat Pump
Cooling
- Has cooling: Yes
Appliances
- Included: Dishwasher, Disposal, Microwave, Water Heater
Features
- Flooring: Concrete, Carpet, Tile, Vinyl
- Number of fireplaces: 1
- Fireplace features: Other
Interior area
- Total structure area: 1,844
- Total interior livable area: 1,844 sqft
Property
Parking
- Total spaces: 3
- Parking features: Additional Parking, Concrete
- Garage spaces: 3
Features
- Levels: One
- Stories: 1
Lot
- Size: 1.38 Acres
- Features: Rural
Details
- Parcel number: 8740NONESummitView73025
- Special conditions: None
Construction
Type & style
- Home type: SingleFamily
- Architectural style: Contemporary
- Property subtype: Single Family Residence
Materials
- Brick & Frame
- Foundation: Slab
- Roof: Composition
Condition
- Year built: 2021
Community & HOA
HOA
- Has HOA: Yes
Location
- Region: Edmond
Financial & listing details
- Price per square foot: $195/sqft
- Tax assessed value: $287,830
- Annual tax amount: $3,305
- Date on market: 9/28/2026
- Listing terms: Cash,Conventional,Sell FHA or VA
Estimated market value
$356,300
$338,000 - $374,000
$2,281/mo
Price history
| Date | Event | Price |
|---|---|---|
| 10/23/2026 | Pending sale | $359,000$195/sqft |
Source:  MLSOK/OKCMAR as distributed by MLS GRID #1251262 Report a problem | ||
| 9/28/2026 | Listed for sale | $359,000+46.5%$195/sqft |
Source: MLSOK/OKCMAR as distributed by MLS GRID #1251262 Report a problem | ||
| 5/13/2021 | Sold | $245,000+512.5%$133/sqft |
Source: Public Record Report a problem | ||
| 11/13/2020 | Sold | $40,000$22/sqft |
Source: Public Record Report a problem | ||
Public tax history
| Year | Property taxes | Tax assessment |
|---|---|---|
| 2025 | $3,301 +5% | $30,858 +5% |
| 2024 | $3,144 +8.1% | $29,389 +5% |
| 2023 | $2,907 +5% | $27,990 +5% |
| 2022 | $2,769 | $26,657 +505.8% |
| 2021 | -- | $4,400 +14093.5% |
| 2020 | $3 | $31 |
| 2019 | $3 | $31 |
| 2018 | $3 | $31 +6.9% |
| 2017 | $3 | $29 +3.6% |
| 2016 | $3 | $28 |
Find assessor info on the county website
Monthly payment
Est. payment
Payment breakdown
Explore the cost of this home by adjusting the details. Changes won't be saved.Climate risks
Neighborhood: 73025
Nearby schools
Schools provided by the listing agent
- Elementary: Cross Timbers ES
- Middle: Sequoyah MS
- High: North HS
Source: MLSOK/OKCMAR as distributed by MLS GRID. This data may not be complete. We recommend contacting the local school district to confirm school assignments for this home.
Similar homes
- $355,0004 bd3 ba2.2k sqft8009 Magnolia, Edmond, OK 73025For Sale
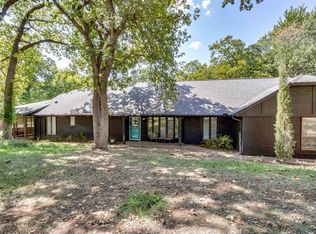 MLS ID #1248139, SaRaya Oyler, Chalk Realty LLC. MLSOK/OKCMAR as distributed by MLS GRID
- $337,5004 bd2 ba2k sqft7001 Mid Iron Ln, Edmond, OK 73025For Sale
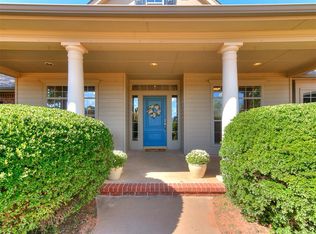 MLS ID #1249768, Jimmy Hughes, JMR Realty. MLSOK/OKCMAR as distributed by MLS GRID
- $322,5004 bd3 ba1.9k sqft4150 W Evergreen Dr, Edmond, OK 73025For Sale
 MLS ID #1251360, Tanner Laws, Coldwell Banker Heart of OK-BO. MLSOK/OKCMAR as distributed by MLS GRID
- $405,0004 bd3 ba2.4k sqft1487 Bridge St, Edmond, OK 73025For Sale
 MLS ID #1248830, Karen Blevins, Chinowth & Cohen. MLSOK/OKCMAR as distributed by MLS GRID
