Edmond public schools, but Logan County taxes, and no water bill?? YES please!
Plus fresh eggs, front porch mornings and a little kayaking after dinner? This is the kind of place you settle into and homes in this small community rarely come available.
Set on 1 fully fenced acre with mature trees, this remodeled home offers Edmond schools, lower Logan County taxes, OKC utilities and no water bill thanks to a private well and septic system. New lateral lines and a new well pump are already checked off the list! A charming courtyard with flagstone pathways and a bird bath welcomes you in. Inside, wood-look tile, leathered marble countertops, a fireplace, built-ins and a wet bar make it easy to feel at home. The updated kitchen features stainless steel appliances, an induction cooktop, Bosch dishwasher, double ovens and a walk-in pantry and the refrigerator stays! The downstairs primary suite includes two closets, double vanities, a soaking tub and an updated walk-in shower. A light-filled study/flex space gives you room to work or unwind, while the covered front porch and freshly painted back deck invite you to stay awhile. Bring the horses, chickens and weekend projects!
The workshop/barn offers stall space for up to two horses, electricity, an overhead door and a tack/work area with a concrete slab. A custom greenhouse/chicken coop and in-ground garage storm shelter add to the appeal. And then there’s the neighborhood’s private 40-acre lake for fishing, kayaking and small-engine boating. Room to breathe, room to play and a little country living without giving up modern comforts. Come see what makes this community so hard to leave.
For sale
$410,000
501 Pleasant Oaks Cir, Edmond, OK 73034
3beds
2,116sqft
Single Family Residence
Built in 1987
1 Acres Lot
$-- Zestimate®
$194/sqft
$20/mo HOA
What's special
Covered front porchFully fenced acreUpdated walk-in showerRefrigerator staysDownstairs primary suiteIn-ground garage storm shelterDouble vanities
- 21 days
- 2,168
- 246
Likely to sell faster than
Zillow last checked:
Listing updated:
Listed by:
Chantelle Blanton 760-696-5887,
OklaHome Real Estate,
Jesse Blanton 760-521-7992,
OklaHome Real Estate
Source: MLSOK/OKCMAR as distributed by MLS GRID,MLS#: 1251516
Facts & features
Interior
Bedrooms & bathrooms
- Bedrooms: 3
- Bathrooms: 3
- Full bathrooms: 2
- 1/2 bathrooms: 1
Heating
- Zoned
Cooling
- Has cooling: Yes
Appliances
- Included: Dishwasher, Disposal, Microwave, Refrigerator, Water Heater, Built-In Electric Oven, Built-In Electric Range
Features
- Combo Woodwork, Paint Woodwork
- Flooring: Carpet, Tile
- Windows: Double Pane Windows
- Number of fireplaces: 1
- Fireplace features: Masonry
Interior area
- Total structure area: 2,116
- Total interior livable area: 2,116 sqft
Property
Parking
- Total spaces: 2
- Parking features: Additional Parking, Concrete
- Garage spaces: 2
Features
- Levels: Two
- Stories: 2
- Exterior features: Rain Gutters
- Fencing: Combination
Lot
- Size: 1 Acres
- Features: Corner Lot
Details
- Parcel number: 501NONEPleasantOaks73034
- Special conditions: None
Construction
Type & style
- Home type: SingleFamily
- Architectural style: Ranch,Traditional
- Property subtype: Single Family Residence
Materials
- Brick & Frame
- Foundation: Slab
- Roof: Composition
Condition
- Year built: 1987
Utilities & green energy
- Sewer: Septic Tank
- Water: Well
- Utilities for property: Cable Available, High Speed Internet, Public
Community & HOA
HOA
- Has HOA: Yes
- Services included: Common Area Maintenance
- HOA fee: $240 annually
Location
- Region: Edmond
Financial & listing details
- Price per square foot: $194/sqft
- Tax assessed value: $398,231
- Annual tax amount: $4,691
- Date on market: 10/15/2026
- Listing terms: Cash,Conventional,Sell FHA or VA
- Electric utility on property: Yes
Estimated market value
Not available
Estimated sales range
Not available
Not available
Price history
| Date | Event | Price |
|---|---|---|
| 10/15/2026 | Listed for sale | $410,000+3.8%$194/sqft |
Source:  MLSOK/OKCMAR as distributed by MLS GRID #1251516 Report a problem | ||
| 8/8/2024 | Sold | $395,000+1.3%$187/sqft |
Source: MLSOK/OKCMAR as distributed by MLS GRID #1126245 Report a problem | ||
| 7/21/2024 | Pending sale | $389,900$184/sqft |
Source: MLSOK/OKCMAR as distributed by MLS GRID #1126245 Report a problem | ||
| 7/19/2024 | Listed for sale | $389,900+84.8%$184/sqft |
Source: MLSOK/OKCMAR as distributed by MLS GRID #1126245 Report a problem | ||
| 4/22/2013 | Sold | $211,000-1.9%$100/sqft |
Source: MLSOK/OKCMAR as distributed by MLS GRID #513086 Report a problem | ||
| 3/5/2013 | Listed for sale | $215,000-0.4%$102/sqft |
Source: Century 21 Goodyear Green #513086 Report a problem | ||
| 8/27/2010 | Listing removed | $215,777$102/sqft |
Source: The Professionals Real Estate Group #423562 Report a problem | ||
| 5/14/2010 | Price change | $215,777-1.8%$102/sqft |
Source: Keller Williams Realty #423562 Report a problem | ||
| 5/10/2010 | Listed for sale | $219,777+51.6%$104/sqft |
Source: Keller Williams Realty #423562 Report a problem | ||
| 8/6/1999 | Sold | $145,000$69/sqft |
Source: MLSOK/OKCMAR as distributed by MLS GRID #20478 Report a problem | ||
Public tax history
| Year | Property taxes | Tax assessment |
|---|---|---|
| 2025 | $4,686 +69% | $43,805 +62.8% |
| 2024 | $2,772 +6.2% | $26,913 +3% |
| 2023 | $2,610 +3.1% | $26,130 +3% |
| 2022 | $2,531 | $25,369 +3% |
| 2021 | -- | $24,630 +3% |
| 2020 | $2,398 | $23,912 +3% |
| 2019 | $2,398 +2.7% | $23,216 |
| 2018 | $2,334 -0.5% | $23,216 -0.9% |
| 2017 | $2,345 +0.5% | $23,426 +0.6% |
| 2016 | $2,333 | $23,295 |
| 2015 | $2,333 +3% | $23,295 +2.5% |
| 2014 | $2,265 +1.8% | $22,731 +6.3% |
| 2013 | $2,225 | $21,378 -8.2% |
| 2012 | -- | $23,292 +4.6% |
| 2011 | -- | $22,274 |
| 2010 | -- | $22,274 -1.1% |
| 2008 | $2,349 +6.7% | $22,515 +1.9% |
| 2007 | $2,201 | $22,099 +3.9% |
| 2006 | -- | $21,277 +5% |
| 2005 | $2,117 +21.5% | $20,264 +21.5% |
| 2004 | $1,742 +5.9% | $16,677 -87.4% |
| 2003 | $1,645 -3.4% | $132,357 -2.8% |
| 2002 | $1,703 | $136,145 +733.4% |
| 2001 | -- | $16,337 |
Find assessor info on the county website
Monthly payment
Est. payment
Payment breakdown
Explore the cost of this home by adjusting the details. Changes won't be saved.Climate risks
Neighborhood: 73034
Nearby schools
Schools provided by the listing agent
- Elementary: Heritage ES
- Middle: Sequoyah MS
- High: North HS
Source: MLSOK/OKCMAR as distributed by MLS GRID. This data may not be complete. We recommend contacting the local school district to confirm school assignments for this home.

Similar homes
- $400,0004 bd2 ba2.5k sqft8225 Pleasant Oaks Dr, Edmond, OK 73034For Sale
 MLS ID #1256669, Jim Miller, Keller Williams Realty Elite. MLSOK/OKCMAR as distributed by MLS GRID
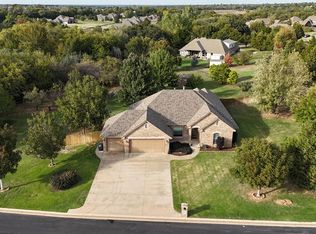
- $399,9003 bd2 ba2k sqft297 Prairie Run, Edmond, OK 73034For Sale
 MLS ID #1256611, Dana Hellbusch, Paragon Realty, Llc. MLSOK/OKCMAR as distributed by MLS GRID
- $419,8003 bd3 ba2.2k sqft9076 Treviso Trl, Edmond, OK 73034For Sale By Owner

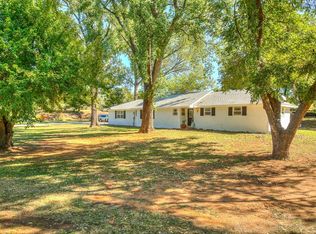
- $440,0003 bd2 ba1.8k sqft12724 S Coltrane Rd, Edmond, OK 73034For Sale
 MLS ID #1248159, Laura Selby, eXp Realty, LLC. MLSOK/OKCMAR as distributed by MLS GRID
