Skip main navigation
Off market
Street View
  • Price Unknown

    876 Hellmuth Ave, London, ON N6A 3T8

    4beds
    2,300sqft
    SingleFamily
    Built in 1907
    -- sqft lot
    $-- Zestimate®
    C$--/sqft
    C$2,835 Estimated rent

    Home value

    Not available

    Estimated sales range

    Not available

    Not available

    Loading
    Loading...

    Owner options

    List your home for rent

    C$2,835/mo

    Rent Zestimate®

    Find your next renter with Zillow Rental Manager. Plus, with online applications, you can quickly screen prospective tenants – for free.

    Learn more

    C$2,835/mo

    Rent Zestimate®

    Refinance and save

    Refinancing to a lower rate could help reduce your monthly payments and save thousands over the life of the loan.

    See today's rates

    Explore your selling options

    Work with a Zillow partner agent

    Leverage their expertise and Zillow's premium Showcase listings to get your home seen by more buyers.

    Get started

    List with your own agent

    Get your home in front of millions of buyers by listing it on Zillow.

    Learn how to do it

    Sell it yourself

    Take full control of how buyers see your home on Zillow by listing For Sale by Owner (FSBO).

    List your home

    What's special

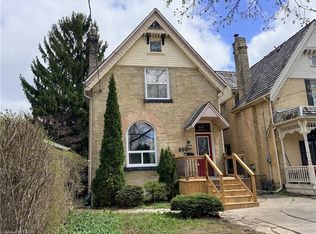
    Stunning 2.5 storey home on the site of the former Bishop Hellmuth Boys' College in the heart of the Bishop Hellmuth Historical District. This century home has been extensively renovated top to bottom with high end appliances (Miele & Subzero) and designer touches including custom millwork throughout. This property offers 4 bedrooms and 3 bathrooms above grade including a 3rd floor master retreat complete with a seating area, breakfast bar and ensuite. Laundry can be found on the second level for convenience and the basement is fully finished with a butlers pantry, mudroom and family room. Step out back to discover an Oasis complete with irrigation and landscaping throughout, inground heated salt water pool, built-in hot tub, Napoleon outdoor BBQ kitchen, and outdoor fireplace with pizza oven. Plenty of parking located in the insulated 2.5 car garage with a personal gym located on top. Other key features include European-style vinyl windows, metal roof and custom cabinetry. Walking distance to schools, parks, shopping, hospitals & downtown

    This property is off market, which means it's not currently listed for sale or rent on Zillow. This may be different from what's available on other websites or public sources.
    Facts & features

    Interior

    Bedrooms & bathrooms
    • Bedrooms: 4
    • Bathrooms: 3
    • Full bathrooms: 2
    • 1/2 bathrooms: 1
    Appliances
    • Laundry: Upper Level, Laundry Room
    Features
    • Central Vacuum, Sump Pump, Water Heater Owned
    Interior area
    • Total interior livable area: 2,300 sqft

    Property

    Features
    • Exterior features: Stucco
    • Pool features: Inground
    Details
    • Additional structures: Fence - Full
    • Parcel number: 082410036

    Construction

    Type & style
    • Home type: SingleFamily
    • Architectural style: 2.5 Storey
    Condition
    • Year built: 1907

    Utilities & green energy

    • Sewer: Sewer (Municipal)

    Community & HOA

    Community
    • Security: Smoke Detector(s)
    Location
    • Region: London

    Price history

    DateEventPrice
    2/3/2021Listed for saleC$1,499,900C$652/sqft
    Source: PRIME REAL ESTATE BROKERAGE #40060794 Report a problem
    2/1/2021Pending saleC$1,499,900C$652/sqft
    Source: PRIME REAL ESTATE BROKERAGE #40060794 Report a problem
    1/28/2021Listed for saleC$1,499,900+5.6%C$652/sqft
    Source: PRIME REAL ESTATE BROKERAGE #40060794 Report a problem
    6/4/2020Listing removedC$1,420,000C$617/sqft
    Source: CENTURY 21 First Canadian Corp Brokerage #252629 Report a problem
    4/6/2020Listed for saleC$1,420,000C$617/sqft
    Source: CENTURY 21 First Canadian Corp Brokerage #252629 Report a problem

    Public tax history

    Tax history is unavailable.

    Neighborhood: North London

    Nearby schools

    GreatSchools rating

    No schools nearby

    We couldn't find any schools near this home.