Skip main navigation
Off market
  • Price Unknown

    876 Nora Dr, Burlington, ON L7T 3E5

    5beds
    SingleFamily
    Built in 2019
    -- sqft lot
    $-- Zestimate®
    C$--/sqft
    C$4,490 Estimated rent

    Home value

    Not available

    Estimated sales range

    Not available

    Not available

    Loading
    Loading...

    Owner options

    List your home for rent

    C$4,490/mo

    Rent Zestimate®

    Find your next renter with Zillow Rental Manager. Plus, with online applications, you can quickly screen prospective tenants – for free.

    Learn more

    C$4,490/mo

    Rent Zestimate®

    Refinance and save

    Refinancing to a lower rate could help reduce your monthly payments and save thousands over the life of the loan.

    See today's rates

    Explore your selling options

    Work with a Zillow partner agent

    Leverage their expertise and Zillow's premium Showcase listings to get your home seen by more buyers.

    Get started

    List with your own agent

    Get your home in front of millions of buyers by listing it on Zillow.

    Learn how to do it

    Sell it yourself

    Take full control of how buyers see your home on Zillow by listing For Sale by Owner (FSBO).

    List your home

    What's special

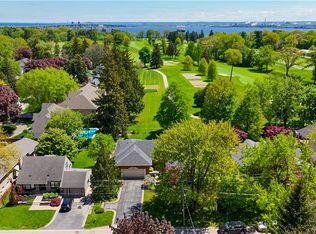
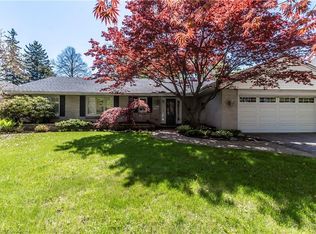
    The timeless design and contemporary touches of 876 Nora Drive are striking. With sweeping views over the Burlington Golf & Country Club as you enter through the double volume foyer, this is the rarest of offerings. Absolutely no expense was spared to craft this custom masterpiece and create a lifestyle with nearly 7000 sq.ft. of livable space. Enjoy the many extraordinary features in this property with your Smart Home System. The chef's kitchen benefits from double Gaggenau ovens with a further steam and speed oven! Check out the stunning Foessa 6 burner cooktop, directly on top of Dekton Countertops! Your boardroom office has a separate entrance and loads of space and storage for those productive days and nights. Let your feet glide atop the 2 meter Italian Porcelain tiles to the double volume living room and enjoy the priceless, ever changing vistas that the golf course offers. A mudroom, powder room, eat-in kitchen space, servery and dining room completes this floor. Take either the spiral or main custom staircase to the second floor, where 4 bedrooms including a master ensuite as well as a luxurious laundry awaits. One bedroom comes complete with ensuite, while two enjoy a Jack and Jill configuration. Nothing will prepare you for the Master bedroom with a walk-out balcony and huge walk-through dressing room. The bathroom is out of this world! Wind your way down to the walk out basement with comfortable in-floor heating and ample space to enjoy. Keep your fitness up in the gym/bedroom and take a shower afterwards in the full bathroom. Your garage features parking for 3 cars and a rear garage door to the back yard. Celebrate the lifestyle you've always wanted. Close to Schools, Shops, Restaurants and easy access to highways.

    This property is off market, which means it's not currently listed for sale or rent on Zillow. This may be different from what's available on other websites or public sources.
    Facts & features

    Interior

    Bedrooms & bathrooms
    • Bedrooms: 5
    • Bathrooms: 5
    • Full bathrooms: 4
    • 1/2 bathrooms: 1
    Appliances
    • Laundry: Sink, Upper Level, Laundry Room
    Features
    • Central Vacuum, Countertop Range, Water Heater Owned, Built-In Appliances, Oven Built-in, In-law Capability, Skylight, Auto Garage Door Remote(s)
    • Basement: Separate Entrance, Walk-Out
    • Fireplace features: Natural Gas, Family Room

    Construction

    Type & style
    • Home type: SingleFamily
    • Architectural style: 2 Storey
    Condition
    • Year built: 2019

    Utilities & green energy

    • Sewer: Sewer (Municipal)

    Community & HOA

    Community
    • Security: Carbon Monoxide Detector(s), Smoke Detector(s), Alarm System, Security System
    Location
    • Region: Burlington

    Price history

    DateEventPrice
    1/12/2021Listed for saleC$3,798,000
    Source: Sotheby's International Realty Canada, Brokerage #40041951 Report a problem

    Public tax history

    Tax history is unavailable.

    Neighborhood: Aldershot

    Nearby schools

    GreatSchools rating

    No schools nearby

    We couldn't find any schools near this home.

    Schools provided by the listing agent
    • Elementary: King's Road PS/ Holy Rosary Catholic ES
    • High: Aldershot School (I-STEM)/ ÉSC Sainte-Trinité

    Source: The MLS. This data may not be complete. We recommend contacting the local school district to confirm school assignments for this home.