Welcome to The Towns at Huntington Ranch, Springville's newest collection of thoughtfully designed townhomes by Iron Oak Homes. This desirable end-unit Plan 2 offers 2,278 sq. ft., 4 bedrooms, 3.5 bathrooms, a dedicated main-level study, and an oversized 2-car garage-perfect for working from home or creating extra flex space. Designed with modern living in mind, the open-concept floor plan features spacious gathering areas, designer finishes, and abundant natural light throughout. Located just minutes from schools, shopping, dining, recreation, and the future Westfield Central Park, you'll enjoy the perfect balance of convenience and outdoor living. Take advantage of our LOW HOA and incredible limited-time incentives, including a FREE first-year interest rate buy-down plus a $10,000 preferred lender incentive to help make homeownership even more affordable. Don't miss your opportunity to own one of the premier end units in Huntington Ranch!
New construction
$575,000
876 W 850 S #103A, Springville, UT 84663
3beds
2,278sqft
Townhouse
Built in 2026
1,742 Square Feet Lot
$574,200 Zestimate®
$252/sqft
$140/mo HOA
What's special
Dedicated main-level studyOpen-concept floor planSpacious gathering areasAbundant natural light throughoutDesigner finishes
- 61 days
- 28
- 2
Zillow last checked:
Listing updated:
Listed by:
Emily Lowry 801-828-8699,
KW South Valley Keller Williams
Source: UtahRealEstate.com,MLS#: 2172431
Facts & features
Interior
Bedrooms & bathrooms
- Bedrooms: 3
- Bathrooms: 4
- Full bathrooms: 2
- 1/2 bathrooms: 2
- Partial bathrooms: 2
Rooms
- Room types: Master Bathroom, Den/Office, Great Room
Primary bedroom
- Level: Third
Heating
- >= 95% efficiency
Cooling
- Central Air
Appliances
- Included: Microwave, Disposal, Gas Oven
- Laundry: Electric Dryer Hookup
Features
- Separate Bath/Shower, Walk-In Closet(s)
- Flooring: Carpet, Laminate, Tile
- Doors: Sliding Doors
- Windows: None
- Basement: None
- Has fireplace: No
Interior area
- Total structure area: 2,278
- Total interior livable area: 2,278 sqft
- Finished area above ground: 2,278
Property
Parking
- Total spaces: 2
- Parking features: Garage - Attached
- Attached garage spaces: 2
Features
- Stories: 3
- Patio & porch: Covered, Covered Deck, Covered Patio
- Has view: Yes
- View description: Mountain(s)
Lot
- Size: 1,742 Square Feet
- Features: Sprinkler: Auto-Part, Drip Irrigation: Auto-Full
- Topography: Terrain
Details
- Parcel number: 690260137
- Zoning: RES
- Zoning description: Multi-Family
Construction
Type & style
- Home type: Townhouse
- Property subtype: Townhouse
Materials
- Asphalt, Stucco, Cement Siding
- Roof: Asphalt,Metal
Condition
- To Be Built
- New construction: Yes
- Year built: 2026
Details
- Warranty included: Yes
Utilities & green energy
- Sewer: Public Sewer, Sewer: Public
- Water: Culinary, Secondary
- Utilities for property: Natural Gas Connected, Electricity Connected, Sewer Connected, Water Connected
Green energy
- Green verification: Home Energy Score
Community & HOA
Community
- Features: Sidewalks
- Subdivision: Huntington Ranch
HOA
- Has HOA: Yes
- Amenities included: Picnic Area, Playground, Snow Removal
- HOA fee: $140 monthly
- HOA name: Vision Property Managemen
- HOA phone: 801-845-0998
Location
- Region: Springville
Financial & listing details
- Price per square foot: $252/sqft
- Tax assessed value: $102,900
- Annual tax amount: $2,280
- Date on market: 7/16/2026
- Listing terms: Conventional,FHA
- Inclusions: Microwave, Range
- Acres allowed for irrigation: 0
- Electric utility on property: Yes
- Road surface type: Paved
Estimated market value
$574,200
$545,000 - $603,000
$2,217/mo
Price history
| Date | Event | Price |
|---|---|---|
| 7/16/2026 | Listed for sale | $575,000$252/sqft |
Source:  UtahRealEstate.com #2172431 Report a problem UtahRealEstate.com #2172431 Report a problem | ||
Public tax history
| Year | Property taxes | Tax assessment |
|---|---|---|
| 2025 | $1,030 | $102,900 |
Find assessor info on the county website
Monthly payment
Est. payment
Payment breakdown
Explore the cost of this home by adjusting the details. Changes won't be saved.Climate risks
Neighborhood: 84663
Nearby schools
Schools provided by the listing agent
- Elementary: Meadow Brook
- High: Springville
- District: Nebo
Source: UtahRealEstate.com. This data may not be complete. We recommend contacting the local school district to confirm school assignments for this home.
Similar homes
- $580,0004 bd4 ba2.2k sqft892 W 850 S #103C, Springville, UT 84663New Construction
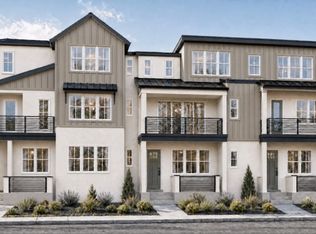
 MLS ID #2172451, Emily Lowry, KW South Valley Keller Williams. UtahRealEstate.com
 - $575,0004 bd3 ba2.2k sqft773 S Greenway Dr, Springville, UT 84663For Sale
 MLS ID #2175700, Shane Wilde, Engel & Volkers Park City. UtahRealEstate.com
 - $578,0003 bd3 ba2.1k sqft1132 S 750 W, Springville, UT 84663For Sale
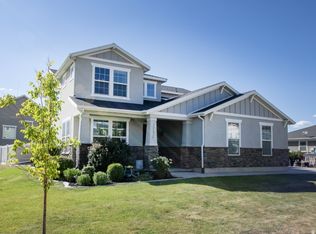 MLS ID #2176107, Perry Mills, Fathom Realty (Orem). UtahRealEstate.com
 - $585,0004 bd4 ba2.6k sqft876 W 850 S #103B, Springville, UT 84663New ConstructionMLS ID #2172444, Emily Lowry, KW South Valley Keller Williams. UtahRealEstate.com
- $559,9004 bd3 ba2.6k sqft789 S Greenway Dr #52, Springville, UT 84663For SaleMLS ID #2177281, Austin F Arellano, Sky Realty. UtahRealEstate.com
- $575,0003 bd3 ba1.9k sqft1173 W 1275 S, Springville, UT 84663For SaleMLS ID #2167608, William Rowe, KW WESTFIELD. UtahRealEstate.com
- $599,9994 bd3 ba2.1k sqft1184 W 1200 S, Springville, UT 84663For SaleMLS ID #2181939, Cameron Ketch, Entrust Property Management LLC. UtahRealEstate.com
- $550,0004 bd3 ba1.9k sqft508 N 800 W, Springville, UT 84663For SaleMLS ID #2184525, Brittanie Reid, Equity Real Estate (Results). UtahRealEstate.com
- $547,5003 bd3 ba1.9k sqft703 W 950 S, Springville, UT 84663For SaleMLS ID #2166643, Taylor Woodbury, Ivie Avenue Real Estate, LLC. UtahRealEstate.com
- $539,0004 bd3 ba2.5k sqft1038 W 950 S, Springville, UT 84663For SaleMLS ID #2171119, Drew Payne, Woodley Real Estate. UtahRealEstate.com
- $625,0006 bd3 ba3k sqft464 N 950 W, Springville, UT 84663For SaleMLS ID #2185365, Alisa Helms, Bybee & Co Realty, LLC. UtahRealEstate.com
- $599,0004 bd3 ba2.1k sqft1343 W 1250 S, Springville, UT 84663For SaleMLS ID #2181710, Lucio Holdaway, Real Broker, LLC. UtahRealEstate.com
- $599,9005 bd3 ba2.9k sqft1689 W Cadbury Ln S, Springville, UT 84663For SaleMLS ID #2184531, Ammon Childs, Simple Choice Real Estate. UtahRealEstate.com
- $563,0004 bd3 ba1.6k sqft601 W 150 N #25, Springville, UT 84663For SaleMLS ID #2171095, Tanner Jones, Berkshire Hathaway HomeServices Elite Real Estate. UtahRealEstate.com
- $465,0004 bd3 ba2.4k sqft1009 W 950 S, Springville, UT 84663For SaleMLS ID #2183949, Joshua Duke Black, Aspen Ridge Real Estate LLC. UtahRealEstate.com
- $640,0005 bd3 ba2.5k sqft2508 S Goodnight Dr E, Springville, UT 84663For SaleMLS ID #2184928, Jennifer Jensen, Berkshire Hathaway HomeServices Elite Real Estate. UtahRealEstate.com
- $625,0004 bd4 ba3k sqft55 S 700 W, Springville, UT 84663For SaleMLS ID #2171274, Donald Huntsman, EXIT Realty Success. UtahRealEstate.com
- $489,9003 bd2 ba1.5k sqft352 W 850 N, Springville, UT 84663For SaleMLS ID #2185241, Lori Butterfield, Real Broker, LLC. UtahRealEstate.com
- $410,0003 bd3 ba1.8k sqft1037 S 1300 W #82, Springville, UT 84663For SaleMLS ID #2176336, Georgina Crotts, Stringham West Realty. UtahRealEstate.com
