Welcome to this beautifully maintained ranch-style condo in the highly desirable Stonebridge at Golf Village community! This spacious one-story home offers 3 bedrooms, 2 full bathrooms, and an open-concept layout designed for comfortable living and effortless entertaining.
The heart of the home features a modern kitchen with stylish finishes, ample cabinetry, and generous counter space, flowing seamlessly into the main living and dining areas. Just off the living space, you'll find a bright and inviting sunroom--perfect for enjoying your morning coffee, reading a book, or relaxing year-round.
The primary suite offers a private retreat with an en-suite bath and ample closet space, while two additional bedrooms provide flexibility for guests, a home office, or hobbies. Step outside to enjoy the private rear patio area featuring a small fenced yard with low-maintenance artificial turf--ideal for pets, outdoor relaxation, or adding a touch of greenery without the upkeep.
Additional highlights include a convenient 2-car attached garage, first-floor living with no stairs, and a prime location near shopping, dining, golf, walking paths, and all that the Golf Village area has to offer.
Don't miss this opportunity to enjoy easy, low-maintenance living in one of the area's most sought-after condo communities!
Contingent
$399,000
8760 Linksway Dr, Powell, OH 43065
3beds
1,520sqft
:
Get pre-qualified$3,301/mo
Condominium
Built in 2003
-- sqft lot
$-- Zestimate®
$263/sqft
$484/mo HOA
What's special
- 32 days |
- 196 |
- 2 |
Likely to sell faster than
Zillow last checked:
Listing updated:
Listed by:
Lindsey Ann Leeds 614-597-6740,
Triumph Realty
Source: Columbus and Central Ohio Regional MLS ,MLS#: 226022905
Facts & features
Interior
Bedrooms & bathrooms
- Bedrooms: 3
- Bathrooms: 2
- Full bathrooms: 2
- Main level bedrooms: 3
Heating
- Forced Air
Cooling
- Central Air
Appliances
- Included: Dishwasher, Electric Range, Gas Water Heater, Microwave, Refrigerator
Features
- Flooring: Wood, Ceramic/Porcelain, Vinyl
- Windows: Insulated Windows
- Number of fireplaces: 1
- Fireplace features: One, Gas Log
- Common walls with other units/homes: End Unit,1 Common Wall
Interior area
- Total structure area: 1,520
- Total interior livable area: 1,520 sqft
Property
Parking
- Total spaces: 2
- Parking features: Garage Door Opener, Attached
- Attached garage spaces: 2
Features
- Levels: One
- Patio & porch: Patio
Lot
- Size: 4.05 Acres
Details
- Parcel number: 31931401002620
- Special conditions: Standard
Construction
Type & style
- Home type: Condo
- Architectural style: Ranch
- Property subtype: Condominium
Materials
- Foundation: Slab
Condition
- New construction: No
- Year built: 2003
Details
- Warranty included: Yes
Utilities & green energy
- Sewer: Public Sewer
- Water: Public
Community & HOA
Community
- Subdivision: Stone Bridge at Golf Village
HOA
- Has HOA: Yes
- Amenities included: Clubhouse, Fitness Center, Park, Pool, Sidewalk
- Services included: Maintenance Grounds, Insurance, Sewer, Trash, Water, Snow Removal
- HOA fee: $484 monthly
Location
- Region: Powell
Financial & listing details
- Price per square foot: $263/sqft
- Tax assessed value: $312,000
- Annual tax amount: $6,477
- Date on market: 6/26/2026
- Listing terms: Conventional
Estimated market value
Not available
Estimated sales range
Not available
Not available
Price history
| Date | Event | Price |
|---|---|---|
| 6/29/2026 | Contingent | $399,000$263/sqft |
Source:  Columbus and Central Ohio Regional MLS #226022905 Report a problem Columbus and Central Ohio Regional MLS #226022905 Report a problem | ||
| 6/27/2026 | Pending sale | $399,000$263/sqft |
Source: Columbus and Central Ohio Regional MLS #226022905 Report a problem | ||
| 6/26/2026 | Listed for sale | $399,000+56.5%$263/sqft |
Source: Columbus and Central Ohio Regional MLS #226022905 Report a problem | ||
| 10/12/2017 | Sold | $255,000-1.9%$168/sqft |
Source: Columbus and Central Ohio Regional MLS #217028488 Report a problem | ||
| 8/28/2017 | Pending sale | $259,900$171/sqft |
Source: HER Realtors #217028488 Report a problem | ||
| 8/14/2017 | Listed for sale | $259,900$171/sqft |
Source: HER Realtors #217028488 Report a problem | ||
| 8/10/2017 | Pending sale | $259,900$171/sqft |
Source: HER Realtors #217028488 Report a problem | ||
| 8/9/2017 | Listed for sale | $259,900$171/sqft |
Source: HER Realtors #217028488 Report a problem | ||
| 8/7/2017 | Pending sale | $259,900$171/sqft |
Source: HER Realtors #217028488 Report a problem | ||
| 8/4/2017 | Listed for sale | $259,900+41.4%$171/sqft |
Source: HER Realtors #217028488 Report a problem | ||
| 1/15/2013 | Sold | $183,750-10.6%$121/sqft |
Source: Columbus and Central Ohio Regional MLS #212034159 Report a problem | ||
| 8/2/2003 | Sold | $205,600$135/sqft |
Source: Public Record Report a problem | ||
Public tax history
| Year | Property taxes | Tax assessment |
|---|---|---|
| 2025 | $6,477 -5.3% | $109,200 |
| 2024 | $6,841 -0.3% | $109,200 |
| 2023 | $6,863 +7.1% | $109,200 +30.5% |
| 2022 | $6,407 -1.5% | $83,650 |
| 2021 | $6,503 -0.3% | $83,650 |
| 2020 | $6,523 +24.9% | $83,650 +21% |
| 2019 | $5,223 -1% | $69,130 |
| 2018 | $5,275 +0.7% | $69,130 +7.1% |
| 2017 | $5,236 | $64,540 |
| 2016 | $5,236 +8.5% | $64,540 |
| 2015 | $4,824 -1.1% | $64,540 |
| 2014 | $4,879 +14.2% | $64,540 +2.4% |
| 2013 | $4,274 +7.5% | $63,000 |
| 2012 | $3,974 -5.1% | $63,000 |
| 2011 | $4,189 +3% | $63,000 -7.7% |
| 2010 | $4,065 +9.6% | $68,250 |
| 2009 | $3,709 +2.9% | $68,250 |
| 2008 | $3,603 +15.9% | $68,250 |
| 2007 | $3,110 -12.3% | $68,250 |
| 2006 | $3,548 -1.1% | $68,250 |
| 2005 | $3,586 | $68,250 |
| 2004 | -- | -- |
| 2003 | $584 | $8,050 |
Find assessor info on the county website
Monthly payment
Est. payment
Payment breakdown
Explore the cost of this home by adjusting the details. Changes won't be saved.Climate risks
Neighborhood: 43065
Nearby schools
GreatSchools rating
- 8/10Scioto Ridge Elementary SchoolGrades: PK-5Distance: 1 mi
- 8/10Hyatts Middle SchoolGrades: 6-8Distance: 2.1 mi
- 8/10Olentangy Liberty High SchoolGrades: 9-12Distance: 1.7 mi
- $377,4002 bd2 ba1.7k sqft8720 Linksway Dr, Powell, OH 43065Off Market

- $380,0002 bd2 ba1.5k sqft8722 Linksway Dr, Powell, OH 43065Off Market

- $375,0002 bd2 ba1.7k sqft8738 Linksway Dr, Powell, OH 43065Off Market

- $382,3003 bd2 ba1.5k sqft8742 Linksway Dr, Powell, OH 43065Off Market

- $377,8002 bd2 ba1.3k sqft8744 Linksway Dr, Powell, OH 43065Off Market
- $388,0003 bd2 ba1.5k sqft8748 Linksway Dr, Powell, OH 43065Off Market
- $372,4002 bd2 ba1.7k sqft8750 Linksway Dr, Powell, OH 43065Off Market
- $381,9002 bd2 ba1.7k sqft8752 Linksway Dr, Powell, OH 43065Off Market
- $382,1003 bd2 ba1.5k sqft8754 Linksway Dr, Powell, OH 43065Off Market
A local agent can set up tours, give advice and negotiate with sellers.
A local lender can help you make sure your offer is ready when you are.
Similar homes
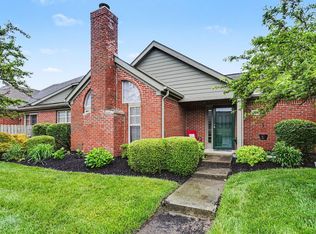
- $365,0003 bd3 ba1.6k sqft3987 Orchard View Pl, Powell, OH 43065For Sale

 MLS ID #226025554, Shilpa Gupta, Rolls Realty. Columbus and Central Ohio Regional MLS
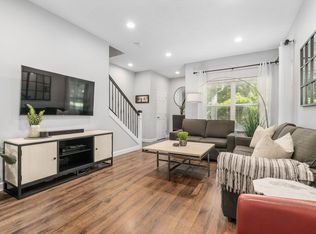
 - $319,9003 bd2 ba1.5k sqft3873 Oakbrook Ln, Powell, OH 43065For Sale
 MLS ID #226018211, John W Stomps, Berkshire Hathaway HS Plus Rea. Columbus and Central Ohio Regional MLS
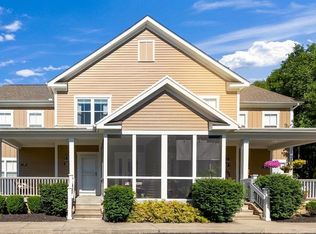
 - $369,5002 bd4 ba1.5k sqft171 W Case St, Powell, OH 43065For Sale
 MLS ID #226020192, Meghan L Martin, The Brokerage House . Columbus and Central Ohio Regional MLS
 - $319,9002 bd3 ba1.6k sqft81 Traditions Way, Powell, OH 43065For Sale
 MLS ID #226020362, Sandy L Raines, The Raines Group, Inc.. Columbus and Central Ohio Regional MLS
 - $379,9003 bd3 ba1.8k sqft1258 Allington Ln, Columbus, OH 43240For SaleMLS ID #226024937, Elizabeth S Dittmar, RE/MAX Affiliates, Inc.. Columbus and Central Ohio Regional MLS
- $324,9002 bd2 ba1.2k sqft3697 Stoneway Point, Powell, OH 43065For SaleMLS ID #225040121, Ryan D Reynolds, Keller Williams Consultants. Columbus and Central Ohio Regional MLS
- $339,9003 bd2 ba1.6k sqft9383 Clermont Blvd, Powell, OH 43065For SaleMLS ID #226009994, Terra J Shoaf, Keller Williams Consultants. Columbus and Central Ohio Regional MLS
- $480,0004 bd4 ba2k sqft4726 Oakland Ridge Dr, Powell, OH 43065For SaleMLS ID #225041249, Randi J Robinson, Triumph Realty . Columbus and Central Ohio Regional MLS
- $425,0003 bd3 ba1.8k sqft3318 Darby Glen Blvd, Hilliard, OH 43026For SaleMLS ID #226027437, Rhiannon M Ferrari, EXP Realty, LLC. Columbus and Central Ohio Regional MLS
- $308,9002 bd3 ba1.8k sqft786 Spring Valley Dr, Lewis Center, OH 43035For SaleMLS ID #226011354, Rupak Nath, Red 1 Realty. Columbus and Central Ohio Regional MLS
- $475,0002 bd2 ba1.9k sqft223 Tinley Park Cir, Delaware, OH 43015For SaleMLS ID #226008789, Angela E Uhlenhake, Keller Williams Consultants. Columbus and Central Ohio Regional MLS
- $359,9003 bd4 ba1.7k sqft8034 Ravine Run Ln, Columbus, OH 43235For SaleMLS ID #226025800, Angela J Tampone, 24 Karat Real Estate Inc.. Columbus and Central Ohio Regional MLS
- $394,9993 bd3 ba2k sqft4662 Trademark Trl #42, Hilliard, OH 43026For SaleMLS ID #226020841, David L Bible, Coldwell Banker Realty. Columbus and Central Ohio Regional MLS
- $367,5003 bd3 ba1.7k sqft5900 Montana Creek Dr #20, Dublin, OH 43016For SaleMLS ID #226025262, Gretchen M Roginson, Coldwell Banker Realty. Columbus and Central Ohio Regional MLS
- $364,0002 bd2 ba1.5k sqft3268 Newgate Ct, Dublin, OH 43017For SaleMLS ID #226019221, Kristin O'Mara, Coldwell Banker Realty. Columbus and Central Ohio Regional MLS
- $388,5003 bd3 ba1.8k sqft4573 Arlingate Dr W, Columbus, OH 43220For SaleMLS ID #226020059, Bruce W Dooley, KW Classic Properties Realty. Columbus and Central Ohio Regional MLS
- $300,0003 bd3 ba1.5k sqft3436 Smileys Cor, Hilliard, OH 43026For SaleMLS ID #226027467, Tammy L Marquardt, e-Merge Real Estate. Columbus and Central Ohio Regional MLS
- $394,7504 bd3 ba1.7k sqft167 Persimmon Ct, Delaware, OH 43015For SaleMLS ID #226019983, Shawn A Bernhard, Contemporary Realty. Columbus and Central Ohio Regional MLS
- $450,0003 bd2 ba1.6k sqft3421 State Route 229, Ashley, OH 43003For SaleMLS ID #226025610, David L Zimmerman, Redfin Corporation. Columbus and Central Ohio Regional MLS
- $395,0003 bd3 ba2k sqft4210 Cobbler Rd #15, New Albany, OH 43054For SaleMLS ID #226024911, Dedra J Lucas, Coldwell Banker Realty. Columbus and Central Ohio Regional MLS
