Welcome home to low maintenance living in the heart of Powell! This beautifully updated 3-bedroom, 2-bath condo offers the perfect blend of style, convenience, and amenities!
Step inside to a bright, open layout featuring brand new carpet and updated wood LVP flooring throughout the main living areas, complemented by fresh, neutral paint that creates a clean, modern feel. The great room and dining areas flow seamlessly, making everyday living and entertaining easy.
The kitchen opens to the main living space, offering both functionality and connection, while all three bedrooms provide comfortable, flexible options for guests, a home office, or additional living space.
One of the standout features is the oversized 2-car garage--complete with attic storage--providing rare and valuable extra space for storage and organization. Combine all of this with a fully fenced in patio outdoor space, this is your move-in ready place to be! A community clubhouse and pool make home feel like a daily vacation. Ideally located near shopping, dining, and everything Powell has to offer, this is living without compromise.
For sale
Price cut: $2.1K (6/29)
$339,900
9383 Clermont Blvd, Powell, OH 43065
3beds
1,607sqft
:
Get pre-qualified$2,964/mo
Condominium
Built in 1997
-- sqft lot
$-- Zestimate®
$212/sqft
$564/mo HOA
What's special
Bright open layoutFresh neutral paintBrand new carpet
- 118 days |
- 676 |
- 14 |
Zillow last checked:
Listing updated:
Listed by:
Terra J Shoaf 614-588-5493,
Keller Williams Consultants
Source: Columbus and Central Ohio Regional MLS ,MLS#: 226009994
Facts & features
Interior
Bedrooms & bathrooms
- Bedrooms: 3
- Bathrooms: 2
- Full bathrooms: 2
- Main level bedrooms: 2
Heating
- Forced Air
Cooling
- Central Air
Appliances
- Included: Dishwasher, Electric Range, Gas Water Heater, Refrigerator
Features
- Flooring: Laminate, Carpet, Vinyl
- Number of fireplaces: 1
- Fireplace features: One, Direct Vent
- Common walls with other units/homes: End Unit,1 Common Wall
Interior area
- Total structure area: 1,607
- Total interior livable area: 1,607 sqft
Property
Parking
- Total spaces: 2
- Parking features: Garage Door Opener, Attached
- Garage spaces: 2
Features
- Levels: One and One Half
- Patio & porch: Patio
- Fencing: Fenced
Details
- Parcel number: 31942602010505
- Special conditions: Standard
Construction
Type & style
- Home type: Condo
- Property subtype: Condominium
Materials
- Foundation: Slab
Condition
- New construction: No
- Year built: 1997
Utilities & green energy
- Sewer: Public Sewer
- Water: Public
Community & HOA
Community
- Subdivision: Village of Clermont
HOA
- Has HOA: Yes
- Amenities included: Bike/Walk Path, Clubhouse, Pool, Sidewalk
- Services included: Maintenance Grounds, Insurance, Trash, Snow Removal
- HOA fee: $564 monthly
Location
- Region: Powell
Financial & listing details
- Price per square foot: $212/sqft
- Tax assessed value: $242,000
- Annual tax amount: $4,116
- Date on market: 4/1/2026
Estimated market value
Not available
Estimated sales range
Not available
Not available
Price history
| Date | Event | Price |
|---|---|---|
| 6/29/2026 | Price change | $339,900-0.6%$212/sqft |
Source:  Columbus and Central Ohio Regional MLS #226009994 Report a problem Columbus and Central Ohio Regional MLS #226009994 Report a problem | ||
| 5/5/2026 | Price change | $342,000-2.3%$213/sqft |
Source: Columbus and Central Ohio Regional MLS #226009994 Report a problem | ||
| 4/1/2026 | Listed for sale | $349,900+151.9%$218/sqft |
Source: Columbus and Central Ohio Regional MLS #226009994 Report a problem | ||
| 8/7/1998 | Sold | $138,900$86/sqft |
Source: Public Record Report a problem | ||
Public tax history
| Year | Property taxes | Tax assessment |
|---|---|---|
| 2025 | $4,116 +4.9% | $84,700 |
| 2024 | $3,924 -1.2% | $84,700 |
| 2023 | $3,973 -5.9% | $84,700 +17% |
| 2022 | $4,221 -0.6% | $72,380 |
| 2021 | $4,247 -0.5% | $72,380 |
| 2020 | $4,268 +38.2% | $72,380 +27.6% |
| 2019 | $3,087 -0.5% | $56,740 |
| 2018 | $3,102 +19.1% | $56,740 +21.8% |
| 2017 | $2,603 | $46,590 |
| 2016 | $2,603 +10.6% | $46,590 |
| 2015 | $2,354 -1.4% | $46,590 |
| 2014 | $2,387 -9.7% | $46,590 -6.3% |
| 2013 | $2,643 +9.5% | $49,700 |
| 2012 | $2,414 -6.4% | $49,700 |
| 2011 | $2,578 +6.7% | $49,700 -6.6% |
| 2010 | $2,416 +0.3% | $53,200 |
| 2009 | $2,408 +3.2% | $53,200 |
| 2008 | $2,333 +18.5% | $53,200 |
| 2007 | $1,969 -13.3% | $53,200 |
| 2006 | $2,270 +0.5% | $53,200 |
| 2005 | $2,260 | $53,200 |
| 2004 | -- | -- |
| 2003 | $3,410 | $49,595 |
| 2002 | -- | $49,595 +5% |
| 2000 | $3,137 -2% | $47,215 |
| 1999 | $3,200 | $47,215 |
Find assessor info on the county website
Monthly payment
Est. payment
Payment breakdown
Explore the cost of this home by adjusting the details. Changes won't be saved.Climate risks
Neighborhood: 43065
Nearby schools
GreatSchools rating
- 8/10Scioto Ridge Elementary SchoolGrades: PK-5Distance: 0.3 mi
- 9/10Olentangy Liberty Middle SchoolGrades: 6-8Distance: 1.6 mi
- 8/10Olentangy Liberty High SchoolGrades: 9-12Distance: 2.5 mi
- $330,4003 bd2 ba1.6k sqft9398 Clermont Blvd, Powell, OH 43065Off Market
- $300,0002 bd2 ba1.1k sqft9400 Clermont Blvd, Powell, OH 43065Off Market
- $330,0003 bd2 ba1.6k sqft9410 Clermont Blvd, Powell, OH 43065Off Market
- $296,0002 bd2 ba1.1k sqft9412 Clermont Blvd, Powell, OH 43065Off Market
- $291,0002 bd2 ba1.1k sqft9416 Clermont Blvd, Powell, OH 43065Off Market
- $350,7003 bd3 ba1.7k sqft9438 Clermont Blvd, Powell, OH 43065Off Market
- $355,0003 bd3 ba1.6k sqft9418 Clermont Blvd, Powell, OH 43065Sold
- $291,8002 bd2 ba1.1k sqft9436 Clermont Blvd, Powell, OH 43065Off Market
A local agent can set up tours, give advice and negotiate with sellers.
A local lender can help you make sure your offer is ready when you are.
Similar homes
- $339,8503 bd3 ba1.6k sqft441 Charles Spring Dr, Powell, OH 43065For Sale

 MLS ID #226027614, Tara Bebinger, Keller Williams Consultants. Columbus and Central Ohio Regional MLS
 - $357,4003 bd2 ba1.6k sqft9448 Clermont Blvd, Powell, OH 43065For Sale
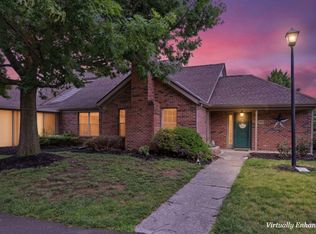 MLS ID #226023919, Amy Bean, Keller Williams Consultants. Columbus and Central Ohio Regional MLS
 - $319,9002 bd3 ba1.6k sqft81 Traditions Way, Powell, OH 43065For Sale
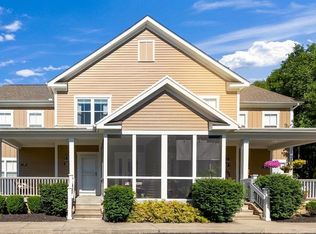 MLS ID #226020362, Sandy L Raines, The Raines Group, Inc.. Columbus and Central Ohio Regional MLS
 - $365,0003 bd3 ba1.6k sqft3987 Orchard View Pl, Powell, OH 43065For Sale
 MLS ID #226025554, Shilpa Gupta, Rolls Realty. Columbus and Central Ohio Regional MLS
 - $364,5002 bd4 ba1.5k sqft171 W Case St, Powell, OH 43065For SaleMLS ID #226020192, Meghan L Martin, The Brokerage House . Columbus and Central Ohio Regional MLS
- $387,9002 bd2 ba1.5k sqft3629 Stoneway Point, Powell, OH 43065For SaleMLS ID #226027333, Heather Byrne, KW Classic Properties Realty. Columbus and Central Ohio Regional MLS
- $324,9002 bd2 ba1.2k sqft3697 Stoneway Point, Powell, OH 43065For SaleMLS ID #225040121, Ryan D Reynolds, Keller Williams Consultants. Columbus and Central Ohio Regional MLS
- $400,0003 bd2 ba1.5k sqft3592 Stoneway Point, Powell, OH 43065For SaleMLS ID #226023568, Rebecca D Sullivan, KW Classic Properties Realty. Columbus and Central Ohio Regional MLS
- $379,9003 bd3 ba1.8k sqft1258 Allington Ln, Columbus, OH 43240For SaleMLS ID #226024937, Elizabeth S Dittmar, RE/MAX Affiliates, Inc.. Columbus and Central Ohio Regional MLS
- $354,9003 bd3 ba1.3k sqft1560 Electra St, Columbus, OH 43240For SaleMLS ID #226027747, Denis R King, RE/MAX Achievers. Columbus and Central Ohio Regional MLS
- $331,0003 bd2 ba1.1k sqft157 Feathertip Ln, Lewis Center, OH 43035For SaleMLS ID #226017665, Punam Mahajan, Red 1 Realty. Columbus and Central Ohio Regional MLS
- $360,0003 bd3 ba1.5k sqft6213 Hampton Green Pl #2-C, Dublin, OH 43016For SaleMLS ID #226016545, Joyce L Schramm, Revolution Realty LLC. Columbus and Central Ohio Regional MLS
- $319,9003 bd2 ba1.4k sqft5671 Willet Ln, Westerville, OH 43081For SaleMLS ID #226027622, DeLena Ciamacco, RE/MAX Connection. Columbus and Central Ohio Regional MLS
- $368,5002 bd2 ba1.5k sqft3160 Kingstree Ct, Dublin, OH 43017For SaleMLS ID #226018124, Dawn Fickel, Turning Point Realty. Columbus and Central Ohio Regional MLS
- $300,0003 bd3 ba1.5k sqft3436 Smileys Cor, Hilliard, OH 43026For SaleMLS ID #226027467, Tammy L Marquardt, e-Merge Real Estate. Columbus and Central Ohio Regional MLS
- $325,0002 bd3 ba1.5k sqft7470 Sancus Blvd, Columbus, OH 43085For SaleMLS ID #226012917, Tom Trigg, Premier Land & Homes. Columbus and Central Ohio Regional MLS
- $349,5002 bd3 ba1.6k sqft107 Arrowfeather Ln, Lewis Center, OH 43035For SaleMLS ID #226011438, Rebecca L Chesnick, Coldwell Banker Realty. Columbus and Central Ohio Regional MLS
- $344,9002 bd3 ba1.6k sqft5017 Calais Dr, Columbus, OH 43221For SaleMLS ID #226007459, Niko Coombs, EXP Realty, LLC. Columbus and Central Ohio Regional MLS
- $367,5003 bd3 ba1.7k sqft5900 Montana Creek Dr #20, Dublin, OH 43016For SaleMLS ID #226025262, Gretchen M Roginson, Coldwell Banker Realty. Columbus and Central Ohio Regional MLS
- $294,8002 bd4 ba1.7k sqft5354 Bethel Park Dr, Columbus, OH 43235For SaleMLS ID #226021719, Richard J Sanford, RE/MAX Achievers. Columbus and Central Ohio Regional MLS
