Tucked inside the highly sought-after, peaceful Bella Cresta neighborhood, this five-bedroom home sits on one of the community’s premier lots. Completed just two years ago, the property offers a fully enclosed backyard plus access to the neighborhood’s private park featuring a sport court & picnic area. The lower level is thoughtfully finished, creating ideal space for a media lounge, game area, or private guest retreat complete with its own living space, walk-in closet & full bath. Upstairs, a spacious loft, pocket office & additional rec room provide the flexibility today’s lifestyle demands. The primary suite delivers a spa-like experience with dual showerheads & a soaking tub designed for true relaxation. Contemporary details stand out throughout with quartz counters, tile backsplash, hardwood flooring & a gas fireplace. A high-efficiency heat pump provides reliable year-round comfort. Enjoy seamless indoor-outdoor living with both a covered patio & deck. Conveniently located near Highway 9 & I-5, this home offers modern comfort in a prime setting.
Sold
Listed by: Real Broker LLC • Kathy Delay
Bought with: KW Greater Seattle
$765,000
8761 69th Place NE, Marysville, WA 98270
5beds
3,083sqft
Single Family Residence
Built in 2023
3,484 Square Feet Lot
$768,400 Zestimate®
$248/sqft
$4,169 Estimated rent
Home value
$768,400
$715,000 - $822,000
$4,169/mo
Zestimate® history
Owner options
List your home for rent
$4,169/mo
Rent Zestimate®
Find your next renter with Zillow Rental Manager. Plus, with online applications, you can quickly screen prospective tenants – for free.
$4,169/mo
Rent Zestimate®
Refinance and save
$4,697/mo
Est. payment
Refinancing to a lower rate could help reduce your monthly payments and save thousands over the life of the loan.
$4,697/mo
Est. payment
Explore your selling options
Work with a Zillow partner agent
Leverage their expertise and Zillow's premium Showcase listings to get your home seen by more buyers.
Get startedList with your own agent
Get your home in front of millions of buyers by listing it on Zillow.
Learn how to do itSell it yourself
Take full control of how buyers see your home on Zillow by listing For Sale by Owner (FSBO).
List your homeWhat's special
Spacious loftGas fireplaceFully enclosed backyardPocket officeAdditional rec roomMedia loungeHardwood flooring
Zillow last checked:
Listing updated:
Listed by:
Kathy Delay,
Real Broker LLC
Bought with:
Ebrima Saho, 22001181
KW Greater Seattle
Source: NWMLS as distributed by MLS GRID,MLS#: 2478324
Facts & features
Interior
Bedrooms & bathrooms
- Bedrooms: 5
- Bathrooms: 4
- Full bathrooms: 3
- 1/2 bathrooms: 1
- Main level bathrooms: 1
Primary bedroom
- Level: Second
Bedroom
- Level: Lower
Bedroom
- Level: Second
Bedroom
- Level: Second
Bedroom
- Level: Second
Bathroom full
- Level: Second
Bathroom full
- Level: Second
Bathroom full
- Level: Lower
Other
- Level: Main
Dining room
- Level: Main
Entry hall
- Level: Main
Great room
- Level: Main
Kitchen with eating space
- Level: Main
Rec room
- Level: Lower
Utility room
- Level: Second
Heating
- Fireplace, Heat Pump, Wall Furnace, Electric, Natural Gas
Cooling
- Heat Pump, HEPA Air Filtration
Appliances
- Included: Water Heater: Gas, Water Heater Location: Garage
Features
- Bath Off Primary, Dining Room, High Tech Cabling, Loft, Pantry
- Flooring: Engineered Hardwood, Vinyl, Carpet
- Windows: Dbl Pane/Storm Window
- Basement: Finished
- Number of fireplaces: 1
- Fireplace features: Gas, Main Level: 1, Fireplace
Interior area
- Total structure area: 3,083
- Total interior livable area: 3,083 sqft
Property
Parking
- Total spaces: 2
- Parking features: Driveway, Attached Garage
- Has attached garage: Yes
- Covered spaces: 2
Features
- Levels: Two
- Stories: 2
- Entry location: Main
- Patio & porch: Bath Off Primary, Dbl Pane/Storm Window, Dining Room, Fireplace, High Tech Cabling, Loft, Pantry, Walk-In Closet(s), Water Heater
- Has view: Yes
- View description: Mountain(s), Territorial
Lot
- Size: 3,484 Square Feet
- Features: Curbs, Paved, Sidewalk, Cable TV, Deck, Gas Available, Patio
- Topography: Level,Partial Slope
Details
- Parcel number: 01219800002700
- Special conditions: Standard
Construction
Type & style
- Home type: SingleFamily
- Architectural style: Craftsman,2 Stories w/Bsmnt
- Property subtype: Single Family Residence
Materials
- Cement/Concrete, Wood Siding
- Foundation: Poured Concrete
- Roof: Composition
Condition
- Year built: 2023
Utilities & green energy
- Electric: Company: Snohomish County PUD
- Sewer: Sewer Connected, Company: City of Marysville
- Water: Public, Company: City of Marysville
- Utilities for property: Xfinity, Xfinity
Community & HOA
Community
- Subdivision: Getchell
HOA
- Services included: Common Area Maintenance
- HOA fee: $62 monthly
Location
- Region: Marysville
Financial & listing details
- Price per square foot: $248/sqft
- Tax assessed value: $691,600
- Annual tax amount: $5,609
- Date on market: 4/6/2026
- Cumulative days on market: 107 days
- Listing terms: Conventional,FHA,VA Loan
Price history
| Date | Event | Price |
|---|---|---|
| 4/29/2026 | Sold | $765,000$248/sqft |
Source:  NWMLS as distributed by MLS GRID #2478324 Report a problem NWMLS as distributed by MLS GRID #2478324 Report a problem | ||
| 4/7/2026 | Pending sale | $765,000$248/sqft |
Source: NWMLS as distributed by MLS GRID #2478324 Report a problem | ||
| 3/19/2026 | Price change | $765,000-1.9%$248/sqft |
Source: NWMLS as distributed by MLS GRID #2478324 Report a problem | ||
| 2/13/2026 | Listed for sale | $780,000+14.7%$253/sqft |
Source: NWMLS as distributed by MLS GRID #2478324 Report a problem | ||
| 12/17/2025 | Listing removed | $5,800$2/sqft |
Source: Zillow Rentals Report a problem | ||
| 11/25/2025 | Price change | $5,800-4.9%$2/sqft |
Source: Zillow Rentals Report a problem | ||
| 11/21/2025 | Listed for rent | $6,100$2/sqft |
Source: Zillow Rentals Report a problem | ||
| 3/30/2023 | Sold | $679,990$221/sqft |
Source: NWMLS as distributed by MLS GRID #2029844 Report a problem | ||
| 2/1/2023 | Pending sale | $679,990$221/sqft |
Source: NWMLS as distributed by MLS GRID #NWM2029844 Report a problem | ||
| 1/23/2023 | Listed for sale | $679,990$221/sqft |
Source: NWMLS as distributed by MLS GRID #2029844 Report a problem | ||
Public tax history
| Year | Property taxes | Tax assessment |
|---|---|---|
| 2024 | $5,445 +6.1% | $691,600 +7.4% |
| 2023 | $5,131 +268% | $643,800 +177.5% |
| 2022 | $1,394 | $232,000 |
Find assessor info on the county website
Neighborhood: 98270
Nearby homes
- $785,0005 bd4 ba3.3k sqft8769 69th Pl NE, Marysville, WA 98270Pending

- $745,0005 bd4 ba3k sqft8785 69th Pl NE, Marysville, WA 98270Sold
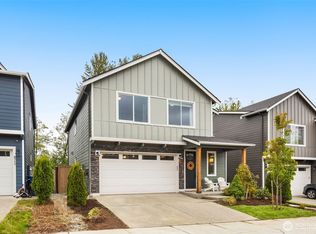
- $805,0005 bd4 ba3.2k sqft8721 69th Pl NE, Marysville, WA 98270Sold
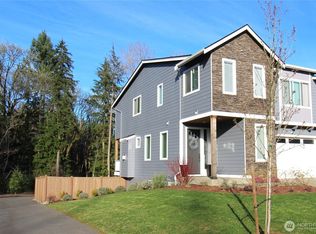
- $749,9905 bd4 ba3.1k sqft6925 88th Dr NE, Marysville, WA 98270Sold

- $725,0005 bd3 ba2.8k sqft8735 69th St NE, Marysville, WA 98270For Sale
- $744,9906 bd4 ba3.1k sqft6917 88th Dr NE, Marysville, WA 98270Sold
- $744,9905 bd4 ba3.1k sqft6909 88th Dr NE, Marysville, WA 98270Sold
- $689,0004 bd3 ba2.2k sqft8742 69th St NE, Marysville, WA 98270Sold
Nearby schools
GreatSchools rating
- 3/10Allen Creek Elementary SchoolGrades: PK-5Distance: 1.6 mi
- 7/10Cedarcrest SchoolGrades: 6-8Distance: 1.7 mi
- 4/10Marysville Getchell High SchoolGrades: 9-12Distance: 1.2 mi
Schools provided by the listing agent
- Elementary: Allen Creek Elem
- Middle: Cedarcrest Sch
- High: Marysville Getchell High
Source: NWMLS as distributed by MLS GRID. This data may not be complete. We recommend contacting the local school district to confirm school assignments for this home.
Get a cash offer in 3 minutes
Find out how much your home could sell for in as little as 3 minutes with a no-obligation cash offer.
Estimated market value
$768,400
Get a cash offer in 3 minutes
Find out how much your home could sell for in as little as 3 minutes with a no-obligation cash offer.
Estimated market value
$768,400
- Washington
- Snohomish County
- Marysville
- 98270
- 8761 69th Place NE
Nearby cities
Nearby neighborhoods
Nearby zip codes
Other Marysville Topics
