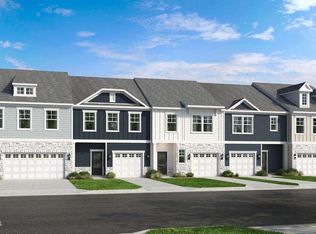
What's Special: Covered Patio | Model Plan | Includes Landscaping | Flat Lot | Best Seller. New Construction - August Completion! Built by America's Most Trusted Home Builder. Welcome to the Sage at 8762 Wardle Court in Forestville Station! This charming new townhome opens with a welcoming foyer that leads into a bright, open-concept layout where the gathering room, dining area, and kitchen connect seamlessly for easy everyday living and entertaining. Sliding doors off the dining area open to a covered outdoor living space, creating a natural extension for relaxing or hosting. A convenient half bath and one-car garage entry are thoughtfully positioned nearby. Upstairs, a versatile loft anchors the owner's suite featuring an en-suite bath and walk-in closet, along with two secondary bedrooms and a centrally located laundry room for added convenience. Forestville Station offers Wake County Schools: Forestville Station: Sanford Creek Elem, Rolesville Middle & High. Close to I-540 and I-40, you'll have quick access to downtown Raleigh, Durham, Chapel Hill, Raleigh- Durham International Airport, Research Triangle Park and so much more. Discover more reasons to love our townhomes for sale in Raleigh, NC. Additional Highlights Include: additional sink at secondary bath, bench at primary shower, linen closet at primary bath, boxed stairs with laminate treads, open railing at 1st floor, EV charger in garage, and brushed nickel fixtures. Photos are for representative purposes only. MLS#10172768
Sold for $339,000
$339,000
8762 Wardle Ct, Wake Forest, NC 27587
3beds
1,714sqft
Townhouse
Built in 2026
2,330 Square Feet Lot
$336,500 Zestimate®
$198/sqft
$2,069 Estimated rent
Home value
$336,500
$320,000 - $353,000
$2,069/mo
Zestimate® history
Owner options
List your home for rent
$2,069/mo
Rent Zestimate®
Find your next renter with Zillow Rental Manager. Plus, with online applications, you can quickly screen prospective tenants – for free.
$2,069/mo
Rent Zestimate®
Refinance and save
$2,353/mo
Est. payment
Refinancing to a lower rate could help reduce your monthly payments and save thousands over the life of the loan.
$2,353/mo
Est. payment
Explore your selling options
Work with a Zillow partner agent
Leverage their expertise and Zillow's premium Showcase listings to get your home seen by more buyers.
Get startedList with your own agent
Get your home in front of millions of buyers by listing it on Zillow.
Learn how to do itSell it yourself
Take full control of how buyers see your home on Zillow by listing For Sale by Owner (FSBO).
List your homeWhat's special
Versatile loftBench at primary showerBrushed nickel fixturesFlat lotCovered patioOne-car garage entryEv charger in garage
Zillow last checked:
Listing updated:
Listed by:
Noah Emsley Pittarelli,
Taylor Morrison of Carolinas,
Bought with:
Michael Ulrich, 294257
AMG Realty LLC
Source: Doorify MLS,MLS#: 10172768
Facts & features
Interior
Bedrooms & bathrooms
- Bedrooms: 3
- Bathrooms: 3
- Full bathrooms: 2
- 1/2 bathrooms: 1
Primary bedroom
- Level: Second
- Area: 195 Square Feet
- Dimensions: 13.0 x 15.0
Bedroom 2
- Level: Second
- Area: 100 Square Feet
- Dimensions: 10.0 x 10.0
Bedroom 3
- Level: Second
- Area: 110 Square Feet
- Dimensions: 10.0 x 11.0
Primary bathroom
- Level: Second
Bathroom 2
- Level: Second
Dining room
- Level: First
- Area: 91 Square Feet
- Dimensions: 7.0 x 13.0
Great room
- Level: First
- Area: 169 Square Feet
- Dimensions: 13.0 x 13.0
Kitchen
- Level: First
Laundry
- Level: Second
Loft
- Level: Second
Heating
- Forced Air, Natural Gas, Zoned
Cooling
- Central Air, Zoned
Appliances
- Included: Dishwasher, Electric Water Heater, Gas Range, Microwave
- Laundry: Laundry Room, Upper Level
Features
- Double Vanity, Eat-in Kitchen, Granite Counters, Kitchen Island, Walk-In Closet(s), Kitchen/Dining Room Combination, Shower Only, Bathtub/Shower Combination, Water Closet
- Flooring: Carpet, Laminate, Vinyl
- Windows: Screens
- Common walls with other units/homes: 2+ Common Walls
Interior area
- Total structure area: 1,714
- Total interior livable area: 1,714 sqft
- Finished area above ground: 1,714
- Finished area below ground: 0
Property
Parking
- Total spaces: 2
- Parking features: Attached, Driveway, Garage Faces Front, Garage, Garage Door Opener
- Garage spaces: 1
- Uncovered spaces: 1
Features
- Levels: Two
- Stories: 2
- Patio & porch: Covered, Patio
- Exterior features: Rain Gutters
- Fencing: None
Lot
- Size: 2,330 Square Feet
- Features: Landscaped
Details
- Parcel number: 174804637167000 0519277
- Zoning: R-10
- Special conditions: Standard
Construction
Type & style
- Home type: Townhouse
- Architectural style: Farmhouse
- Property subtype: Townhouse
Materials
- Board & Batten Siding, Fiber Cement, Stone
- Foundation: Slab
- Roof: Architectural Shingle
Condition
- New Construction,Under Construction
- New construction: Yes
- Year built: 2026
- Major remodel year: 2026
Details
- Builder model: Sage
- Builder name: Taylor Morrison
Utilities & green energy
- Sewer: Public Sewer
- Water: Public
Community & HOA
Community
- Features: Curbs, Other, Park, Playground, Street Lights, Sidewalks
- Security: Carbon Monoxide Detector(s), Smoke Detector(s)
- Subdivision: Forestville Station
HOA
- Has HOA: Yes
- Amenities included: Dog Park, Insurance, Maintenance Grounds, Maintenance Structure, Other, Park, Picnic Area, Playground, Trail(s)
- Services included: Insurance, Maintenance Grounds, Maintenance Structure
- HOA fee: $160 monthly
- HOA name: Elite Management Professionals
- HOA phone: 919-233-7660
Location
- Region: Wake Forest
Financial & listing details
- Price per square foot: $198/sqft
- Date on market: 6/9/2026
- Listing agreement: Exclusive Right To Sell
- Listing terms: Cash,Conventional,FHA,USDA Loan,VA Loan,Other
- Ownership type: Townhouse
Price history
| Date | Event | Price |
|---|---|---|
| 8/26/2026 | Sold | $339,000-1.7%$198/sqft |
Source:  Doorify MLS #10172768 Report a problem Doorify MLS #10172768 Report a problem | ||
| 6/13/2026 | Pending sale | $344,999$201/sqft |
Source: Doorify MLS #10172768 Report a problem | ||
| 6/9/2026 | Listed for sale | $344,999$201/sqft |
Source: Doorify MLS #10172768 Report a problem | ||
Public tax history
Tax history is unavailable.
Neighborhood: 27587
Nearby homes
- $299,9993 bd3 ba1.6k sqft8760 Wardle Ct, Wake Forest, NC 27587Pending
- $359,9993 bd3 ba1.8k sqft8758 Wardle Ct, Wake Forest, NC 27587Sold
- $349,9993 bd3 ba1.8k sqft8764 Wardle Ct, Wake Forest, NC 27587Pending
- $354,9994 bd3 ba1.8k sqft8768 Wardle Ct, Wake Forest, NC 27587New Construction
- $334,9993 bd3 ba1.7k sqft8770 Wardle Ct, Wake Forest, NC 27587New Construction
- $339,9993 bd3 ba1.7k sqft8772 Wardle Ct, Wake Forest, NC 27587Pending
- $354,8003 bd3 ba1.8k sqft2710 Sammish Way, Raleigh, NC 27587Off Market
- $364,9993 bd3 ba1.8k sqft2709 Middlewick Pl, Wake Forest, NC 27587New Construction
- $357,4003 bd3 ba1.8k sqft8811 Malmesbury Ln, Wake Forest, NC 27587Off Market
Nearby schools
GreatSchools rating
- 7/10Sanford Creek ElementaryGrades: PK-5Distance: 3 mi
- 9/10Rolesville Middle SchoolGrades: 6-8Distance: 1.6 mi
- 5/10Rolesville High SchoolGrades: 9-12Distance: 3.5 mi
Schools provided by the listing agent
- Elementary: Wake - Sanford Creek Elementary
- Middle: Wake - Rolesville Middle School
- High: Wake - Rolesville High School
Source: Doorify MLS. This data may not be complete. We recommend contacting the local school district to confirm school assignments for this home.
Get a cash offer in 3 minutes
Find out how much your home could sell for in as little as 3 minutes with a no-obligation cash offer.
Estimated market value
$336,500
Get a cash offer in 3 minutes
Find out how much your home could sell for in as little as 3 minutes with a no-obligation cash offer.
Estimated market value
$336,500
- North Carolina
- Wake County
- Wake Forest
- 27587
- 8762 Wardle Ct
