What's Special: Model Plan | Covered Patio | End Unit | Flat Lot | Loft. New Construction - Ready Now! Built by America's Most Trusted Homebuilder. Welcome to the Willow at 8758 Wardle Court in Forestville Station! This inviting end-unit townhome offers an open layout designed for easy everyday living and effortless entertaining. The kitchen features a central island and flows seamlessly into the dining area and great room, with covered outdoor living just steps away for relaxing or gathering with friends. Upstairs, your private primary suite is tucked at the back of the home and includes a spacious walk-in closet and an en suite bath designed for comfort. Two additional bedrooms share a full bath with dual sinks, while an open loft and centrally located laundry room add even more flexibility and convenience to your daily routine. Forestville Station offers Wake County Schools: Forestville Station: Sanford Creek Elem, Rolesville Middle & High. Close to I-540 and I-40, you'll have quick access to downtown Raleigh, Durham, Chapel Hill, Raleigh- Durham International Airport, Research Triangle Park and so much more. Discover more reasons to love our townhomes for sale in Raleigh, NC. Additional Highlights Include: boxed stairs with laminate treads, black fixtures, and EV charger in garage. Photos are for representative purposes only. MLS#10172750
Pending
$359,999
8758 Wardle Ct, Wake Forest, NC 27587
3beds
1,883sqft
Townhouse
Built in 2026
3,201 Square Feet Lot
$-- Zestimate®
$191/sqft
$160/mo HOA
What's special
Inviting end-unit townhomeOpen loftBlack fixturesSpacious walk-in closet
- 121 days
- 34
- 0
Zillow last checked:
Listing updated:
Listed by:
Danya Bizzell 919-551-3515,
Taylor Morrison of Carolinas,
Source: Doorify MLS,MLS#: 10172750
Facts & features
Interior
Bedrooms & bathrooms
- Bedrooms: 3
- Bathrooms: 3
- Full bathrooms: 2
- 1/2 bathrooms: 1
Primary bedroom
- Level: Second
- Area: 180 Square Feet
- Dimensions: 12.0 x 15.0
Bedroom 2
- Level: Second
- Area: 121 Square Feet
- Dimensions: 11.0 x 11.0
Bedroom 3
- Level: Second
- Area: 121 Square Feet
- Dimensions: 11.0 x 11.0
Primary bathroom
- Level: Second
Bathroom 2
- Level: Second
Dining room
- Level: First
- Area: 99 Square Feet
- Dimensions: 11.0 x 9.0
Great room
- Level: First
- Area: 132 Square Feet
- Dimensions: 11.0 x 12.0
Kitchen
- Level: First
Laundry
- Level: Second
Loft
- Level: Second
- Area: 144 Square Feet
- Dimensions: 12.0 x 12.0
Heating
- Forced Air, Natural Gas, Zoned
Cooling
- Central Air, Zoned
Appliances
- Included: Dishwasher, Electric Water Heater, Gas Range, Microwave
- Laundry: Laundry Room, Upper Level
Features
- Double Vanity, Eat-in Kitchen, Granite Counters, Kitchen Island, Walk-In Closet(s), Shower Only, Bathtub/Shower Combination, Walk-In Shower
- Flooring: Carpet, Laminate, Vinyl
- Windows: Screens
- Common walls with other units/homes: 1 Common Wall,End Unit
Interior area
- Total structure area: 1,883
- Total interior livable area: 1,883 sqft
- Finished area above ground: 1,883
- Finished area below ground: 0
Property
Parking
- Total spaces: 4
- Parking features: Attached, Driveway, Garage Faces Front, Garage, Garage Door Opener
- Garage spaces: 2
- Uncovered spaces: 2
Features
- Levels: Two
- Stories: 2
- Patio & porch: Covered, Patio
- Exterior features: Rain Gutters
- Fencing: None
Lot
- Size: 3,201 Square Feet
- Features: Landscaped
Details
- Parcel number: 174804637173000 0519279
- Zoning: R-10
- Special conditions: Standard
Construction
Type & style
- Home type: Townhouse
- Architectural style: Traditional
- Property subtype: Townhouse
Materials
- Board & Batten Siding, Stone
- Foundation: Slab
- Roof: Architectural Shingle
Condition
- New Construction
- New construction: Yes
- Year built: 2026
- Major remodel year: 2026
Details
- Builder model: Willow
- Builder name: Taylor Morrison
Utilities & green energy
- Sewer: Public Sewer
- Water: Public
Community & HOA
Community
- Features: Curbs, Other, Park, Playground, Street Lights, Sidewalks
- Security: Carbon Monoxide Detector(s), Smoke Detector(s)
- Subdivision: Forestville Station
HOA
- Has HOA: Yes
- Amenities included: Dog Park, Insurance, Maintenance Grounds, Maintenance Structure, Other, Park, Picnic Area, Playground, Trail(s)
- Services included: Insurance, Maintenance Grounds, Maintenance Structure
- HOA fee: $160 monthly
- HOA name: Elite Management Professionals
- HOA phone: 919-233-7660
Location
- Region: Wake Forest
Financial & listing details
- Price per square foot: $191/sqft
- Date on market: 6/9/2026
- Listing agreement: Exclusive Right To Sell
- Listing terms: Cash,Conventional,FHA,USDA Loan,VA Loan,Other
- Ownership type: Townhouse
Estimated market value
Not available
Estimated sales range
Not available
Not available
Price history
| Date | Event | Price |
|---|---|---|
| 9/2/2026 | Pending sale | $359,999$191/sqft |
Source:  Doorify MLS #10172750 Report a problem Doorify MLS #10172750 Report a problem | ||
| 6/9/2026 | Listed for sale | $359,999$191/sqft |
Source: Doorify MLS #10172750 Report a problem | ||
Public tax history
Tax history is unavailable.
Monthly payment
Est. payment
Payment breakdown
Explore the cost of this home by adjusting the details. Changes won't be saved.Climate risks
Neighborhood: 27587
Nearby schools
Schools provided by the listing agent
- Elementary: Wake - Sanford Creek Elementary
- Middle: Wake - Rolesville Middle School
- High: Wake - Rolesville High School
Source: Doorify MLS. This data may not be complete. We recommend contacting the local school district to confirm school assignments for this home.
Similar homes
- $354,9994 bd3 ba1.8k sqft8768 Wardle Ct, Wake Forest, NC 27587New Construction
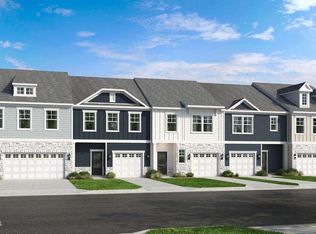
 Doorify MLS
 - $359,9994 bd3 ba1.8k sqft8778 Wardle Ct, Wake Forest, NC 27587New ConstructionDoorify MLS
- from $364,9993 bd3 ba1.8k sqftBirch Plan, Forestville Station, Wake Forest, NC 27587New Construction
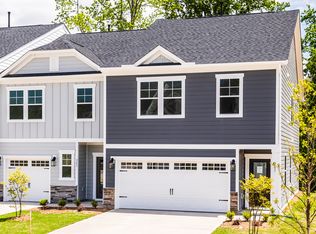 Taylor Morrison
 - $334,9993 bd3 ba1.7k sqft8770 Wardle Ct, Wake Forest, NC 27587New ConstructionDoorify MLS
- $369,9904 bd4 ba2.1k sqft708 Hyperion Aly, Wake Forest, NC 27587New ConstructionDoorify MLS
- $369,9904 bd4 ba2.1k sqft706 Hyperion Aly, Wake Forest, NC 27587New ConstructionMLS ID #10153147, Belinda Rowland. Doorify MLS
- $375,0003 bd3 ba2.5k sqft148 N White St #200, Wake Forest, NC 27587New ConstructionDoorify MLS
- $355,0003 bd3 ba1.8k sqft6059 Spring Forest Rd, Raleigh, NC 27616New ConstructionDoorify MLS
- $319,9993 bd3 ba1.7k sqft(Undisclosed Address), Wake Forest, NC 27587New ConstructionDoorify MLS
- $361,8903 bd3 ba1.8k sqft6081 Spring Forest Rd, Raleigh, NC 27616New ConstructionDoorify MLS
- $361,8903 bd3 ba1.8k sqft6053 Spring Forest Rd, Raleigh, NC 27616New ConstructionDoorify MLS
- $361,0003 bd3 ba1.8k sqft6077 Spring Forest Rd, Raleigh, NC 27616New ConstructionDoorify MLS
- $404,9904 bd4 ba2.3k sqft1120 Holding Village Way, Wake Forest, NC 27587New ConstructionMLS ID #10166887, Stacy Weber. Doorify MLS
- $400,0003 bd3 ba2.6k sqft170 N White St Unit 200, Wake Forest, NC 27587New ConstructionDoorify MLS
- $315,0003 bd3 ba2.5k sqft164 N White St Unit 200, Wake Forest, NC 27587New ConstructionDoorify MLS
- $399,9904 bd4 ba2.3k sqft710 Hyperion Aly, Wake Forest, NC 27587New ConstructionDoorify MLS
- $365,0003 bd3 ba1.9k sqft749 Central Park Dr Lot 338, Raleigh, NC 27604New ConstructionMLS ID #10165991, Karla Hamilton. Doorify MLS
