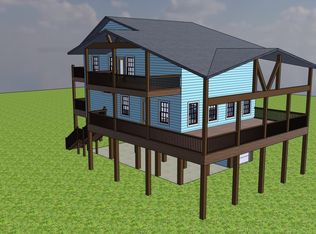
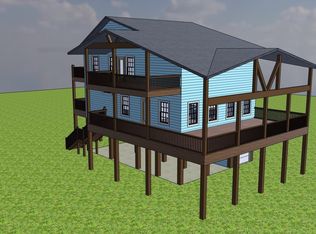
This Brizo Custom Homes beach house offers 2,052 sq ft of refined design, complemented by 1,200 sq ft of deck space across four Gulf-view decks. From contract to completion, construction is estimated at approximately three months. Designed for both comfort and entertaining, the home features five bedrooms, 3.5 baths, an upstairs game room, a one-car garage, and a tiki bar. High-end finishes include luxury LVP flooring, a designer kitchen with a chic breakfast bar, and all kitchen appliances included. With exceptional craftsmanship, thoughtful design, and impressive Gulf views from every deck, this home delivers outstanding value in a competitive market. Get under contract and close once it's complete!
New construction
Price increase: $26K (7/7)
$624,999
877 Alberdie Dr, Crystal Beach, TX 77650
5beds
2,052sqft
:
Get pre-qualified$4,392/mo
Single Family Residence
Built in 2026
4,791 Square Feet Lot
$610,300 Zestimate®
$305/sqft
$-- HOA
What's special
One-car garageLuxury lvp flooringTiki barFive bedroomsRefined designUpstairs game roomAll kitchen appliances included
- 131 days |
- 56 |
- 5 |
Zillow last checked:
Listing updated:
Listed by:
Kelsey Ardoin TREC #0756306 713-501-6060,
eXp Realty LLC
Source: HAR,MLS#: 13056663
Facts & features
Interior
Bedrooms & bathrooms
- Bedrooms: 5
- Bathrooms: 4
- Full bathrooms: 3
- 1/2 bathrooms: 1
Rooms
- Room types: Family Room, Utility Room
Primary bathroom
- Features: Full Secondary Bathroom Down, Half Bath, Hollywood Bath, Primary Bath: Double Sinks, Primary Bath: Shower Only, Secondary Bath(s): Double Sinks, Secondary Bath(s): Shower Only, Secondary Bath(s): Tub/Shower Combo
Kitchen
- Features: Breakfast Bar, Kitchen Island, Kitchen open to Family Room, Walk-in Pantry
Heating
- Electric
Cooling
- Ceiling Fan(s), Electric
Appliances
- Included: Microwave, Dishwasher
- Laundry: Electric Dryer Hookup, Washer Hookup
Features
- Balcony, High Ceilings, Vaulted Ceiling, 2 Bedrooms Down, 2 Bedrooms Up, Primary Bed - 1st Floor, Walk-In Closet(s)
- Flooring: Vinyl
Interior area
- Total structure area: 2,052
- Total interior livable area: 2,052 sqft
Property
Parking
- Total spaces: 1
- Parking features: Attached, Additional Parking, Boat, Double-Wide Driveway
- Attached garage spaces: 1
Features
- Stories: 2
- Patio & porch: Covered, Patio/Deck
- Has view: Yes
- View description: Beach, Gulf View, Water
- Has water view: Yes
- Water view: Gulf,Water
- Waterfront features: Beach Access
Lot
- Size: 4,791 Square Feet
- Features: Back Yard, Subdivided, 0 Up To 1/4 Acre
Details
- Parcel number: 106700000070000
Construction
Type & style
- Home type: SingleFamily
- Architectural style: Traditional
- Property subtype: Single Family Residence
Materials
- Cement Siding, Wood Siding
- Foundation: Raised
- Roof: Composition
Condition
- New construction: Yes
- Year built: 2026
Details
- Builder name: Brizo Custom Homes
Utilities & green energy
- Sewer: Aerobic Septic
- Water: Public
Green energy
- Energy efficient items: Thermostat
Community & HOA
Community
- Subdivision: Alberdie
Location
- Region: Crystal Beach
Financial & listing details
- Price per square foot: $305/sqft
- Tax assessed value: $77,970
- Annual tax amount: $552
- Date on market: 3/17/2026
- Listing terms: Cash,Conventional,FHA,Investor,VA Loan
- Ownership: Full Ownership
- Road surface type: Asphalt
Estimated market value
$610,300
$580,000 - $641,000
$6,497/mo
Price history
| Date | Event | Price |
|---|---|---|
| 7/7/2026 | Price change | $624,999+4.3%$305/sqft |
Source:  HAR #13056663 Report a problem HAR #13056663 Report a problem | ||
| 3/17/2026 | Listed for sale | $599,000$292/sqft |
Source: HAR #13056663 Report a problem | ||
Public tax history
| Year | Property taxes | Tax assessment |
|---|---|---|
| 2025 | $501 +19.2% | $37,224 +20% |
| 2024 | $421 -1.1% | $31,020 |
| 2023 | $425 -14.9% | $31,020 |
| 2022 | $500 +0.1% | $31,020 |
| 2021 | $500 -7.7% | $31,020 |
| 2020 | $541 -10.3% | $31,020 |
| 2019 | $604 -0.6% | $31,020 |
| 2018 | $607 | $31,020 |
| 2017 | $607 +0% | $31,020 |
| 2016 | $607 +25.1% | $31,020 +27% |
| 2015 | $485 -1.8% | $24,430 |
| 2014 | $494 | $24,430 |
| 2013 | -- | $24,430 |
| 2012 | -- | $24,430 +745.3% |
| 2011 | -- | $2,890 |
| 2010 | -- | $2,890 |
| 2009 | -- | $2,890 -97.1% |
| 2008 | -- | $101,240 |
| 2007 | -- | $101,240 +15.3% |
| 2006 | -- | $87,830 |
| 2005 | -- | $87,830 |
| 2004 | -- | $87,830 +22.4% |
| 2003 | -- | $71,740 +36% |
| 2002 | -- | $52,760 |
| 2001 | -- | $52,760 |
Find assessor info on the county website
Monthly payment
Est. payment
Payment breakdown
Explore the cost of this home by adjusting the details. Changes won't be saved.Climate risks
Neighborhood: 77650
Nearby schools
GreatSchools rating
- 4/10Crenshaw Elementary And Middle SchoolGrades: PK-8Distance: 4.5 mi
- 5/10Ball High SchoolGrades: 9-12Distance: 16.3 mi
- NAAustin Middle SchoolGrades: 5-6Distance: 14.6 mi
Schools provided by the listing agent
- Elementary: Gisd Open Enroll
- Middle: Gisd Open Enroll
- High: Ball High School
Source: HAR. This data may not be complete. We recommend contacting the local school district to confirm school assignments for this home.
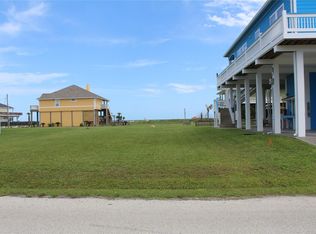
- $580,0005 bd4 ba2k sqft873 Alberdie Dr, Crystal Beach, TX 77650Pending
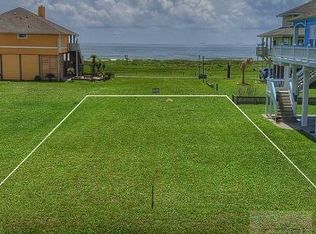
- $580,0005 bd4 ba2k sqft875 Alberdie Dr, Crystal Beach, TX 77650Pending
- $95,1706,534 Square Feet2114 Mills St, Crystal Beach, TX 77650Off Market
- $--6,534 Square Feet2114 Mills #79, Pt Bolivar, TX 77650Off Market
- $398,700-- bd-- ba1.5k sqft2100 Mills St, Crystal Beach, TX 77650Off Market
- $468,0003 bd2 ba1.5k sqft2131 Vista Dr, Crystal Beach, TX 77650Off Market
- $197,460-- bd-- ba-- sqft2135 Vista Dr, Crystal Beach, TX 77650Off Market
- $487,0003 bd2 ba1.8k sqft2139 Vista Dr, Crystal Beach, TX 77650Off Market
A local agent can set up tours, give advice and negotiate with sellers.
Similar homes
- $599,9004 bd3 ba2.1k sqft962 Meynig Dr, Crystal Beach, TX 77650For Sale
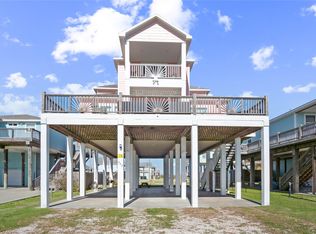 MLS ID #83870728, Monica DeMore, BuyCrystalBeach.com. HAR
 - $599,0004 bd2 ba1.8k sqft1890 Atlantis Ln, Crystal Beach, TX 77650For Sale
 MLS ID #2943645, Wendy Dozier, RE/MAX On The Water -Bolivar. HAR
 - $595,0003 bd3 ba1.9k sqft1991 Royalville Ct, Crystal Beach, TX 77650For Sale
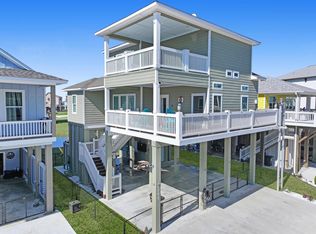 MLS ID #76916188, Mary Appleby, Ebby Halliday, REALTORS. HAR
 - $559,0003 bd2 ba1.6k sqft926 Surfside Dr, Crystal Beach, TX 77650For Sale
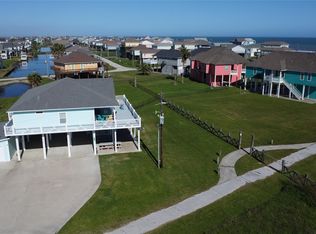 MLS ID #67081345, Gregory Fountain, Swedes Real Estate LLC. HAR
 - $692,0004 bd3 ba1.8k sqft897 S Crystal Beach Rd, Pt Bolivar, TX 77650For SaleMLS ID #77651080, Monica DeMore, BuyCrystalBeach.com. HAR
- $639,0003 bd2 ba1.5k sqft1326 Sunrise, Crystal Beach, TX 77650For SaleMLS ID #31816339, Kelsey Ardoin, eXp Realty LLC. HAR
- $685,0004 bd4 ba1.9k sqft2630 Breaker Dr, Crystal Beach, TX 77650For SaleMLS ID #24655487, Monica DeMore, BuyCrystalBeach.com. HAR
- $675,0004 bd2 ba1.6k sqft940 Raymond, Crystal Beach, TX 77650For SaleMLS ID #49920893, Monica DeMore, BuyCrystalBeach.com. HAR
- $679,0004 bd5 ba2k sqft183 Ocean Shores Dr, Crystal Beach, TX 77650For SaleMLS ID #88814158, Gregory Fountain, Swedes Real Estate LLC. HAR
- $479,0003 bd2 ba1.4k sqft2108 Mills St, Pt Bolivar, TX 77650For SaleMLS ID #87614471, Gregory Fountain, Swedes Real Estate LLC. HAR
- $775,0004 bd3 ba2k sqft2301 Trinidad Dr, Crystal Beach, TX 77650New ConstructionMLS ID #59265676, Mark DeSantis, eXp Realty LLC. HAR
- $539,5003 bd2 ba1.3k sqft917 Westview, Crystal Beach, TX 77650For SaleMLS ID #54954277, Libby Mitchell, REGENCY Real Estate Professionals. HAR
- $547,0003 bd3 ba1.8k sqft3228 Castle Dr, Crystal Beach, TX 77650For SaleMLS ID #86185261, Kelsey Ardoin, eXp Realty LLC. HAR
- $499,0003 bd3 ba1.6k sqft2836 Gulfview Ln, Crystal Beach, TX 77650For SaleMLS ID #60540439, Gregory Fountain, Swedes Real Estate LLC. HAR
- $649,0004 bd3 ba1.8k sqft1913 Laguna Harbor Cove Blvd, Pt Bolivar, TX 77650For SaleMLS ID #53062809, Gregory Fountain, Swedes Real Estate LLC. HAR
- $399,9003 bd2 ba1.2k sqft901 Meynig Dr, Crystal Beach, TX 77650For SaleMLS ID #17321323, Monica DeMore, BuyCrystalBeach.com. HAR
- $895,0005 bd4 ba2.9k sqft2599 Breaker Dr, Crystal Beach, TX 77650For SaleMLS ID #10346876, Anhthu Phan, ABSOLUTE Realty Group Inc.. HAR
- $464,0003 bd2 ba1.6k sqft970 Pelican Ln, Crystal Beach, TX 77650For SaleMLS ID #21640330, Kelsey Ardoin, eXp Realty LLC. HAR
- $850,0004 bd4 ba2.4k sqft812 S Crystal Beach Rd, Pt Bolivar, TX 77650For SaleMLS ID #48864260, Monica DeMore, BuyCrystalBeach.com. HAR
- $499,0003 bd2 ba1.5k sqft1166 N Monkhouse Dr, Crystal Beach, TX 77650For SaleMLS ID #23078759, Marilyn Holt, RE/MAX On The Water -Bolivar. HAR
