Skip main navigation
Sold for $334,990
  • $334,990

    8772 Clover Ln, Saint John, IN 46373

    3beds
    1,756sqft
    Townhouse
    Built in 2025
    -- sqft lot
    $350,800 Zestimate®
    $191/sqft
    $2,622 Estimated rent

    Home value

    $350,800

    $316,000 - $389,000

    $2,622/mo

    Zestimate® history
    Loading
    Loading...

    Owner options

    List your home for rent

    $2,622/mo

    Rent Zestimate®

    Find your next renter with Zillow Rental Manager. Plus, with online applications, you can quickly screen prospective tenants – for free.

    Learn more

    $2,622/mo

    Rent Zestimate®

    Refinance and save

    $2,096/mo

    Est. payment

    Refinancing to a lower rate could help reduce your monthly payments and save thousands over the life of the loan.

    See today's rates

    $2,096/mo

    Est. payment

    Explore your selling options

    Work with a Zillow partner agent

    Leverage their expertise and Zillow's premium Showcase listings to get your home seen by more buyers.

    Get started

    List with your own agent

    Get your home in front of millions of buyers by listing it on Zillow.

    Learn how to do it

    Sell it yourself

    Take full control of how buyers see your home on Zillow by listing For Sale by Owner (FSBO).

    List your home

    What's special

    Quartz countertopsFinished bonus roomOpen layoutFully sodded yardStainless-steel appliancesEn suite bathroomRoomy walk-in closet
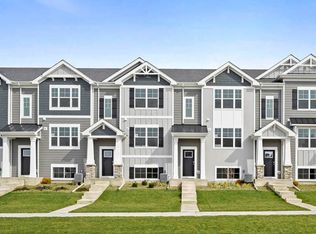
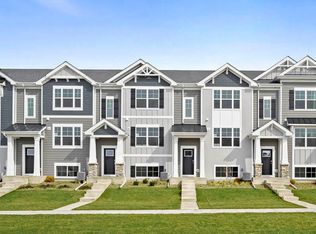
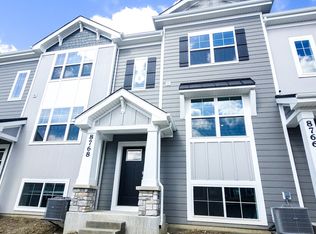
    Envision yourself at 8772 Clover Lane in St. John, Indiana, a beautiful new townhome in The Gates of St. John Townhomes community. This townhome is move-in ready. Homesite includes a fully sodded yard that is maintained throughout the year as well as snow removal in the winter. Step into this 3 bedroom, 2.5 bath, 3-story townhome with a finished bonus room and a 2-car garage. The Lincoln offers 1,756 square feet of living space with large windows for natural light throughout the home. Enjoy luxury vinyl plank flooring throughout the kitchen and dining room space, and plenty of closet and storage space. The kitchen is located at the front of the main level and features white designer cabinets, a convenient peninsula for additional seating, quartz countertops, and stainless-steel appliances! The Lincoln's open layout is ideal for everyday living and family gatherings. The kitchen overlooks the dining and great rooms, which is perfect for entertaining. Retreat upstairs for rest and relaxation! The primary bedroom includes a roomy walk-in closet and en suite bathroom with a dual sink vanity. Laundry won't be a chore with its dedicated space conveniently located near all bedrooms. Two additional bedrooms and a full secondary bathroom complete the upper level. The finished bonus room on the lower level is perfect for a home office, den, or workout room, whatever suits your needs. All D.R. Horton Chicago homes include our America's Smart Home Technology, featuring a smart video

    Zillow last checked:

    Listing updated:

    Source: DR HortonMLS Logo

    Facts & features

    Interior

    Bedrooms & bathrooms
    • Bedrooms: 3
    • Bathrooms: 3
    • Full bathrooms: 2
    • 1/2 bathrooms: 1
    Interior area
    • Total interior livable area: 1,756 sqft

    Property

    Parking
    • Total spaces: 2
    • Parking features: Garage
    • Garage spaces: 2
    Features
    • Levels: 3.0
    • Stories: 3
    Details
    • Parcel number: 451503458001000015

    Construction

    Type & style
    • Home type: Townhouse
    • Property subtype: Townhouse
    Condition
    • New Construction
    • New construction: Yes
    • Year built: 2025
    Details
    • Builder name: D.R. Horton

    Community & neighborhood

    Location
    • Region: Saint John
    • Subdivision: The Gates of St. John Townhomes

    Price history

    DateEventPrice
    6/3/2025Sold$334,990$191/sqft
    Source: Public Record Report a problem
    2/12/2025Price change$334,990-1.5%$191/sqft
    Source: DR Horton Report a problem
    1/17/2025Listed for sale$339,990-0.2%$194/sqft
    Source: DR Horton Report a problem
    1/1/2025Listing removed$340,800$194/sqft
    Source: DR Horton Report a problem
    12/13/2024Price change$340,800-1.2%$194/sqft
    Source: DR Horton Report a problem
    12/4/2024Price change$344,900-0.1%$196/sqft
    Source: DR Horton Report a problem
    12/1/2024Price change$345,180+1.2%$197/sqft
    Source: DR Horton Report a problem
    11/21/2024Price change$340,990+0.3%$194/sqft
    Source: DR Horton Report a problem
    10/19/2024Listed for sale$339,990$194/sqft
    Source: DR Horton Report a problem

    Public tax history

    YearProperty taxesTax assessment
    2025$2 -4.9%$100
    2024$2 $100
    2023-- $100

    Find assessor info on the county website

    Neighborhood: 46373

    Nearby schools

    GreatSchools rating
    Schools provided by the MLS
    • Elementary: Lincoln Elementary
    • Middle: Hanover Central Middle School
    • High: Hanover Central High School
    • District: Hanover Community School Corporation

    Source: DR Horton. This data may not be complete. We recommend contacting the local school district to confirm school assignments for this home.

    Get a cash offer in 3 minutes
    Find out how much your home could sell for in as little as 3 minutes with a no-obligation cash offer.
    Estimated market value
    $350,800
    Get a cash offer in 3 minutes
    Find out how much your home could sell for in as little as 3 minutes with a no-obligation cash offer.
    Estimated market value
    $350,800