Welcome to the Estates at Highland Reserve - a limited 16 homesite community by DSLD Homes with lots over half an acre and no HOA - with close proximity to Nashville & Clarksville! Built with energy efficiency in mind, the "Adams H" floor plan not only supports a comfortable lifestyle but also helps reduce utility costs over time. From style to sustainability, this home is the perfect blend of smart design and timeless appeal. spacious and beautifully designed 4-bedroom, 3-bathroom home offering 2,716 square feet of living space. Perfect for growing families or those who love to entertain, this thoughtfully designed layout features an open floor plan that seamlessly connects the kitchen, dining, and living areas. The kitchen and living room are enhanced with modern recessed lighting, creating a bright and welcoming atmosphere throughout the heart of the home. The luxurious master suite includes a walk-in closet, a double vanity, a separate walk-in shower, and all the privacy you’d expect from a well-designed retreat. Three additional bedrooms and two more full bathrooms provide flexibility and comfort for family members, guests, or a home office setup. Practical touches like a drop zone in the mudroom add convenience to your daily routine, while a covered rear patio extends your living space outdoors—ideal for entertaining or relaxing in any season.
Closed
$549,990
8779 Turnbull Dr Lot 197, Pleasant View, TN 37146
4beds
2,716sqft
Single Family Residence, Residential
Built in 2026
0.56 Acres Lot
$554,400 Zestimate®
$203/sqft
$3,096 Estimated rent
Home value
$554,400
$488,000 - $632,000
$3,096/mo
Zestimate® history
Owner options
List your home for rent
$3,096/mo
Rent Zestimate®
Find your next renter with Zillow Rental Manager. Plus, with online applications, you can quickly screen prospective tenants – for free.
$3,096/mo
Rent Zestimate®
Refinance and save
$3,245/mo
Est. payment
Refinancing to a lower rate could help reduce your monthly payments and save thousands over the life of the loan.
$3,245/mo
Est. payment
Explore your selling options
Work with a Zillow partner agent
Leverage their expertise and Zillow's premium Showcase listings to get your home seen by more buyers.
Get startedList with your own agent
Get your home in front of millions of buyers by listing it on Zillow.
Learn how to do itSell it yourself
Take full control of how buyers see your home on Zillow by listing For Sale by Owner (FSBO).
List your homeWhat's special
Zillow last checked:
Listing updated:
Listed by:
Harrison Williams 865-440-8545,
DSLD Homes (Southeast), LLC,
Kevin Farrell 629-235-8902,
DSLD Homes (Southeast), LLC
Bought with:
Derek Huggett, 312467
eXp Realty
Source: RealTracs MLS as distributed by MLS GRID,MLS#: 3124424
Facts & features
Interior
Bedrooms & bathrooms
- Bedrooms: 4
- Bathrooms: 3
- Full bathrooms: 3
- Main level bedrooms: 4
Bedroom 1
- Features: Suite
- Level: Suite
- Area: 238 Square Feet
- Dimensions: 17x14
Bedroom 2
- Area: 156 Square Feet
- Dimensions: 13x12
Bedroom 3
- Area: 156 Square Feet
- Dimensions: 13x12
Bedroom 4
- Features: Bath
- Level: Bath
- Area: 165 Square Feet
- Dimensions: 11x15
Primary bathroom
- Features: Suite
- Level: Suite
Dining room
- Area: 144 Square Feet
- Dimensions: 12x12
Kitchen
- Area: 156 Square Feet
- Dimensions: 13x12
Living room
- Features: Combination
- Level: Combination
- Area: 357 Square Feet
- Dimensions: 21x17
Other
- Features: Bedroom 5
- Level: Bedroom 5
Other
- Features: Bedroom 6
- Level: Bedroom 6
Recreation room
- Features: Second Floor
- Level: Second Floor
Heating
- Central, Electric
Cooling
- Electric
Appliances
- Included: Electric Oven, Electric Range, Dishwasher, Disposal, Microwave
Features
- Kitchen Island
- Flooring: Carpet, Vinyl
- Basement: None
Interior area
- Total structure area: 2,716
- Total interior livable area: 2,716 sqft
- Finished area above ground: 2,716
Property
Parking
- Total spaces: 2
- Parking features: Attached
- Attached garage spaces: 2
Features
- Levels: One
- Stories: 2
Lot
- Size: 0.56 Acres
- Dimensions: 125 x 195
Details
- Special conditions: Standard
Construction
Type & style
- Home type: SingleFamily
- Property subtype: Single Family Residence, Residential
Materials
- Fiber Cement, Brick, Vinyl Siding
Condition
- New construction: Yes
- Year built: 2026
Utilities & green energy
- Sewer: STEP System
- Water: Public
- Utilities for property: Electricity Available, Water Available
Community & HOA
Community
- Subdivision: The Estates At Highland Reserves
HOA
- Has HOA: No
Location
- Region: Pleasant View
Financial & listing details
- Price per square foot: $203/sqft
- Annual tax amount: $3,416
- Date on market: 2/9/2026
- Date available: 03/10/2026
- Electric utility on property: Yes
Price history
| Date | Event | Price |
|---|---|---|
| 3/31/2026 | Sold | $549,990$203/sqft |
Source:  RealTracs MLS as distributed by MLS GRID #3124424 Report a problem RealTracs MLS as distributed by MLS GRID #3124424 Report a problem | ||
Public tax history
Tax history is unavailable.
Neighborhood: 37146
Nearby homes
- $575,9906 bd3 ba3.1k sqft8803 Turnbull Dr LOT 198, Pleasant View, TN 37146Pending

- $569,9906 bd3 ba3.1k sqft8709 Turnbull Dr LOT 194, Pleasant View, TN 37146New Construction
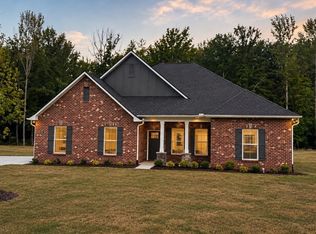
- $594,7005 bd3 ba3.2k sqft8733 Turnbull Dr LOT 195, Pleasant View, TN 37146Sold

- $561,9904 bd3 ba3k sqft8757 Turnbull Dr LOT 196, Pleasant View, TN 37146Sold
- $589,9905 bd3 ba3.2k sqft8802 Turnbull Dr LOT 199, Pleasant View, TN 37146Pending
- $20,700-- bd-- ba1.2k sqft2269 Boat Factory Rd, Pleasant view, TN 37146Off Market
- $580,9904 bd3 ba3k sqft8710 Turnbull Dr LOT 203, Pleasant View, TN 37146Sold
- from $564,9906 bd3 ba3.1k sqftCamphor III H Plan, The Estates at Highland Reserves, Pleasant View, TN 37146New Construction
Nearby schools
GreatSchools rating
- 7/10Pleasant View Elementary SchoolGrades: PK-4Distance: 1.6 mi
- 7/10Sycamore Middle SchoolGrades: 5-8Distance: 3 mi
- 7/10Sycamore High SchoolGrades: 9-12Distance: 3.1 mi
Schools provided by the listing agent
- Elementary: Pleasant View Elementary
- Middle: Sycamore Middle School
- High: Sycamore High School
Source: RealTracs MLS as distributed by MLS GRID. This data may not be complete. We recommend contacting the local school district to confirm school assignments for this home.
Get a cash offer in 3 minutes
Find out how much your home could sell for in as little as 3 minutes with a no-obligation cash offer.
Estimated market value
$554,400
Get a cash offer in 3 minutes
Find out how much your home could sell for in as little as 3 minutes with a no-obligation cash offer.
Estimated market value
$554,400
- Tennessee
- Cheatham County
- Pleasant View
- 37146
- 8779 Turnbull Dr Lot 197
Nearby cities
Nearby zip codes
Other Pleasant View Topics
