Skip main navigation
Sold for $694,000
  • $694,000

    8781 Endless Ocean Way Unit 58, Columbia, MD 21045

    3beds
    4,565sqft
    Townhouse
    Built in 2005
    -- sqft lot
    $694,900 Zestimate®
    $152/sqft
    $4,127 Estimated rent

    Home value

    $694,900

    $660,000 - $730,000

    $4,127/mo

    Zestimate® history
    Loading
    Loading...

    Owner options

    List your home for rent

    $4,127/mo

    Rent Zestimate®

    Find your next renter with Zillow Rental Manager. Plus, with online applications, you can quickly screen prospective tenants – for free.

    Learn more

    $4,127/mo

    Rent Zestimate®

    Refinance and save

    $4,499/mo

    Est. payment

    Refinancing to a lower rate could help reduce your monthly payments and save thousands over the life of the loan.

    See today's rates

    $4,499/mo

    Est. payment

    Explore your selling options

    Work with a Zillow partner agent

    Leverage their expertise and Zillow's premium Showcase listings to get your home seen by more buyers.

    Get started

    List with your own agent

    Get your home in front of millions of buyers by listing it on Zillow.

    Learn how to do it

    Sell it yourself

    Take full control of how buyers see your home on Zillow by listing For Sale by Owner (FSBO).

    List your home

    What's special

    Fully equipped gymEnd-unit townhouseConvenient laundry roomStunning hardwood floors throughoutLarge kitchenDining roomPrimary bedroom
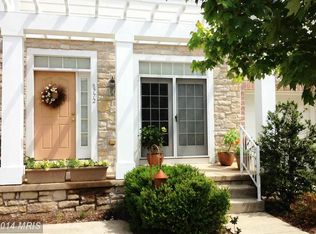
    Welcome to this spacious and beautifully maintained **end-unit townhouse** located in the desirable **Snowden Overlook**, a gated and active **55+ community** offering exceptional amenities and an engaging social lifestyle. The **main level** features a bright, open floor plan with stunning hardwood floors throughout, including a dining room, large kitchen, living room, primary bedroom, one and a half baths, and a convenient laundry room. Step outside from the kitchen to a **private patio** surrounded by a fenced garden—perfect for peaceful mornings or entertaining guests. The **upper level** offers a generous loft ideal for a home office or sitting area, along with **two additional primary bedrooms**, each with its own **en suite bath**, providing comfort and privacy for family or visitors. Designed for both entertainment and wellness, the **lower level** features a private **home theater** with a 120" screen, Blu-Ray player, 7.1 surround sound, and wet bar, as well as a **fully equipped gym** and a full bath—creating a true retreat within your home. Snowden Overlook offers resort-style amenities including a **full-time staffed clubhouse**, fitness center, library, game and card rooms, and a **resort-style swimming pool with lifeguards and lounge seating**. Residents enjoy a vibrant calendar of social clubs and activities such as book clubs, bridge, canasta, Mah Jongg (including Mah Jongg Lite), knitting, music and wine clubs, men’s social and poker groups, 8-ball pool, scrapbook and card groups, friendship circles, and more. The gated entrance is **manned daily from 8:00 PM to 5:00 AM**, providing added peace of mind. Ideally located near shopping, restaurants, medical facilities, **BWI Airport**, and major commuter routes, this exceptional home blends **luxury, convenience, and community living** in one outstanding offering. Don’t miss this rare opportunity to enjoy an active, maintenance-free lifestyle in one of the area’s most sought-after 55+ communities.

    Zillow last checked:

    Listing updated:

    Listed by:

    Lisa Wallace 703-203-9693,

    Keller Williams Fairfax Gateway

    Bought with:

    Matt Spence, 647310

    The KW Collective

    Brandon Yerrid

    The KW Collective

    Source: Bright MLS,MLS#: MDHW2063864MLS Logo

    Facts & features

    Interior

    Bedrooms & bathrooms
    • Bedrooms: 3
    • Bathrooms: 5
    • Full bathrooms: 4
    • 1/2 bathrooms: 1
    • Main level bathrooms: 2
    • Main level bedrooms: 1
    Primary bedroom
    • Features: Primary Bedroom - Sitting Area
    • Level: Unspecified
    Bedroom 3
    • Features: Flooring - Carpet
    • Level: Upper
    • Area: 360 Square Feet
    • Dimensions: 18 X 20
    Bedroom 6
    • Level: Unspecified
    Other
    • Level: Unspecified
    Basement
    • Level: Lower
    • Area: 180 Square Feet
    • Dimensions: 10 X 18
    Den
    • Features: Flooring - Carpet
    • Level: Lower
    • Area: 130 Square Feet
    • Dimensions: 13 X 10
    Dining room
    • Features: Flooring - HardWood
    • Level: Main
    Family room
    • Level: Unspecified
    Foyer
    • Features: Flooring - HardWood
    • Level: Main
    Game room
    • Features: Flooring - Carpet
    • Level: Lower
    • Area: 532 Square Feet
    • Dimensions: 19 X 28
    Great room
    • Level: Unspecified
    Other
    • Level: Unspecified
    Kitchen
    • Features: Flooring - HardWood
    • Level: Main
    • Area: 320 Square Feet
    • Dimensions: 16 X 20
    Laundry
    • Level: Unspecified
    Living room
    • Features: Flooring - HardWood, Fireplace - Gas
    • Level: Main
    • Area: 630 Square Feet
    • Dimensions: 21 X 30
    Other
    • Features: Flooring - Carpet
    • Level: Lower
    • Area: 84 Square Feet
    • Dimensions: 7 X 12
    Storage room
    • Level: Unspecified
    Study
    • Level: Unspecified
    Heating
    • Forced Air, Heat Pump, Natural Gas
    Cooling
    • Central Air, Electric
    Appliances
    • Included: Cooktop, Dishwasher, Disposal, Dryer, Exhaust Fan, Ice Maker, Microwave, Double Oven, Oven, Refrigerator, Washer, Electric Water Heater
    • Laundry: Main Level, Laundry Room
    Features
    • Attic, Kitchen - Gourmet, Breakfast Area, Combination Dining/Living, Eat-in Kitchen, Primary Bath(s), Entry Level Bedroom, Open Floorplan
    • Flooring: Wood
    • Windows: Window Treatments
    • Basement: Finished,Exterior Entry
    • Number of fireplaces: 1
    • Fireplace features: Equipment
    Interior area
    • Total structure area: 5,399
    • Total interior livable area: 4,565 sqft
    • Finished area above ground: 3,765
    • Finished area below ground: 800

    Property

    Parking
    • Total spaces: 2
    • Parking features: Garage Door Opener, Attached
    • Attached garage spaces: 2
    Accessibility
    • Accessibility features: Accessible Entrance
    Features
    • Levels: Three
    • Stories: 3
    • Patio & porch: Patio
    • Exterior features: Street Lights
    • Pool features: Community
    Details
    • Additional structures: Above Grade, Below Grade
    • Parcel number: 1416215406
    • Zoning: NT
    • Special conditions: Standard

    Construction

    Type & style
    • Home type: Townhouse
    • Architectural style: Transitional,Loft,Colonial
    • Property subtype: Townhouse
    Materials
    • Stone, Shingle Siding
    • Foundation: Brick/Mortar
    Condition
    • New construction: No
    • Year built: 2005

    Utilities & green energy

    • Sewer: Public Sewer
    • Water: Public

    Community & neighborhood

    Security
    • Security features: Security Gate, Fire Sprinkler System, Smoke Detector(s)
    Senior living
    • Senior community: Yes
    Location
    • Region: Columbia
    • Subdivision: Villas At Snowden Overlook

    HOA & financial

    HOA
    • Has HOA: Yes
    • HOA fee: $209 monthly
    • Amenities included: Community Center, Fitness Center, Gated, Pool
    • Services included: Maintenance Grounds, Management, Insurance, Pool(s), Snow Removal, Security
    • Association name: SNOWDEN OVERLOOK
    • Second association name: Snowden Overlook
    Other fees
    • Condo and coop fee: $329 monthly

    Other

    Other facts
    • Listing agreement: Exclusive Right To Sell
    • Listing terms: Cash,Conventional,FHA
    • Ownership: Condominium

    Price history

    DateEventPrice
    5/30/2026Sold$694,000-0.7%$152/sqft
    Source: Bright MLS #MDHW2063864 Report a problem
    3/30/2026Contingent$699,000$153/sqft
    Source: Bright MLS #MDHW2063864 Report a problem
    3/10/2026Price change$699,000-4.2%$153/sqft
    Source: Bright MLS #MDHW2063864 Report a problem
    2/2/2026Listed for sale$729,900+0.1%$160/sqft
    Source: Bright MLS #MDHW2063864 Report a problem
    11/29/2025Listing removed$729,000$160/sqft
    Source: Bright MLS #MDHW2060394 Report a problem
    11/17/2025Contingent$729,000$160/sqft
    Source: Bright MLS #MDHW2060394 Report a problem
    10/31/2025Price change$729,000-2.7%$160/sqft
    Source: Bright MLS #MDHW2060394 Report a problem
    10/8/2025Listed for sale$749,000+39.5%$164/sqft
    Source: Bright MLS #MDHW2060394 Report a problem
    3/3/2011Sold$537,000-3.7%$118/sqft
    Source: Public Record Report a problem
    8/12/2005Sold$557,777$122/sqft
    Source: Public Record Report a problem

    Public tax history

    YearProperty taxesTax assessment
    2025-- $688,867 +7.8%
    2024$7,197 +8.4%$639,133 +8.4%
    2023$6,637 +6.5%$589,400
    2022$6,234 +6.9%$589,400 +13.8%
    2021$5,830 +7.4%$517,800 +7.4%
    2020$5,427 $482,000
    2019$5,427 -7.4%$482,000
    2018$5,861 -20.5%$482,000 -5.6%
    2017$7,370 +346.4%$510,500 +2.5%
    2016$1,651 $498,233 +2.5%
    2015$1,651 +2.5%$485,967 +2.6%
    2014$1,611 $473,700
    2013-- $473,700
    2012-- $473,700 -7.4%
    2011-- $511,300 0%
    2010-- $511,310
    2009-- $511,310 -10%
    2008-- $568,430 +8.1%
    2007-- $525,942 +8.8%
    2006-- $483,456

    Find assessor info on the county website

    Neighborhood: 21045

    Nearby schools

    GreatSchools rating
    Schools provided by the listing agent
    • District: Howard County Public Schools

    Source: Bright MLS. This data may not be complete. We recommend contacting the local school district to confirm school assignments for this home.

    Get a cash offer in 3 minutes
    Find out how much your home could sell for in as little as 3 minutes with a no-obligation cash offer.
    Estimated market value
    $694,900
    Get a cash offer in 3 minutes
    Find out how much your home could sell for in as little as 3 minutes with a no-obligation cash offer.
    Estimated market value
    $694,900