Welcome to 8782 Endless Oceans Way #59, a stunning residence tucked within the coveted 55+ gated community of Snowden Overlook. Showcasing charming stone and vinyl siding and a spacious two-car garage, this home offers a perfect blend of style, comfort, and easy living. Inside, rich hardwood flooring, plush carpeting, and soaring ceilings create a warm and inviting atmosphere throughout. A dramatic two-story foyer opens to a spectacular living room anchored by a cozy fireplace, setting the stage for both everyday living and entertaining. The eat-in kitchen is thoughtfully designed with Corian countertops, a center island with breakfast bar, decorative backsplash, ample cabinetry, and a casual dining area with direct access to the deck. The main-level primary suite provides comfort and convenience, featuring private deck access, a walk-in closet, and a well-appointed en-suite bath. A laundry room, powder room, and interior access to the garage complete the main level. Upstairs, a spacious loft overlooks the living area below, accompanied by two additional generously sized bedrooms and a full bath. The finished lower level expands the living space with a large family room offering access to a covered patio, a fourth bedroom, a versatile bonus room, a full bath, and abundant storage. Designed for active and engaging living, Snowden Overlook offers an exceptional lifestyle with maintenance free living, and a beautifully appointed clubhouse featuring a lounge, catering kitchen, fitness center, billiards and card rooms, craft and meeting spaces, a library, as well as a pickleball court and heated outdoor pool. Residents enjoy a vibrant social calendar filled with fitness classes, game nights, wine tastings, live entertainment, and a variety of clubs centered around books, crafts, cards, and more. Some photos have been virtually staged.
Sold for $689,900
$689,900
8782 Endless Ocean Way Unit 59, Columbia, MD 21045
4beds
4,143sqft
Townhouse
Built in 2005
-- sqft lot
$690,300 Zestimate®
$167/sqft
$3,913 Estimated rent
Home value
$690,300
$649,000 - $732,000
$3,913/mo
Zestimate® history
Owner options
List your home for rent
$3,913/mo
Rent Zestimate®
Find your next renter with Zillow Rental Manager. Plus, with online applications, you can quickly screen prospective tenants – for free.
$3,913/mo
Rent Zestimate®
Refinance and save
$4,526/mo
Est. payment
Refinancing to a lower rate could help reduce your monthly payments and save thousands over the life of the loan.
$4,526/mo
Est. payment
Explore your selling options
Work with a Zillow partner agent
Leverage their expertise and Zillow's premium Showcase listings to get your home seen by more buyers.
Get startedList with your own agent
Get your home in front of millions of buyers by listing it on Zillow.
Learn how to do itSell it yourself
Take full control of how buyers see your home on Zillow by listing For Sale by Owner (FSBO).
List your homeWhat's special
Cozy fireplaceWalk-in closetVersatile bonus roomDramatic two-story foyerAbundant storageCovered patioPowder room
Zillow last checked:
Listing updated:
Listed by:
Kelly Sykes 240-593-4843,
Northrop Realty,
Co-Listing Agent: Michael J Sloan 410-241-7904,
Northrop Realty
Bought with:
Theresa Waskey, 608807
RE/MAX Advantage Realty
Source: Bright MLS,MLS#: MDHW2066444
Facts & features
Interior
Bedrooms & bathrooms
- Bedrooms: 4
- Bathrooms: 4
- Full bathrooms: 3
- 1/2 bathrooms: 1
- Main level bathrooms: 2
- Main level bedrooms: 1
Rooms
- Room types: Living Room, Dining Room, Primary Bedroom, Bedroom 2, Bedroom 3, Bedroom 4, Kitchen, Family Room, Foyer, Laundry, Loft, Utility Room, Bonus Room
Primary bedroom
- Features: Attached Bathroom, Flooring - Carpet, Walk-In Closet(s)
- Level: Main
- Area: 224 Square Feet
- Dimensions: 16 X 14
Bedroom 2
- Features: Ceiling Fan(s), Flooring - Carpet
- Level: Upper
- Area: 240 Square Feet
- Dimensions: 16 X 15
Bedroom 3
- Features: Ceiling Fan(s), Flooring - Carpet
- Level: Upper
- Area: 240 Square Feet
- Dimensions: 16 X 15
Bedroom 4
- Features: Flooring - Carpet, Walk-In Closet(s)
- Level: Lower
- Area: 252 Square Feet
- Dimensions: 21 X 12
Bonus room
- Features: Flooring - Vinyl
- Level: Lower
- Area: 100 Square Feet
- Dimensions: 10 X 10
Dining room
- Features: Breakfast Bar, Breakfast Room, Dining Area, Flooring - HardWood
- Level: Main
- Area: 117 Square Feet
- Dimensions: 13 X 9
Family room
- Features: Flooring - Carpet
- Level: Lower
- Area: 440 Square Feet
- Dimensions: 22 X 20
Foyer
- Features: Flooring - HardWood
- Level: Main
- Area: 42 Square Feet
- Dimensions: 6 X 7
Kitchen
- Features: Breakfast Bar, Breakfast Room, Dining Area, Flooring - HardWood, Kitchen Island, Eat-in Kitchen, Recessed Lighting, Pantry
- Level: Main
- Area: 117 Square Feet
- Dimensions: 13 X 9
Laundry
- Level: Main
- Area: 54 Square Feet
- Dimensions: 6 X 9
Living room
- Features: Fireplace - Gas, Flooring - HardWood
- Level: Main
- Area: 391 Square Feet
- Dimensions: 23 X 17
Loft
- Features: Flooring - Carpet
- Level: Upper
- Area: 630 Square Feet
- Dimensions: 21 X 30
Utility room
- Level: Lower
- Area: 136 Square Feet
- Dimensions: 17 X 8
Heating
- Forced Air, Natural Gas
Cooling
- Central Air, Programmable Thermostat, Electric
Appliances
- Included: Dryer, Washer, Dishwasher, Exhaust Fan, Microwave, Refrigerator, Gas Water Heater
- Laundry: Has Laundry, Main Level, Laundry Room
Features
- Breakfast Area, Ceiling Fan(s), Combination Kitchen/Living, Dining Area, Entry Level Bedroom, Open Floorplan, Eat-in Kitchen, Kitchen Island, Kitchen - Table Space, Pantry, Primary Bath(s), Recessed Lighting, Walk-In Closet(s), 2 Story Ceilings, 9'+ Ceilings, Dry Wall, High Ceilings
- Flooring: Carpet, Hardwood, Vinyl, Wood
- Doors: Six Panel, Sliding Glass, Atrium
- Windows: Screens, Vinyl Clad
- Basement: Finished,Heated,Improved,Walk-Out Access,Windows,Connecting Stairway,Interior Entry
- Number of fireplaces: 1
Interior area
- Total structure area: 4,504
- Total interior livable area: 4,143 sqft
- Finished area above ground: 3,138
- Finished area below ground: 1,005
Property
Parking
- Total spaces: 4
- Parking features: Storage, Garage Faces Front, Garage Door Opener, Attached, Driveway
- Attached garage spaces: 2
- Uncovered spaces: 2
Accessibility
- Accessibility features: Other
Features
- Levels: Three
- Stories: 3
- Patio & porch: Deck, Patio
- Exterior features: Lighting, Sidewalks, Street Lights
- Pool features: Community
- Has view: Yes
- View description: Garden, Trees/Woods
Lot
- Features: Backs to Trees, Front Yard
Details
- Additional structures: Above Grade, Below Grade
- Parcel number: 1416215767
- Zoning: NT
- Special conditions: Standard
Construction
Type & style
- Home type: Townhouse
- Architectural style: Villa
- Property subtype: Townhouse
Materials
- Mixed, Stone, Vinyl Siding
- Foundation: Permanent
- Roof: Shingle
Condition
- New construction: No
- Year built: 2005
Utilities & green energy
- Sewer: Public Sewer
- Water: Public
Community & HOA
Community
- Security: Main Entrance Lock, Smoke Detector(s)
- Condo and coop fee: $440 monthly
- Senior community: Yes
- Subdivision: Villas At Snowden Overlook
HOA
- Has HOA: Yes
- Amenities included: Pool, Tennis Court(s), Community Center
- Services included: Snow Removal
- HOA fee: $209 monthly
Location
- Region: Columbia
Financial & listing details
- Price per square foot: $167/sqft
- Tax assessed value: $653,000
- Annual tax amount: $8,288
- Date on market: 4/16/2026
- Listing agreement: Exclusive Right To Sell
- Ownership: Condominium
Price history
| Date | Event | Price |
|---|---|---|
| 5/12/2026 | Sold | $689,900+0.1%$167/sqft |
Source:  Bright MLS #MDHW2066444 Report a problem Bright MLS #MDHW2066444 Report a problem | ||
| 4/21/2026 | Pending sale | $689,000$166/sqft |
Source: Bright MLS #MDHW2066444 Report a problem | ||
| 4/16/2026 | Listed for sale | $689,000+19%$166/sqft |
Source: Bright MLS #MDHW2066444 Report a problem | ||
| 10/18/2005 | Sold | $579,188$140/sqft |
Source: Public Record Report a problem | ||
Public tax history
| Year | Property taxes | Tax assessment |
|---|---|---|
| 2025 | $8,288 +31.4% | $606,667 +8.3% |
| 2024 | $6,309 +9% | $560,333 +9% |
| 2023 | $5,788 +4.4% | $514,000 |
| 2022 | $5,546 +4.6% | $514,000 +9.1% |
| 2021 | $5,304 +4.8% | $471,067 +4.8% |
| 2020 | $5,063 | $449,600 |
| 2019 | $5,063 -7.4% | $449,600 |
| 2018 | $5,467 -17% | $449,600 -0.9% |
| 2017 | $6,588 +347.2% | $453,900 +2.3% |
| 2016 | $1,473 | $443,567 +2.4% |
| 2015 | $1,473 +2.4% | $433,233 +2.4% |
| 2014 | $1,438 | $422,900 |
| 2013 | -- | $422,900 |
| 2012 | -- | $422,900 -8.9% |
| 2011 | -- | $464,300 |
| 2010 | -- | $464,300 |
| 2009 | -- | $464,300 -6.5% |
| 2008 | -- | $496,510 +7.6% |
| 2007 | -- | $461,422 +8.2% |
| 2006 | -- | $426,336 |
Find assessor info on the county website
Neighborhood: 21045
Nearby homes
- $694,0003 bd5 ba4.5k sqft8781 Endless Ocean Way UNIT 58, Columbia, MD 21045Sold

- $1,518,000-- bd-- ba-- sqft8701 Dried Earth Blvd, Columbia, MD 21045Off Market
- $641,2004 bd3 ba3.9k sqft8772 Endless Ocean Way, Columbia, MD 21045Off Market
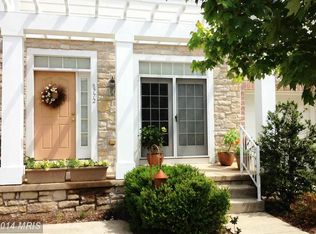
- $692,6003 bd5 ba5.4k sqft8781 Endless Ocean Way, Columbia, MD 21045Off Market
- $842,8004 bd5 ba4k sqft8794 Endless Ocean Way, Columbia, MD 21045Off Market
- $769,0004 bd5 ba5k sqft8791 Endless Ocean Way UNIT 68, Columbia, MD 21045For Sale
- $547,000-- bd3 ba3.6k sqft8768 Endless Ocean Way, Columbia, MD 21045Off Market
- $700,0003 bd3 ba4k sqft8759 Endless Ocean Way UNIT 40, Columbia, MD 21045Sold
Nearby schools
GreatSchools rating
- 7/10Jeffers Hill Elementary SchoolGrades: PK-5Distance: 1.5 mi
- 6/10Mayfield Woods Middle SchoolGrades: 6-8Distance: 1 mi
- 5/10Long Reach High SchoolGrades: 9-12Distance: 1 mi
Schools provided by the listing agent
- District: Howard County Public Schools
Source: Bright MLS. This data may not be complete. We recommend contacting the local school district to confirm school assignments for this home.
Get a cash offer in 3 minutes
Find out how much your home could sell for in as little as 3 minutes with a no-obligation cash offer.
Estimated market value
$690,300
Get a cash offer in 3 minutes
Find out how much your home could sell for in as little as 3 minutes with a no-obligation cash offer.
Estimated market value
$690,300
- Maryland
- Howard County
- Columbia
- 21045
- 8782 Endless Ocean Way Unit 59
