Move-in ready and beautifully refreshed, this charming Elk Grove home offers the perfect blend of comfort, style, and opportunity. Recent improvements include all new dual-pane vinyl windows and a new sliding glass door, fresh interior paint, durable luxury vinyl plank flooring, updated lighting, and a beautifully remodeled bathroom featuring a new vanity, fixtures, designer mirror, subway tile shower surround, and sliding glass shower enclosure. The bright and inviting floor plan is filled with natural light and offers an open living and dining area that flows seamlessly into the kitchen, complete with abundant cabinetry and generous counter space. Step outside to a spacious backyard featuring a large uncovered patio ideal for entertaining, outdoor dining, or relaxing in your own private outdoor space. The generous lot offers room for gardening, recreation, and future possibilities. With RD-5 zoning, buyers may wish to explore the potential for an ADU or additional improvements with the appropriate approvals. Located just steps from a neighborhood park and close to shopping, dining, and highly regarded Elk Grove schools, this property is an exceptional opportunity for first-time homebuyers, down sizers, or investors seeking a turnkey home with strong rental potential. Priced to sell and ready for its next chapter!
Pending
Price cut: $15K (7/20)
$410,000
8783 El Toreador Way, Elk Grove, CA 95624
2beds
947sqft
:
Get pre-qualified$2,720/mo
Single Family Residence
Built in 1977
5,662 Square Feet Lot
$407,300 Zestimate®
$433/sqft
$-- HOA
What's special
Spacious backyardFresh interior paintNatural lightDesigner mirrorBeautifully remodeled bathroomSliding glass shower enclosureGenerous counter space
- 53 days |
- 661 |
- 25 |
Likely to sell faster than
Zillow last checked:
Listing updated:
Listed by:
Chrystal Rhea DRE #02214186 415-412-9796,
Realty ONE Group Complete
Source: MetroList Services of CA,MLS#: 226076960Originating MLS: MetroList Services, Inc.
Facts & features
Interior
Bedrooms & bathrooms
- Bedrooms: 2
- Bathrooms: 1
- Full bathrooms: 1
Dining room
- Features: Dining/Living Combo
Kitchen
- Features: Pantry Closet, Granite Counters
Heating
- Central
Cooling
- Central Air
Appliances
- Included: Range Hood, Dishwasher, Electric Water Heater, Free-Standing Electric Oven, Free-Standing Electric Range
- Laundry: Cabinets, Electric Dryer Hookup, In Garage
Features
- Flooring: Luxury Vinyl Plank
- Has fireplace: No
Interior area
- Total structure area: 0
- Total interior livable area: 947 sqft
Property
Parking
- Total spaces: 1
- Parking features: Attached, Garage Door Opener, Garage Faces Front, Driveway
- Attached garage spaces: 1
- Has uncovered spaces: Yes
Features
- Levels: One
- Stories: 1
- Fencing: Back Yard,Wood,Full
Lot
- Size: 5,662 Square Feet
- Features: Shape Regular, Street Lights
Details
- Additional structures: Storage
- Parcel number: 11601900020000
- Zoning: RD5
- Special conditions: Standard
Construction
Type & style
- Home type: SingleFamily
- Architectural style: Ranch,Traditional
- Property subtype: Single Family Residence
Materials
- Stucco, Frame, Wood
- Foundation: Slab
- Roof: Shingle,Composition
Condition
- Year built: 1977
Utilities & green energy
- Electric: 220 Volts in Laundry
- Sewer: Public Sewer
- Water: Public
- Utilities for property: Cable Available, Public, Sewer Connected, Electric, Internet Available, Underground Utilities, Natural Gas Connected
Community & HOA
Community
- Subdivision: Terra Linda Village Area
Location
- Region: Elk Grove
Financial & listing details
- Price per square foot: $433/sqft
- Tax assessed value: $60,816
- Annual tax amount: $823
- Price range: $410K - $410K
- Date on market: 6/17/2026
- Road surface type: Paved, Paved Sidewalk
Estimated market value
$407,300
$387,000 - $428,000
$2,124/mo
Price history
| Date | Event | Price |
|---|---|---|
| 7/27/2026 | Pending sale | $410,000$433/sqft |
Source: MetroList Services of CA #226076960 Report a problem | ||
| 7/20/2026 | Price change | $410,000-3.5%$433/sqft |
Source: MetroList Services of CA #226076960 Report a problem | ||
| 6/17/2026 | Listed for sale | $425,000$449/sqft |
Source: MetroList Services of CA #226076960 Report a problem | ||
Public tax history
| Year | Property taxes | Tax assessment |
|---|---|---|
| 2025 | $823 +0.9% | $60,816 +2% |
| 2024 | $815 +2.5% | $59,625 +2% |
| 2023 | $795 +2.2% | $58,457 +2% |
| 2022 | $778 +2% | $57,311 +2% |
| 2021 | $763 +1.3% | $56,189 +1% |
| 2020 | $753 +1.9% | $55,614 +2% |
| 2019 | $739 +2.5% | $54,525 +2% |
| 2018 | $721 +1.8% | $53,457 +2% |
| 2017 | $708 +4.6% | $52,410 +2% |
| 2016 | $677 +3.1% | $51,384 +1.5% |
| 2015 | $656 | $50,613 +2% |
| 2014 | $656 | $49,623 +0.5% |
| 2013 | -- | $49,400 +2% |
| 2012 | -- | $48,432 +2% |
| 2011 | -- | $47,483 +0.8% |
| 2010 | -- | $47,129 +1.8% |
| 2008 | -- | $46,317 +2% |
| 2007 | -- | $45,409 +2% |
| 2006 | -- | $44,520 +2% |
| 2005 | -- | $43,648 +2% |
| 2004 | -- | $42,793 +1.9% |
| 2003 | -- | $42,010 +2% |
| 2002 | -- | $41,187 +2% |
| 2001 | -- | $40,380 +2% |
| 2000 | -- | $39,589 |
Find assessor info on the county website
Monthly payment
Est. payment
Payment breakdown
Explore the cost of this home by adjusting the details. Changes won't be saved.Climate risks
Neighborhood: 95624
Nearby schools
GreatSchools rating
- 7/10James A. Mckee Elementary SchoolGrades: K-6Distance: 0.1 mi
- 8/10Joseph Kerr Middle SchoolGrades: 7-8Distance: 0.9 mi
- 6/10Elk Grove High SchoolGrades: 9-12Distance: 1.6 mi
- $431,8003 bd1 ba1k sqft8779 El Toreador Way, Elk Grove, CA 95624Off Market
- $436,0003 bd2 ba1k sqft8787 El Toreador Way, Elk Grove, CA 95624Off Market
- $433,3003 bd2 ba1k sqft8775 El Toreador Way, Elk Grove, CA 95624Off Market
- $425,5003 bd2 ba1k sqft8766 Torrey Way, Elk Grove, CA 95624Sold
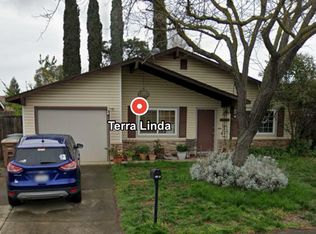
- $552,1005 bd4 ba2k sqft8770 Torrey Way, Elk Grove, CA 95624Off Market
- $419,0003 bd2 ba1k sqft8782 El Toreador Way, Elk Grove, CA 95624Off Market
- $436,0003 bd2 ba1k sqft8758 Torrey Way, Elk Grove, CA 95624Off Market
- $375,0002 bd1 ba947 sqft8786 El Toreador Way, Elk Grove, CA 95624Off Market
A local agent can set up tours, give advice and negotiate with sellers.
Similar homes
- $459,0003 bd1 ba1k sqft9654 Jan Marie Way, Elk Grove, CA 95624For Sale
 MLS ID #226092116, Gary Meek. MetroList Services of CA
 - $449,0003 bd2 ba1.2k sqft8717 Lorna Ct, Elk Grove, CA 95624For Sale
 MLS ID #226090718, Jack Placido. MetroList Services of CA
 - $485,0003 bd2 ba1.1k sqft8894 Sharkey Ave, Elk Grove, CA 95624For Sale
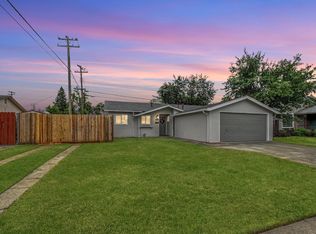 MLS ID #226086917, Irina Grinevich. MetroList Services of CA
 - $390,0002 bd2 ba1.1k sqft7711 Lakewood Park Dr, Sacramento, CA 95828For Sale
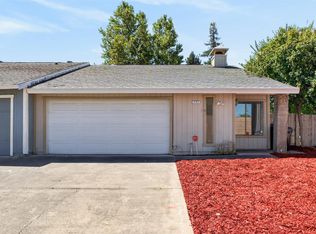 MLS ID #226097813, Daniel Opher. MetroList Services of CA
 - $469,9993 bd2 ba1.2k sqft9024 Beryl Creek Way, Elk Grove, CA 95758For SaleMLS ID #226097699, Sarah Moon. MetroList Services of CA
- $549,9993 bd2 ba1.4k sqft9081 Meadowdale Way, Elk Grove, CA 95624For SaleMLS ID #226085377, Anna Chi Huang. MetroList Services of CA
- $399,0003 bd2 ba1.1k sqft7759 Robinette Rd, Sacramento, CA 95828For SaleMLS ID #226080258, Christopher Medina. MetroList Services of CA
- $420,0004 bd2 ba1.2k sqft7496 Red Willow St, Sacramento, CA 95822For SaleMLS ID #226095737, Veria Johnson. MetroList Services of CA
- $479,9993 bd2 ba1.4k sqft8804 On Ct, Elk Grove, CA 95624For SaleMLS ID #225114669, Jack Smith. MetroList Services of CA
- $449,9003 bd2 ba1.2k sqft7 Windbrook Ct, Sacramento, CA 95823For SaleMLS ID #226092262, Johnny Jennings. MetroList Services of CA
- $429,0003 bd1 ba1k sqft6232 Ventura St, Sacramento, CA 95822For SaleMLS ID #226098936, Chantel Hernandez. MetroList Services of CA
- $414,9503 bd2 ba1.1k sqft4250 11th Ave, Sacramento, CA 95817For SaleMLS ID #226092748, Jessica Nieto. MetroList Services of CA
- $409,0003 bd2 ba1.2k sqft2300 66th Ave, Sacramento, CA 95822For SaleMLS ID #226095402, Gabriella Alvarez. MetroList Services of CA
- $400,0003 bd1 ba925 sqft2636 Ball Way, Sacramento, CA 95821For SaleMLS ID #226098632, Melissa Castillo. MetroList Services of CA
- $399,9503 bd1 ba1k sqft6431 Melrose Dr, North Highlands, CA 95660For SaleMLS ID #226099274, Scott Thompson. MetroList Services of CA
- $420,0003 bd2 ba1k sqft3612 Doran Ave, West Sacramento, CA 95691For SaleMLS ID #226089605, Parm Atwal. MetroList Services of CA
- $425,0003 bd1 ba1.2k sqft1132 Amberwood Rd, Sacramento, CA 95864For SaleMLS ID #226066048, Brittany Lowe. MetroList Services of CA
- $389,8003 bd2 ba1.2k sqft2012 Harris Ave, Sacramento, CA 95838For SaleMLS ID #226098660, Julie Vasu-Thompson. MetroList Services of CA
- $430,0003 bd2 ba1k sqft2121 50th Ave, Sacramento, CA 95822For SaleMLS ID #226092687, Junior Gomez. MetroList Services of CA
- $405,0003 bd2 ba960 sqft3808 Moonbeam Dr, Sacramento, CA 95827For SaleMLS ID #226093247, Mohammed Jalal. MetroList Services of CA
Local buyer's agents are ready to help
