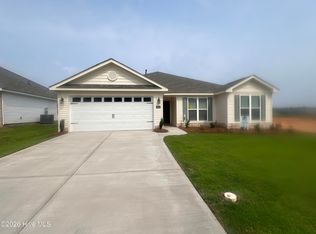
Builder is offering a permanent buydown interest rate of as low as 4.99% on VA & FHA loans, plus an additional incentive towards closing costs or upgrades, with preferred lending partners. Welcome to the Greyson 4 E.L., a beautifully designed home in sought-after Summerton Village. Step into the bright foyer and enjoy an airy, elegant atmosphere that continues throughout the open-concept great room, complete with a cozy fireplace. The space flows effortlessly into the gourmet kitchen, featuring a large island with a farmhouse sink, granite countertops, pendant lighting, full tile backsplash, stainless steel appliances, and a walk-in pantry. A spacious power pantry with plumbing for a second refrigerator offers exceptional extra storage.
The dining area shines with a tray ceiling and natural light, overlooking the fully fenced backyard. Durable Evacore flooring enhances all main living areas. Enjoy outdoor living on the covered back porch and extended patio.
The luxurious primary suite includes a tray ceiling, a large walk-in closet, and a spa-like bath with quartz countertops, framed mirrors, soaking tub, walk-in shower, and water closet. Three additional bedrooms provide plenty of space, with Bedroom #2 offering its own walk-in closet. The guest bath features dual vanities, quartz countertops, and a shower/tub combo.
Additional highlights include a Smart Home Security System, gas tankless water heater, sprinkler system, and CAT-6 wiring. Summerton Village residents enjoy sidewalks, a resort-style pool, pavilion, and streetlights, plus a prime location with no city taxes. Builder is also offering a 7,000 dollar incentive to use towards closing costs or upgrades. Builder is also offering a permanent interest rate buydown as low as 4.99% for qualified buyers, on VA and FHA loans with preferred lenders, through April 30, 2026.
625-SV-7009-01
Sold for $364,860
$364,860
8783 Snelling Drive, Aiken, SC
4beds
2,223sqft
Single Family Residence
Built in 2026
7,840 Square Feet Lot
$370,000 Zestimate®
$164/sqft
$2,361 Estimated rent
Home value
$370,000
$352,000 - $389,000
$2,361/mo
Zestimate® history
Owner options
List your home for rent
$2,361/mo
Rent Zestimate®
Find your next renter with Zillow Rental Manager. Plus, with online applications, you can quickly screen prospective tenants – for free.
$2,361/mo
Rent Zestimate®
Refinance and save
$2,590/mo
Est. payment
Refinancing to a lower rate could help reduce your monthly payments and save thousands over the life of the loan.
$2,590/mo
Est. payment
Explore your selling options
Work with a Zillow partner agent
Leverage their expertise and Zillow's premium Showcase listings to get your home seen by more buyers.
Get startedList with your own agent
Get your home in front of millions of buyers by listing it on Zillow.
Learn how to do itSell it yourself
Take full control of how buyers see your home on Zillow by listing For Sale by Owner (FSBO).
List your homeWhat's special
Zillow last checked:
Listing updated:
Listed by:
Kim Frazier 803-443-6515,
Berkshire Hathaway HomeServices,
Roxanne Bentley 706-955-3713,
Berkshire Hathaway HomeServices Beazley Realtors
Bought with:
Regina Howard Sanders, 100832
Berkshire Hathaway HomeServices Beazley Realtors
Source: Hive MLS,MLS#: 98251332 Originating MLS: REALTORS® of Greater Augusta
Originating MLS: REALTORS® of Greater AugustaFacts & features
Interior
Bedrooms & bathrooms
- Bedrooms: 4
- Bathrooms: 3
- Full bathrooms: 2
- 1/2 bathrooms: 1
Rooms
- Room types: Dining Room, Great Room, Master Bedroom, Bedroom 2, Bedroom 3, Bedroom 4
Primary bedroom
- Level: Main
- Dimensions: 14 x 19
Bedroom 2
- Level: Main
- Dimensions: 11 x 13
Bedroom 3
- Level: Main
- Dimensions: 11 x 13
Bedroom 4
- Level: Main
- Dimensions: 12 x 11
Dining room
- Level: Main
- Dimensions: 13 x 13
Great room
- Level: Main
- Dimensions: 16.5 x 23
Kitchen
- Level: Main
- Dimensions: 13 x 14
Heating
- Fireplace Insert, Fireplace(s), Forced Air, Natural Gas
Cooling
- Central Air
Appliances
- Included: Built-In Microwave, See Remarks, Range, Disposal, Dishwasher
- Laundry: Dryer Hookup, Washer Hookup
Features
- Kitchen Island, Pantry, See Remarks
- Flooring: LVT/LVP, Carpet, See Remarks
- Windows: Thermal Windows
- Basement: None
- Attic: Pull Down Stairs,Storage,See Remarks
Interior area
- Total structure area: 2,223
- Total interior livable area: 2,223 sqft
Property
Parking
- Total spaces: 2
- Parking features: Attached, Garage Door Opener, See Remarks, Garage
- Has attached garage: Yes
Features
- Levels: One
- Patio & porch: Patio
- Exterior features: See Remarks
- Fencing: Fenced
Lot
- Size: 7,840 Square Feet
- Dimensions: 119.43 x 68.21 x 121.41
- Features: See Remarks, Landscaped, Sprinklers in Front, Sprinklers in Rear
Details
- Parcel number: 29
Construction
Type & style
- Home type: SingleFamily
- Property subtype: Single Family Residence
Materials
- Stone, Vinyl Siding, Fiber Cement
- Foundation: Slab
- Roof: See Remarks,Composition
Condition
- New construction: Yes
- Year built: 2026
Details
- Warranty included: Yes
Utilities & green energy
- Sewer: Public Sewer
- Water: Public
- Utilities for property: Cable Available
Community & HOA
Community
- Security: Security System
- Subdivision: Summerton Village
HOA
- Has HOA: Yes
- Amenities included: Pool, Sidewalks, Street Lights
- HOA fee: $466 annually
Location
- Region: Aiken
Financial & listing details
- Price per square foot: $164/sqft
- Date on market: 12/1/2025
- Listing agreement: Exclusive Right To Sell
- Listing terms: See Remarks
Price history
| Date | Event | Price |
|---|---|---|
| 4/29/2026 | Sold | $364,860$164/sqft |
Source:  Hive MLS #98251332 Report a problem Hive MLS #98251332 Report a problem | ||
Public tax history
Tax history is unavailable.
Neighborhood: 29808
Nearby homes
- $354,9004 bd2 ba2k sqft8803 Snelling Dr, Aiken, SC 29803Sold

- $376,6004 bd3 ba2.2k sqft8841 Snelling Dr, Aiken, SC 29808Sold

- $314,9003 bd2 ba1.6k sqft8832 Snelling Dr, Aiken, SC 29803New Construction
- $375,9004 bd3 ba2.2k sqft8865 Snelling Dr, Aiken, SC 29803Sold

- $326,9004 bd2 ba1.7k sqft8872 Snelling Dr, Aiken, SC 29803New Construction
- $337,9003 bd2 ba1.8k sqft8887 Snelling Dr, Aiken, SC 29803New Construction
- $430,600-- bd3 ba2.7k sqft2047 Wesson Dr, Aiken, SC 29803Off Market
- $373,9004 bd3 ba2.2k sqft8894 Snelling Dr, Aiken, SC 29803Pending
Nearby schools
GreatSchools rating
- 5/10Millbrook Elementary SchoolGrades: PK-5Distance: 3.4 mi
- 6/10M. B. Kennedy Middle SchoolGrades: 6-8Distance: 3.3 mi
- 6/10South Aiken High SchoolGrades: 9-12Distance: 3.1 mi
Schools provided by the listing agent
- Elementary: Millbrook
- Middle: Kennedy
- High: SOUTH AIKEN
Source: Hive MLS. This data may not be complete. We recommend contacting the local school district to confirm school assignments for this home.


Get pre-qualified for a loan
At Zillow Home Loans, we can pre-qualify you in as little as 5 minutes with no impact to your credit score.An equal housing lender. NMLS #10287.
- South Carolina
- Aiken County
- Aiken
- 29808
- 8783 Snelling Drive
