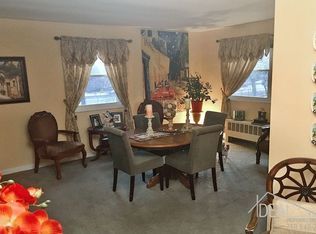
Every detail of this exceptional 1-bedroom co-op has been thoughtfully curated, creating a home that feels more like a custom designer residence than an ordinary living space. From the moment you enter, you'll notice the level of craftsmanship, style, and attention to detail that sets this home apart. From the elegant moldings and custom millwork to the decorative radiator covers and carefully selected finishes, no detail has been overlooked- and the seller is willing to convey it furnished!
Located on the first floor, this beautifully redesigned residence offers the perfect blend of style, comfort, and convenience. The spacious layout features a roomy primary bedroom with ample closet space and a bright, airy living room highlighted by recessed lighting. Gorgeous chef's kitchen with all stainless appliances and beautiful modern countertops and backsplash. A pantry completes the space for extra storage of kitchen supplies or pantry items.
Pet lovers will appreciate that the co-op is pet friendly, subject to breed restrictions and co-op rules and regulations. The building permits in-unit washers and also offers the added convenience of a common laundry facility within the community.
Monthly maintenance is $847, plus a monthly assessment of approximately $31.42. Additional parking options are available, including outdoor parking for $25 per month and garage parking for $55 per month.
Perfectly situated, this home is just moments from the Lindenwood Shopping Center, offering convenient access to shopping, dining, and everyday essentials. Nearby schools, local and express bus service, Cross Bay Boulevard, and easy access to the Belt Parkway further enhance the appeal of this prime location.
For sale
Price cut: $10K (6/15)
$249,000
88-27 Shore Parkway #25, Howard Beach, NY 11414
1beds
--sqft
Stock Cooperative, Residential
Built in 1958
-- sqft lot
$-- Zestimate®
$--/sqft
$-- HOA
What's special
Recessed lightingAll stainless appliancesElegant moldingsCustom millworkDecorative radiator coversSpacious layoutCarefully selected finishes
- 80 days |
- 459 |
- 22 |
Zillow last checked:
Listing updated:
Listed by:
Esquire Realty Ciaramella & Co 917-257-1584,
Christina Tagliavia 347-702-2402,
Brina Ciaramella 917-257-1584,
Esquire Realty Ciaramella & Co
Source: OneKey® MLS as distributed by MLS GRID,MLS#: 1009533
Facts & features
Interior
Bedrooms & bathrooms
- Bedrooms: 1
- Bathrooms: 1
- Full bathrooms: 1
Heating
- Natural Gas
Cooling
- Wall/Window Unit(s)
Appliances
- Included: Gas Range, Microwave, Refrigerator, Stainless Steel Appliance(s)
- Laundry: Laundry Room
Features
- Galley Type Kitchen
- Flooring: Tile, Wood
- Has fireplace: No
- Common walls with other units/homes: 1 Common Wall
Interior area
- Total structure area: 0
Property
Parking
- Parking features: Assigned
- Has garage: Yes
Features
- Exterior features: Courtyard
Details
- Parcel number: 114660025443502725
- Special conditions: None
Construction
Type & style
- Home type: Cooperative
- Architectural style: Garden
- Property subtype: Stock Cooperative, Residential
- Attached to another structure: Yes
Materials
- Brick
Condition
- Updated/Remodeled
- Year built: 1958
Utilities & green energy
- Sewer: Public Sewer
- Water: Public
- Utilities for property: Electricity Connected, Natural Gas Connected, Sewer Connected, Water Connected
Community & HOA
HOA
- Has HOA: No
- Amenities included: Maintenance, Maintenance Grounds, Snow Removal
Location
- Region: Howard Beach
Financial & listing details
- Date on market: 6/5/2026
- Cumulative days on market: 81 days
- Listing agreement: Exclusive Right To Sell
- Electric utility on property: Yes
Estimated market value
Not available
Estimated sales range
Not available
Not available
Price history
| Date | Event | Price |
|---|---|---|
| 6/15/2026 | Price change | $249,000-3.9% |
Source:  OneKey® MLS as distributed by MLS GRID #1009533 Report a problem OneKey® MLS as distributed by MLS GRID #1009533 Report a problem | ||
| 6/5/2026 | Listed for sale | $259,000+162.9% |
Source: OneKey® MLS as distributed by MLS GRID #1009533 Report a problem | ||
| 3/24/2014 | Sold | $98,500 |
Source: Public Record Report a problem | ||
Public tax history
Tax history is unavailable.
Find assessor info on the county website
Monthly payment
Climate risks
Neighborhood: Howard Beach
Nearby schools
GreatSchools rating
- 7/10Ps 232 LindenwoodGrades: PK-8Distance: 0.3 mi
- 4/10John Adams High SchoolGrades: 9-12Distance: 1.1 mi
- 7/10Jhs 202 Robert H GoddardGrades: 6-8Distance: 0.4 mi
Schools provided by the listing agent
- Elementary: Ps 232 Lindenwood
- Middle: Jhs 202 Robert H Goddard
- High: John Adams High School
Source: OneKey® MLS as distributed by MLS GRID. This data may not be complete. We recommend contacting the local school district to confirm school assignments for this home.
- $218,200-- bd-- ba-- sqft88-27 Shore Pkwy #26, Howard Beach, NY 11414Off Market
- $216,900-- bd-- ba-- sqft88-27 Shore Pkwy #25, Howard Beach, NY 11414Off Market
- $196,7001 bd1 ba-- sqft8827 Shore Pkwy, Howard Beach, NY 11414Off Market
- $252,9002 bd2 ba-- sqft88-29 Shore Pkwy #28, Howard Beach, NY 11414Off Market
- $203,500-- bd-- ba-- sqft88-29 Shore Pkwy UNIT 2, Howard Beach, NY 11414Off Market
- $351,800-- bd-- ba-- sqft88-29 Shore Pkwy #2628, Howard Beach, NY 11414Off Market
- $247,200-- bd-- ba-- sqft88-29 Shore Pkwy APT 27, Queens, NY 11414Off Market
- $372,8002 bd2 ba-- sqft88-29 Shore Pkwy #26-28, Howard Beach, NY 11414Off Market
A local agent can set up tours, give advice and negotiate with sellers.
Similar homes
- $255,0001 bd1 ba756 sqft88-25 155th Avenue #1A, Howard Beach, NY 11414For Sale

 MLS ID #1030752, Christina Tagliavia, Listing by: Esquire Realty Ciaramella & Co. OneKey® MLS as distributed by MLS GRID
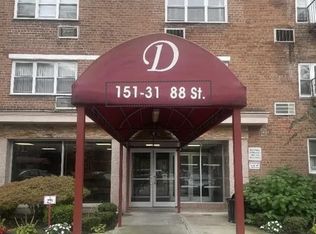
 - $220,0001 bd1 ba750 sqft15131 88th St APT 2F, Queens, NY 11414For Sale
 MLS ID #2603877, Sufiya Syed, Listing by: DiTommaso Real Estate. SIBOR
 - $185,0001 bd1 ba775 sqft88-25 155th Ave #3M, Howard Beach, NY 11414For SaleMLS ID #999612, Christina Tagliavia, Listing by: Esquire Realty Ciaramella & Co. OneKey® MLS as distributed by MLS GRID
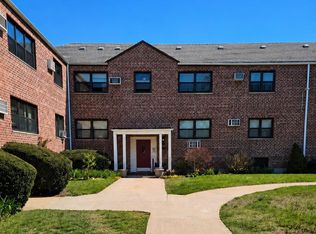
- $359,0002 bd1 ba855 sqft155-29 81st Street #1, Howard Beach, NY 11414For Sale
 MLS ID #1023227, Christina Tagliavia, Listing by: Esquire Realty Ciaramella & Co. OneKey® MLS as distributed by MLS GRID
 - $339,9992 bd1 ba816 sqft81-06 155 Avenue #2, Howard Beach, NY 11414For SaleMLS ID #956228, Vivian Huang, Listing by: LAFFEY REAL ESTATE. OneKey® MLS as distributed by MLS GRID
- $229,000-- bd1 ba450 sqft601 Chestnut Street #A-15, Cedarhurst, NY 11516For SaleMLS ID #1011390, Mark Lipner GRI, Listing by: BERKSHIRE HATHAWAY. OneKey® MLS as distributed by MLS GRID
- $250,0001 bd1 ba700 sqft530 Dubois Avenue #7C, Valley Stream, NY 11581For SaleMLS ID #1014656, Henrietta L. Adler SRS, Listing by: Stonegate Real Estate. OneKey® MLS as distributed by MLS GRID
- $275,0001 bd1 ba700 sqft67-77 152nd Street #184B, Flushing, NY 11367For SaleMLS ID #1018174, Jacinda Chin, Listing by: Charles Rutenberg Realty Inc. OneKey® MLS as distributed by MLS GRID
- $269,0001 bd1 ba850 sqft194 Smith Street #1M, Freeport, NY 11520For SaleMLS ID #1029037, Ilonna Takhalova, Listing by: Signature Premier Properties. OneKey® MLS as distributed by MLS GRID
- $289,0002 bd1 ba927 sqft1385 Broadway #A33, Hewlett, NY 11557For SaleMLS ID #1031242, Lori Schlesinger, Listing by: Lori & Associates LI Realty. OneKey® MLS as distributed by MLS GRID
- $349,9992 bd1 ba838 sqft84-70 129th Street #5B, Kew Gardens, NY 11415For SaleMLS ID #1019046, Alberto Castillo, Listing by: Atlantis Realty Group Corp. OneKey® MLS as distributed by MLS GRID
- $235,0001 bd1 ba650 sqft210 Pelham Road #1P, New Rochelle, NY 10805For SaleMLS ID #1037286, Nicholas Weinstein, Listing by: BronxChester Realty. OneKey® MLS as distributed by MLS GRID
- $259,000-- bd1 ba500 sqft50-15 39th Street #5C, Sunnyside, NY 11104For SaleMLS ID #1032187, James Garzon, Listing by: LAFFEY REAL ESTATE. OneKey® MLS as distributed by MLS GRID
- $299,0001 bd1 ba750 sqft69-12 138th Street #B, Flushing, NY 11367For SaleMLS ID #1036648, Monique Lin, Listing by: Royalux Realty LLC. OneKey® MLS as distributed by MLS GRID
- $245,0001 bd1 ba890 sqft210-15 23rd Avenue #4E, Bayside, NY 11360For SaleMLS ID #889611, Carl H. Isaacson, Listing by: Signature Premier Properties. OneKey® MLS as distributed by MLS GRID
- $274,0001 bd1 ba800 sqft3203 Nostrand Ave APT 2N, Brooklyn, NY 11229ActiveMLS ID #S1835169, Alexander Plotkin, Listing by: EXP Realty BKNY. StreetEasy
- $315,0001 bd1 ba-- sqftThe Woodstock, Jackson Heights, NY 11372ActiveMLS ID #S1843210, Jaime Farmer, Listing by: William J Farmer Inc. StreetEasy
- $349,9902 bd1 ba1k sqft89-15 PARSONS Boulevard #9N, Jamaica Hills, NY 11432For SaleMLS ID #1041747, Ricardo S. Martins, Listing by: RMartins Realty Inc. OneKey® MLS as distributed by MLS GRID
- $225,0001 bd1 ba750 sqft230 Pelham Road #2H, New Rochelle, NY 10805For SaleMLS ID #983894, Nicholas Weinstein, Listing by: BronxChester Realty. OneKey® MLS as distributed by MLS GRID
- $250,0002 bd1 ba800 sqft229-15 87th Avenue #454, Queens Village, NY 11427For SaleMLS ID #851009, Luz A. Rincon CBR MRP, Listing by: Keller Williams Landmark II. OneKey® MLS as distributed by MLS GRID
