PRIME DEVELOPMENT OPPORTUNITY in Inverness! Are you looking for that RARE piece of land in one of Cape Breton's most sought after locations? This is IT! Situated just off Central Ave, this 1.6 ACRE lot offers stunning SUNSET VIEWS over the Atlantic and sits just a 6 MINUTE WALK to the world class Cabot Links golf course, with the beach also within walking distance! Road frontage on both Church St and Hillcrest St gives you the exciting possibility of TWO ENTRANCES, opening the door to subdivision potential, whether you're envisioning a MULTI-UNIT DEVELOPMENT to meet the growing tourism demand in the area or your own private retreat with water views! Sitting on the property is a STUNNING CENTURY HOME with solid bones, good structure, and a new roof (2025), offering real potential for the right buyer looking to take on a renovation! While the home has character worth preserving, make no mistake, the VALUE HERE IS IN THE LAND AND LOCATION, giving you the flexibility to renovate, rebuild, or redevelop! Home to Cabot Links and Cabot Cliffs, Inverness continues to draw visitors and investors from around the world, and lots with this kind of size, location, and view simply don't come up often! Don't miss your chance to secure a piece of this incredible destination! Call today for more details!
For sale
C$550,000
88 Church St, Inverness, NS B0E 1N0
7beds
1,952sqft
Single Family Residence
Built in 1916
1.6 Acres Lot
$-- Zestimate®
C$282/sqft
C$-- HOA
What's special
Stunning century homeSolid bones good structure
- 25 days
- 87
- 5
Zillow last checked:
Listing updated:
Listed by:
Jenessa MacInnis,
RE/MAX Park Place Inc. Brokerage
Source: NSAR,MLS®#: 202623792 Originating MLS®#: Nova Scotia Association of REALTORS®
Originating MLS®#: Nova Scotia Association of REALTORS®Facts & features
Interior
Bedrooms & bathrooms
- Bedrooms: 7
- Bathrooms: 2
- Full bathrooms: 2
- Main level bathrooms: 1
- Main level bedrooms: 2
Bedroom
- Level: Main
- Area: 126.88
- Dimensions: 10.4 x 12.2
Bedroom 1
- Level: Main
- Area: 126.88
- Dimensions: 10.4 x 12.2
Bedroom 2
- Level: Second
- Area: 113.3
- Dimensions: 10.3 x 11
Bedroom 3
- Level: Second
- Area: 146.9
- Dimensions: 11.3 x 13
Bedroom 4
- Level: Second
- Area: 106
- Dimensions: 10 x 10.6
Bedroom 5
- Level: Second
- Area: 153.4
- Dimensions: 11.8 x 13
Bathroom
- Level: Main
- Area: 46.9
- Dimensions: 6.7 x 7
Bathroom 1
- Level: Second
Dining room
- Level: Main
- Length: 19
Kitchen
- Level: Main
- Area: 183.6
- Dimensions: 15.3 x 12
Living room
- Level: Main
- Length: 19
Heating
- Forced Air, Furnace
Appliances
- Included: Gas Range, Stove - Gas, Dryer, Washer
- Laundry: Laundry Room
Features
- High Speed Internet
- Flooring: Hardwood, Linoleum, Vinyl
- Basement: Full
- Has fireplace: Yes
- Fireplace features: Gas
Interior area
- Total structure area: 1,952
- Total interior livable area: 1,952 sqft
- Finished area above ground: 1,952
Video & virtual tour
Property
Parking
- Total spaces: 1
- Parking features: Detached, Single, Multiple Driveways, Parking Spaces(s), Paved
- Garage spaces: 1
- Has uncovered spaces: Yes
- Details: Garage Details(Detached, Single)
Features
- Levels: 2.5 Storey
- Stories: 2
- Patio & porch: Deck, Patio
- Exterior features: Balcony
- Has view: Yes
- View description: Harbour, Ocean
- Has water view: Yes
- Water view: Harbour,Ocean
Lot
- Size: 1.6 Acres
- Features: Cleared, Partially Cleared, Partial Landscaped, Level, 1 to 2.99 Acres
Details
- Parcel number: 50128362
- Zoning: RES
- Other equipment: Fuel Tank(s)
Construction
Type & style
- Home type: SingleFamily
- Property subtype: Single Family Residence
Materials
- Vinyl Siding
- Roof: Asphalt
Condition
- New construction: No
- Year built: 1916
Utilities & green energy
- Gas: Oil
- Sewer: Municipal
- Water: Municipal
- Utilities for property: Cable Connected, Electricity Connected, Phone Connected, Propane
Community & HOA
Community
- Features: Golf, Park, Playground, Recreation Center, Shopping, Marina, Place of Worship, Beach
Location
- Region: Inverness
Financial & listing details
- Price per square foot: C$282/sqft
- Tax assessed value: C$176,900
- Price range: C$550K - C$550K
- Date on market: 9/18/2026
- Ownership: Freehold
- Electric utility on property: Yes
Price history
| Date | Event | Price |
|---|---|---|
| 9/18/2026 | Listed for sale | C$550,000-27.6%C$282/sqft |
Source:  NSAR #202623792 Report a problem NSAR #202623792 Report a problem | ||
| 9/5/2024 | Listing removed | C$759,900C$389/sqft |
Source:  Engel & Volkers #202408039 Report a problem Engel & Volkers #202408039 Report a problem | ||
| 4/23/2024 | Listed for sale | C$759,900-14.5%C$389/sqft |
Source: Engel & Volkers #202408039 Report a problem | ||
| 2/23/2024 | Listing removed | C$889,000C$455/sqft |
Source: Engel & Volkers #202317918 Report a problem | ||
| 11/13/2023 | Listed for sale | C$889,000C$455/sqft |
Source: Engel & Volkers #202317918 Report a problem | ||
| 10/26/2023 | Listing removed | -- |
Source: Engel & Volkers Report a problem | ||
| 8/25/2023 | Listed for sale | C$889,000C$455/sqft |
Source: Engel & Volkers #202317918 Report a problem | ||
Public tax history
| Year | Property taxes | Tax assessment |
|---|---|---|
| 2019 | -- | C$176,900 |
Climate risks
Neighborhood: B0E
Nearby schools
GreatSchools rating
No schools nearby
We couldn't find any schools near this home.
Schools provided by the listing agent
- Elementary: Inverness Education Centre/ Academy
- Middle: Inverness Education Centre/ Academy
- High: Inverness Education Centre/ Academy
Source: NSAR. This data may not be complete. We recommend contacting the local school district to confirm school assignments for this home.
Similar homes
- C$615,0004 bd2 ba2.5k sqft15 Church St, Inverness, NS B0E 1N0For Sale
 MLS ID #202620808, Desiree Campbell, Royal LePage Anchor Realty Brokerage. NSAR
 - C$425,0004 bd3 ba2.5k sqft16552 No #19, Highway Inverside, NS B0E 1N0For Sale
 MLS ID #202623546, Dawn Coady, Cape Breton Realty (Port Hawkesbury) Brokerage. NSAR
 - C$575,0004 bd2 ba2.3k sqft11 Brynlees Ln, Mabou, NS B0E 1X0For Sale
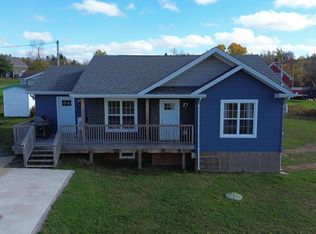 MLS ID #202526744, Ryan Ehler, Keller Williams Select Realty(Sydney,Townsend St.) Brokerage. NSAR
 - C$519,0004 bd2 ba2.4k sqft21 Fraser St, Inverness, NS B0E 2W0For Sale
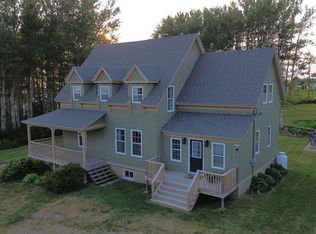 MLS ID #202519282, Ryan Ehler, Keller Williams Select Realty(Sydney,Townsend St.) Brokerage. NSAR
