Skip main navigation
Off market
  • $640,300

    88 Dispatch Dr #93, Washington Crossing, PA 18977

    3beds
    2,061sqft
    Townhouse
    Built in 1999
    4,000 Square Feet Lot
    $640,300 Zestimate®
    $311/sqft
    $3,469 Estimated rent

    Home value

    $640,300

    $608,000 - $672,000

    $3,469/mo

    Zestimate® history
    Loading
    Loading...

    Owner options

    List your home for rent

    $3,469/mo

    Rent Zestimate®

    Find your next renter with Zillow Rental Manager. Plus, with online applications, you can quickly screen prospective tenants – for free.

    Learn more

    $3,469/mo

    Rent Zestimate®

    Refinance and save

    $4,334/mo

    Est. payment

    Refinancing to a lower rate could help reduce your monthly payments and save thousands over the life of the loan.

    See today's rates

    $4,334/mo

    Est. payment

    Explore your selling options

    Work with a Zillow partner agent

    Leverage their expertise and Zillow's premium Showcase listings to get your home seen by more buyers.

    Get started

    List with your own agent

    Get your home in front of millions of buyers by listing it on Zillow.

    Learn how to do it

    Sell it yourself

    Take full control of how buyers see your home on Zillow by listing For Sale by Owner (FSBO).

    List your home

    What's special

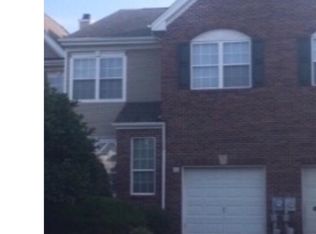
    Move right into this beautiful Greenbriar model with a prime location backing to tree-lined open space in the highly sought after community of Heritage Hills. There are gleaming hardwood floors throughout the living room, dining room, family room and powder room, new carpeting throughout the second level & basement steps, and the home has recently been freshly painted throughout. The wall of windows and fireplace with wood mantle is the centerpiece of the two-story family room. The adjacent kitchen has white cabinets, Corian countertops, a ceramic tile backsplash and a sliding glass door to a large deck overlooking lush green vistas. On the second level is the luxurious master suite complete with a vaulted ceiling, two walk-in closets and a master bath with a large soaking tub and a neutral shower stall. There are two other good sized bedrooms, an attractive and neutral hall bathroom and a laundry room as well. A spacious basement with 2 large, daylight windows and a one-car garage complete this great home. Additional features include a state of the art central air system (2015), new dishwasher/washer/dryer(2016). Close proximity to Washington Crossing State Park and historic tow path on the canal. Award Winning Council Rock School District and easy access to major roadways helping to make commuting a breeze.

    This property is off market, which means it's not currently listed for sale or rent on Zillow. This may be different from what's available on other websites or public sources.

    Facts & features

    Interior

    Bedrooms & bathrooms
    • Bedrooms: 3
    • Bathrooms: 3
    • Full bathrooms: 2
    • 1/2 bathrooms: 1
    Heating
    • Forced air, Electric
    Cooling
    • Central
    Appliances
    • Included: Dishwasher, Dryer, Freezer, Garbage disposal, Microwave, Range / Oven, Refrigerator, Washer
    Features
    • 9Ft+Ceiling, StallShower, CeilngFan(s)
    • Flooring: Tile, Carpet, Hardwood, Linoleum / Vinyl
    • Basement: Unfinished
    • Has fireplace: Yes
    • Fireplace features: wood stove
    Interior area
    • Total interior livable area: 2,061 sqft

    Property

    Parking
    • Total spaces: 4
    • Parking features: Garage - Attached
    Features
    • Exterior features: Vinyl, Brick
    Lot
    • Size: 4,000 sqft
    Details
    • Parcel number: 47031001093

    Construction

    Type & style
    • Home type: Townhouse
    Materials
    • Frame
    • Roof: Other
    Condition
    • Average+
    • Year built: 1999

    Community & neighborhood

    Location
    • Region: Washington Crossing

    HOA & financial

    HOA
    • Has HOA: Yes
    • HOA fee: $288 monthly

    Other

    Other facts
    • CurrentFinancing: Conventional
    • LocaleListingStatus: ACTIVE
    • Appliances: Disposal, KitBuiltInRa
    • AssociationFeeFrequency: Monthly
    • BedroomSecond1Level: Upper 1
    • BedroomThird1Level: Upper 1
    • CommunityFeeIncludes: CAM, Ext Bldg Maint, Lawn Maintenance, Snow Removal, Trash Removal, Pool(s)
    • Design: 2-Story
    • DiningKitchen: EatInKitchen
    • ExteriorFeatures: Sidewalks, StreetLights
    • Heating: Electric
    • InteriorFeatures: 9Ft+Ceiling, StallShower, CeilngFan(s)
    • Kitchen1Level: Main
    • LivingRoomLevel: Main
    • MainBedroom: FullBath-MBR, WalkInClstMB
    • OtherRm1Level: Upper 1
    • PropertyCondition: Average+
    • Roof: ShingleRoof, PitchedRoof
    • RoomList: Living Room, Bedroom-Master, Bedroom-Second, Bedroom-Third, Kitchen, Other Room 1, Family Rm
    • SewerSeptic: Public Sewer
    • State: PA
    • StoryList: Main, Upper 1
    • Water: Public
    • BedroomMaster1Level: Upper 1
    • CookingFuel: ElecCooking
    • GarageSpaces: 1-CarGarage
    • HotWater: Electric
    • Ownership: Condo
    • Parking: 3+CarParking
    • InteriorSquareFeetSource: Assessor
    • LaundryType: UpprFlrLndry
    • FamilyRoomLevel: Main
    • Ownership: Condo

    Price history

    DateEventPrice
    7/18/2022Sold$494,000+26.7%$240/sqft
    Source: Public Record Report a problem
    12/1/2017Sold$390,000-2.5%$189/sqft
    Source: Public Record Report a problem
    10/24/2017Listed for sale$399,900$194/sqft
    Source: Coldwell Banker Hearthside #7066352 Report a problem
    10/24/2017Pending sale$399,900$194/sqft
    Source: Coldwell Banker Hearthside #7066352 Report a problem
    10/11/2017Listed for sale$399,900+8.1%$194/sqft
    Source: CB Hearthside-Regional Sales Center #7066352 Report a problem
    3/20/2014Sold$370,000-3.9%$180/sqft
    Source: Public Record Report a problem
    7/10/2013Price change$384,900-3.5%$187/sqft
    Source: Prudential Fox and Roach #6238738 Report a problem
    6/22/2013Listed for sale$399,000+84.3%$194/sqft
    Source: Prudential Fox and Roach #6238738 Report a problem
    4/1/1999Sold$216,537$105/sqft
    Source: Public Record Report a problem

    Public tax history

    YearProperty taxesTax assessment
    2025$6,749 $38,640
    2024$6,749 +5%$38,640
    2023$6,428 +0.5%$38,640
    2022$6,395 +1.4%$38,640
    2021$6,309 +2.5%$38,640
    2020$6,157 +4.3%$38,640
    2018$5,903 $38,640
    2017-- $38,640
    2016-- $38,640
    2015-- $38,640
    2014-- $38,640
    2013-- $38,640
    2012-- $38,640
    2011-- $38,640
    2010-- $38,640
    2009-- $38,640
    2008-- $38,640
    2007-- $38,640
    2006-- $38,640
    2005-- $38,640 +300%
    2004-- $9,660
    2003-- $9,660
    2002-- $9,660
    2000-- $9,660

    Find assessor info on the county website

    Neighborhood: 18977

    Nearby schools

    GreatSchools rating
    Schools provided by the listing agent
    • Elementary: SOL FEINSTONE
    • Middle: CR-NEWTOWN
    • High: COUNCIL ROCK SOUTH
    • District: Council Rock

    Source: The MLS. This data may not be complete. We recommend contacting the local school district to confirm school assignments for this home.

    Get a cash offer in 3 minutes
    Find out how much your home could sell for in as little as 3 minutes with a no-obligation cash offer.
    Estimated market value
    $640,300
    Get a cash offer in 3 minutes
    Find out how much your home could sell for in as little as 3 minutes with a no-obligation cash offer.
    Estimated market value
    $640,300