Looking for a wonderful townhome, in a premium location, in the highly sought after community of Heritage Hills? This is it! Located in the heart of Washington Crossing and in one of the best locations within the community, this pristine and upgraded 3-bedroom, 2.5-bath home boasts both style and warmth and features high ceilings and soaring windows, an eat-in gourmet kitchen that opens to a rear deck with private views, and a spacious, fully finished basement that offers endless possibilities for recreation, work, or relaxation. Inside you’ll find an open flowing floor plan that fills the home with light and offers the flexibility to create a home that works for YOUR lifestyle. Love the outdoors? Heritage Hills offers a wonderful community pool, private tennis courts, well-lit sidewalks throughout, and is conveniently located to the Washington Crossing Park and Delaware Canal Towpath. All of this with easy access to Princeton, New York, and Philadelphia. Come see what 90 Dispatch has to offer you!
Sold for $655,000
$655,000
90 Dispatch Dr, Washington Crossing, PA 18977
3beds
2,665sqft
Townhouse
Built in 1999
-- sqft lot
$672,700 Zestimate®
$246/sqft
$4,558 Estimated rent
Home value
$672,700
$626,000 - $727,000
$4,558/mo
Zestimate® history
Owner options
List your home for rent
$4,558/mo
Rent Zestimate®
Find your next renter with Zillow Rental Manager. Plus, with online applications, you can quickly screen prospective tenants – for free.
$4,558/mo
Rent Zestimate®
Refinance and save
$4,697/mo
Est. payment
Refinancing to a lower rate could help reduce your monthly payments and save thousands over the life of the loan.
$4,697/mo
Est. payment
Explore your selling options
Work with a Zillow partner agent
Leverage their expertise and Zillow's premium Showcase listings to get your home seen by more buyers.
Get startedList with your own agent
Get your home in front of millions of buyers by listing it on Zillow.
Learn how to do itSell it yourself
Take full control of how buyers see your home on Zillow by listing For Sale by Owner (FSBO).
List your homeWhat's special
Private tennis courtsWonderful community poolOpen flowing floor planSoaring windowsSpacious fully finished basementHigh ceilingsWell-lit sidewalks
Zillow last checked:
Listing updated:
Listed by:
Matt Kapusta 215-431-8412,
EXP Realty, LLC
Bought with:
Lauren Conrad, RS358377
Keller Williams Real Estate-Langhorne
Source: Bright MLS,MLS#: PABU2105250
Facts & features
Interior
Bedrooms & bathrooms
- Bedrooms: 3
- Bathrooms: 3
- Full bathrooms: 2
- 1/2 bathrooms: 1
- Main level bathrooms: 1
Rooms
- Room types: Living Room, Dining Room, Primary Bedroom, Bedroom 2, Bedroom 3, Kitchen, Basement, 2nd Stry Fam Ovrlk, Great Room, Laundry, Primary Bathroom, Full Bath, Half Bath
Primary bedroom
- Features: Flooring - HardWood, Cathedral/Vaulted Ceiling, Ceiling Fan(s), Walk-In Closet(s), Bathroom - Walk-In Shower, Attached Bathroom, Bathroom - Jetted Tub
- Level: Upper
Bedroom 2
- Features: Flooring - HardWood
- Level: Upper
Bedroom 3
- Features: Ceiling Fan(s), Flooring - HardWood
- Level: Upper
Primary bathroom
- Features: Bathroom - Jetted Tub, Bathroom - Stall Shower, Cathedral/Vaulted Ceiling, Double Sink
- Level: Upper
Other
- Level: Upper
Basement
- Features: Basement - Finished, Flooring - Carpet, Lighting - Ceiling, Recessed Lighting
- Level: Lower
Dining room
- Features: Flooring - HardWood
- Level: Main
- Area: 169 Square Feet
- Dimensions: 13 x 13
Other
- Features: Bathroom - Tub Shower
- Level: Upper
Great room
- Features: Cathedral/Vaulted Ceiling, Ceiling Fan(s), Fireplace - Wood Burning, Flooring - HardWood
- Level: Main
- Length: 1812 Feet
Half bath
- Level: Main
Kitchen
- Features: Countertop(s) - Quartz, Dining Area, Flooring - HardWood, Kitchen - Electric Cooking, Eat-in Kitchen
- Level: Main
- Area: 180 Square Feet
- Dimensions: 18 x 10
Laundry
- Level: Upper
Living room
- Features: Flooring - HardWood
- Level: Main
- Area: 234 Square Feet
- Dimensions: 18 x 13
Heating
- Heat Pump, Electric
Cooling
- Central Air, Electric
Appliances
- Included: Washer, Dryer, Microwave, Oven/Range - Electric, Refrigerator, Electric Water Heater
- Laundry: Upper Level, Laundry Room
Features
- Ceiling Fan(s), Dining Area, Family Room Off Kitchen, Eat-in Kitchen, Bathroom - Stall Shower, Walk-In Closet(s), Bathroom - Tub Shower, Breakfast Area, Open Floorplan, Kitchen - Table Space, Primary Bath(s), Recessed Lighting, Upgraded Countertops, 9'+ Ceilings, 2 Story Ceilings, High Ceilings, Cathedral Ceiling(s), Vaulted Ceiling(s)
- Flooring: Ceramic Tile, Hardwood, Carpet, Wood
- Basement: Full,Windows,Finished
- Number of fireplaces: 1
- Fireplace features: Wood Burning
Interior area
- Total structure area: 2,665
- Total interior livable area: 2,665 sqft
- Finished area above ground: 2,165
- Finished area below ground: 500
Property
Parking
- Total spaces: 3
- Parking features: Garage Faces Front, Garage Door Opener, Inside Entrance, Attached, Driveway, On Street
- Attached garage spaces: 1
- Uncovered spaces: 2
Accessibility
- Accessibility features: None
Features
- Levels: Three
- Stories: 3
- Patio & porch: Deck
- Exterior features: Awning(s), Sidewalks, Tennis Court(s), Street Lights
- Pool features: Community
- Has spa: Yes
- Spa features: Bath
- Has view: Yes
- View description: Trees/Woods
Details
- Additional structures: Above Grade, Below Grade
- Parcel number: 47031001092
- Zoning: CM
- Zoning description: Residential
- Special conditions: Standard
Construction
Type & style
- Home type: Townhouse
- Architectural style: Colonial,Traditional
- Property subtype: Townhouse
Materials
- Frame
- Foundation: Concrete Perimeter
- Roof: Shingle
Condition
- Excellent
- New construction: No
- Year built: 1999
Utilities & green energy
- Electric: 200+ Amp Service
- Sewer: Public Sewer
- Water: Public
- Utilities for property: Cable Available
Community & HOA
Community
- Subdivision: Heritage Hills
HOA
- Has HOA: Yes
- Amenities included: Pool, Tennis Court(s)
- Services included: Common Area Maintenance, Maintenance Structure, Maintenance Grounds, Snow Removal, Pool(s), Trash
- HOA fee: $384 monthly
- HOA name: HERITAGE HILLS CONDO ASSOC
Location
- Region: Washington Crossing
- Municipality: UPPER MAKEFIELD TWP
Financial & listing details
- Price per square foot: $246/sqft
- Tax assessed value: $42,240
- Annual tax amount: $7,378
- Date on market: 9/17/2025
- Listing agreement: Exclusive Right To Sell
- Listing terms: Cash,FHA,VA Loan,Conventional
- Inclusions: All Appliances In As-is Condition At Time Of Settlement.
- Ownership: Fee Simple
Price history
| Date | Event | Price |
|---|---|---|
| 10/30/2025 | Sold | $655,000+4%$246/sqft |
Source:  Bright MLS #PABU2105250 Report a problem Bright MLS #PABU2105250 Report a problem | ||
| 9/21/2025 | Contingent | $629,900$236/sqft |
Source: Bright MLS #PABU2105250 Report a problem | ||
| 9/17/2025 | Listed for sale | $629,900$236/sqft |
Source: Bright MLS #PABU2105250 Report a problem | ||
Public tax history
Tax history is unavailable.
Neighborhood: 18977
Nearby homes
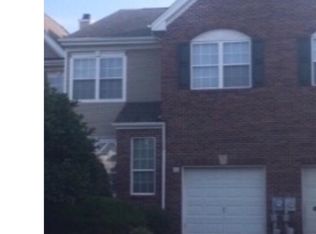
- $655,0003 bd3 ba2.1k sqft90 Dispatch Dr #92, Washington Crossing, PA 18977Sold
- $620,6003 bd3 ba2k sqft88 Dispatch Dr #93, Washington Crossing, PA 18977Off Market
- $---- bd-- ba-- sqft88 Dispatch Dr, Washington Crossing, PA 18977Off Market
- $4,5003 bd3 ba2.4k sqft92 Dispatch Dr, Washington Crossing, PA 18977For Rent

- $672,8003 bd2 ba2k sqft86 Dispatch Dr #94, Washington Crossing, PA 18977Off Market
- $637,1003 bd3 ba2k sqft84 Dispatch Dr #95, Washington Crossing, PA 18977Off Market
- $699,4003 bd2 ba2.1k sqft94 Dispatch Dr, Washington Crossing, PA 18977Off Market
- $628,6003 bd2 ba2k sqft82 Dispatch Dr #96, Washington Crossing, PA 18977Off Market
Nearby schools
GreatSchools rating
- 9/10Sol Feinstone El SchoolGrades: K-6Distance: 2.6 mi
- 9/10Newtown Middle SchoolGrades: 7-8Distance: 5.6 mi
- 10/10Council Rock High School NorthGrades: 9-12Distance: 5.1 mi
Schools provided by the listing agent
- Elementary: Sol Feinstone
- High: Council Rock High School North
- District: Council Rock
Source: Bright MLS. This data may not be complete. We recommend contacting the local school district to confirm school assignments for this home.
Get a cash offer in 3 minutes
Find out how much your home could sell for in as little as 3 minutes with a no-obligation cash offer.
Estimated market value
$672,700
Get a cash offer in 3 minutes
Find out how much your home could sell for in as little as 3 minutes with a no-obligation cash offer.
Estimated market value
$672,700
- Pennsylvania
- Bucks County
- Washington Crossing
- 18977
- 90 Dispatch Dr
Nearby cities
Nearby zip codes
Other Washington Crossing Topics
- Apartments for Rent in 18977
- Houses for Sale in 18977
- Houses for Rent in 18977
- 18977 Real Estate
- Washington Crossing Condos
- Houses for Sale in Washington Crossing
- Newest Listings in Washington Crossing
- Washington Crossing Home Values
- Washington Crossing Real Estate Agents
- Washington Crossing Refinance
- Washington Crossing Mortgage Rates
