Welcome to luxury, turnkey living in prestigious Upper Makefield Township within the highly acclaimed Council Rock School District! This immaculate home features designer hardwood flooring updated HVAC system and a warm, neutral palette throughout the main level. At the heart of the home, the fully updated kitchen boasts sleek granite countertops, stainless steel appliances, a sunlit breakfast area, and direct access to a private, sun-drenched rear deck—perfect for indoor-outdoor entertaining. The thoughtful, open-concept floor plan seamlessly connects the kitchen to a dramatic two-story family room, highlighted by a cozy wood-burning fireplace and an open staircase leading to both the upper and lower levels. Elegant formal living and dining rooms, along with a beautifully updated powder room, complete the main floor. Upstairs, the expansive primary suite serves as a true retreat, featuring a lavish en-suite bath complete with a soaking tub and separate walk-in shower. A spacious second bedroom offers its own private full bath, while a generous third bedroom, a updated hall bath, and convenient second-floor laundry round out the upper level. The fully finished daylight basement adds exceptional versatile space, ideal for multiple lounging areas, game rooms, home offices, and dedicated storage. Enjoy effortless outdoor living with off-street parking and premier community amenities, including a swimming pool and tennis courts. Convenient to local dining, shopping, and major commuter routes.
For sale
$649,900
84 Dispatch Dr, Washington Crossing, PA 18977
3beds
2,061sqft
Townhouse
Built in 1999
-- sqft lot
$-- Zestimate®
$315/sqft
$400/mo HOA
What's special
Cozy wood-burning fireplaceSleek granite countertopsFully finished daylight basementOff-street parkingSoaking tubSunlit breakfast areaLavish en-suite bath
- 1 day
- 228
- 25
Zillow last checked:
Listing updated:
Listed by:
John Menno 215-860-4041,
BHHS Fox & Roach -Yardley/Newtown (215) 860-9300,
Co-Listing Agent: Matthew J Menno 215-860-9300,
BHHS Fox & Roach -Yardley/Newtown
Source: Bright MLS,MLS#: PABU2132366
Facts & features
Interior
Bedrooms & bathrooms
- Bedrooms: 3
- Bathrooms: 4
- Full bathrooms: 3
- 1/2 bathrooms: 1
- Main level bathrooms: 1
Heating
- Heat Pump, Electric
Cooling
- Central Air, Electric
Appliances
- Included: Electric Water Heater
Features
- Basement: Finished
- Number of fireplaces: 1
Interior area
- Total structure area: 2,061
- Total interior livable area: 2,061 sqft
- Finished area above ground: 2,061
Property
Parking
- Total spaces: 1
- Parking features: Garage Faces Front, Inside Entrance, Attached, Driveway
- Attached garage spaces: 1
- Has uncovered spaces: Yes
Accessibility
- Accessibility features: None
Features
- Levels: Two
- Stories: 2
- Pool features: Community
Details
- Additional structures: Above Grade
- Parcel number: 47031001095
- Zoning: CM
- Special conditions: Standard
Construction
Type & style
- Home type: Townhouse
- Architectural style: Colonial
- Property subtype: Townhouse
Materials
- Brick, Combination, Frame, Vinyl Siding
- Foundation: Concrete Perimeter
Condition
- New construction: No
- Year built: 1999
Utilities & green energy
- Sewer: Public Sewer
- Water: Public
Community & HOA
Community
- Subdivision: Heritage Hills
HOA
- Has HOA: Yes
- Services included: All Ground Fee, Common Area Maintenance, Maintenance Structure, Maintenance Grounds, Pool(s), Snow Removal, Trash
- HOA fee: $400 monthly
- HOA name: HERITAGE HILLS CONDO ASSOCIATION
Location
- Region: Washington Crossing
- Municipality: UPPER MAKEFIELD TWP
Financial & listing details
- Price per square foot: $315/sqft
- Tax assessed value: $41,280
- Annual tax amount: $7,680
- Date on market: 10/1/2026
- Listing agreement: Exclusive Right To Sell
- Ownership: Fee Simple
Estimated market value
Not available
Estimated sales range
Not available
Not available
Price history
| Date | Event | Price |
|---|---|---|
| 10/1/2026 | Listed for sale | $649,900$315/sqft |
Source:  Bright MLS #PABU2132366 Report a problem Bright MLS #PABU2132366 Report a problem | ||
Public tax history
Tax history is unavailable.
Monthly payment
Est. payment
Payment breakdown
Explore the cost of this home by adjusting the details. Changes won't be saved.Climate risks
Neighborhood: 18977
Nearby schools
Schools provided by the listing agent
- Elementary: Sol Feinstone
- Middle: Newtown Jr
- High: Council Rock High School North
- District: Council Rock
Source: Bright MLS. This data may not be complete. We recommend contacting the local school district to confirm school assignments for this home.
- $647,3003 bd3 ba2k sqft84 Dispatch Dr #95, Washington Crossing, PA 18977Off Market
- $622,2003 bd2 ba2k sqft82 Dispatch Dr #96, Washington Crossing, PA 18977Off Market
- $673,1003 bd2 ba2k sqft86 Dispatch Dr #94, Washington Crossing, PA 18977Off Market
- $731,2003 bd3 ba3k sqft80 Dispatch Dr #97, Washington Crossing, PA 18977Off Market

Similar homes
- $699,9003 bd2 ba2.1k sqft1134 General Washington Mem Blvd, Washington Crossing, PA 18977For Sale
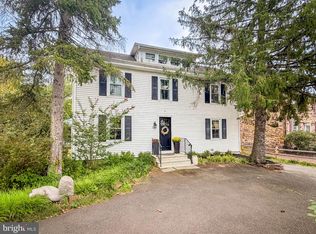
 MLS ID #PABU2132306, Patty Miskel, Long & Foster Real Estate, Inc.. Bright MLS
 - $729,9003 bd3 ba2k sqft28 Heritage Hills Dr, Washington Crossing, PA 18977For Sale
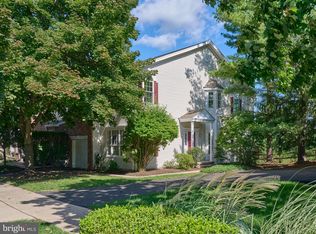 MLS ID #PABU2127206, Greg Dwornikowski, Addison Wolfe Real Estate. Bright MLS
 - $649,9004 bd3 ba2.3k sqft247 Parkview Way, Newtown, PA 18940For Sale
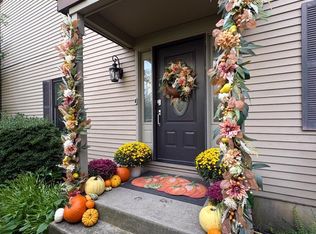 MLS ID #PABU2132556, Brittany Lenchuk, Opus Elite Real Estate. Bright MLS
 - $559,0003 bd3 ba2.3k sqft11 Gaylord Ct, Newtown, PA 18940For Sale
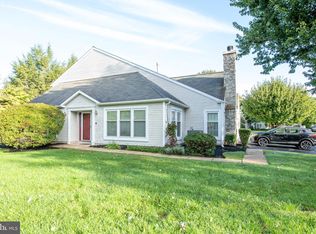 MLS ID #PABU2131836, Kathleen Layton, BHHS Fox & Roach -Yardley/Newtown. Bright MLS
 - $729,0003 bd2 ba2.5k sqft2 Winding Brook Way, Titusville, NJ 08560For SaleMLS ID #NJME2084176, Fiona Bradshaw, Coldwell Banker Residential Brokerage - Flemington. Bright MLS
- $650,0005 bd3 ba2.7k sqft169 Barnsbury Rd, Langhorne, PA 19047For SaleMLS ID #PABU2127844, Stefan Dahlmark, Addison Wolfe Real Estate. Bright MLS
- $750,0003 bd3 ba2.3k sqft326 Shady Brook Dr #195, Langhorne, PA 19047For SaleMLS ID #PABU2132136, Seth Sirover, Keller Williams Realty Devon-Wayne. Bright MLS
- $665,0003 bd2 ba1.6k sqft35 Blue Ridge Rd, Titusville, NJ 08560For SaleMLS ID #NJME2082910, Nicole Hunter, Keller Williams Real Estate - Newtown. Bright MLS
- $429,9003 bd3 ba1.6k sqft1 Devonshire Ct, Ewing, NJ 08628For SaleMLS ID #NJME2084512, Matt Schulte, BHHS Fox & Roach Hopewell Valley. Bright MLS
- $910,0003 bd3 ba2.8k sqft40 Betts Dr, Washington Crossing, PA 18977For SaleMLS ID #PABU2124720, Ms. Colleen Evanchik, Royale Homes. Bright MLS
- $629,9004 bd2 ba2.2k sqft98 Church Rd, Titusville, NJ 08560For SaleMLS ID #NJME2082908, Linda LeMay-Kelly, Home Journey Realty. Bright MLS
- $350,0003 bd1 ba1.1k sqft19 Fern Ridge Ln, Titusville, NJ 08560For SaleMLS ID #NJME2084424, Michael Tusay, TNT Real Estate NJ LLC. Bright MLS
- $639,0004 bd2 ba1.9k sqft20 Route 31 S, Pennington, NJ 08534For SaleMLS ID #NJME2084210, Alexander Berila, Tesla Realty Group LLC. Bright MLS
- $850,0003 bd2 ba1.3k sqft1155 Mount Eyre Rd, Washington Crossing, PA 18977For SaleMLS ID #PABU2110496, Jay Spaziano, Jay Spaziano Real Estate. Bright MLS
- $900,0004 bd3 ba2.5k sqft1389 Fountain Rd, Newtown, PA 18940For SaleMLS ID #PABU2132378, Lynn Boback, Keller Williams Real Estate - Newtown. Bright MLS
- $869,9004 bd3 ba2.5k sqft554 Heritage Oak Dr, Yardley, PA 19067For SaleMLS ID #PABU2132510, Anupali Shah, Coldwell Banker Realty. Bright MLS
