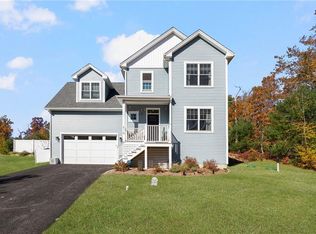
Last opportunity to own new construction on the final and best lot in the Forrest Lane neighborhood. Set on .9 acres, this 2,815-square-foot modern farmhouse blends timeless style with contemporary finishes and a well-planned layout. The open-concept living space features a gas fireplace, center island with seating, separate dining area, quartz countertops, white and gold appliances, and a custom-built pantry. The first-floor primary suite offers a custom walk-in closet and private bath, with three additional bedrooms including the option to have a second bedroom on the first floor and two full baths provide flexibility for family and guests. Carefully selected finishes of warmer tones include white oak flooring, gold and black fixtures, a stone veneered gas fireplace, tiled showers, a primary bath soaking tub and much more. Front and back porches extend the living space outdoors, while a two-car garage adds everyday convenience. A bonus room above the garage offers exciting potential for future expansion. With its desirable setting, modern farmhouse appeal, and attention to detail in this brand-new home, this is your chance to make Forrest Lane home.
Active
$1,500,000
88 Forrest Ln, Charlestown, RI 02813
4beds
2,815sqft
Single Family Residence
Built in 2027
0.9 Acres Lot
$-- Zestimate®
$533/sqft
$42/mo HOA
What's special
Center island with seatingGas fireplaceStone veneered gas fireplaceOpen-concept living spaceQuartz countertopsSeparate dining areaCustom-built pantry
- 1 day
- 269
- 13
Zillow last checked:
Listing updated:
Listed by:
Shirley Page 401-218-7739,
Mott & Chace Sotheby's Intl.,
Kelly Holmes 914-497-7603,
Mott & Chace Sotheby's Intl.
Source: StateWide MLS RI,MLS#: 1426487
Facts & features
Interior
Bedrooms & bathrooms
- Bedrooms: 4
- Bathrooms: 4
- Full bathrooms: 3
- 1/2 bathrooms: 1
Bathroom
- Features: Bath w Tub, Bath w Shower Stall, Bath w Tub & Shower
Heating
- Natural Gas, Bottle Gas, Central Air, Forced Air, Zoned
Cooling
- Central Air
Appliances
- Included: Dishwasher, Dryer, Exhaust Fan, Range Hood, Microwave, Refrigerator, Washer, Gas Water Heater
Features
- Wall (Dry Wall), Wall (Plaster), Wall (Wood), Cathedral Ceiling(s), Stairs, Plumbing (Copper), Plumbing (Mixed), Plumbing (PVC), Insulation (Ceiling), Insulation (Floors), Insulation (Walls), Ceiling Fan(s)
- Flooring: Ceramic Tile, Hardwood
- Windows: Insulated Windows
- Basement: Full,Interior and Exterior,Unfinished
- Number of fireplaces: 1
- Fireplace features: Gas, Stone
Interior area
- Total structure area: 2,815
- Total interior livable area: 2,815 sqft
- Finished area above ground: 2,815
- Finished area below ground: 0
Property
Parking
- Total spaces: 8
- Parking features: Attached, Integral
- Attached garage spaces: 2
Features
- Patio & porch: Deck, Porch
Lot
- Size: 0.9 Acres
- Features: Cul-De-Sac, Paved, Sprinklers
Details
- Zoning: R40
Construction
Type & style
- Home type: SingleFamily
- Architectural style: Contemporary,Cottage
- Property subtype: Single Family Residence
Materials
- Dry Wall, Plaster, Wood Wall(s), Other Siding
- Foundation: Concrete Perimeter
Condition
- New construction: Yes
- Year built: 2027
Utilities & green energy
- Electric: 200+ Amp Service, Circuit Breakers
- Sewer: Septic Tank
- Water: Private, Well
- Utilities for property: Underground Utilities
Community & HOA
Community
- Features: Golf, Highway Access, Recreational Facilities, Restaurants, Schools, Near Shopping, Near Swimming
HOA
- Has HOA: No
- HOA fee: $500 annually
Location
- Region: Charlestown
Financial & listing details
- Price per square foot: $533/sqft
- Annual tax amount: $2,025
- Date on market: 10/27/2026
- Inclusions: Real estate taxes and assessment for lot + house are to be determined. Taxes/ assessment shown above are for the lot only. House estimated completion date slated for Summer 2027.
Estimated market value
Not available
Estimated sales range
Not available
Not available
Price history
| Date | Event | Price |
|---|---|---|
| 10/27/2026 | Listed for sale | $1,500,000$533/sqft |
Source:  StateWide MLS RI #1426487 Report a problem | ||
Public tax history
Tax history is unavailable.
Monthly payment
Est. payment
Payment breakdown
Explore the cost of this home by adjusting the details. Changes won't be saved.Climate risks
Neighborhood: 02813
Similar homes
- $1,075,0003 bd2 ba2k sqft473 Klondike Rd, Charlestown, RI 02813For Sale

 MLS ID #1414303, Bob Bailey, Lila Delman Compass. StateWide MLS RI
- $1,700,0004 bd2 ba1.5k sqft60 North Ave, Charlestown, RI 02813For Sale
 MLS ID #1423619, Alpern & Mesenbourg Group, Alpern and Mesenbourg. StateWide MLS RI
- $1,450,0006 bd3 ba3.5k sqft5443 Post Rd, Charlestown, RI 02813For Sale
 MLS ID #1416738, Marie Theriault, Ocean Roads Realty LLC. StateWide MLS RI
- $799,8003 bd3 ba2.4k sqft518 Old Mill Rd, Charlestown, RI 02813For Sale
 MLS ID #1427055, Sheil Readyhough Team, SERHANT.. StateWide MLS RI
- $1,750,0003 bd4 ba3.2k sqft112 W Willow Ln, Charlestown, RI 02813For SaleMLS ID #1413900, Alpern & Mesenbourg Group, Alpern and Mesenbourg. StateWide MLS RI
- $1,739,5004 bd3 ba3k sqftLOT 3 Fifteen Crosswinds Dr, Charlestown, RI 02813New ConstructionMLS ID #1419383, Matthew St. Ours, RE/MAX Professionals. StateWide MLS RI
- $1,699,5003 bd2 ba2.2k sqftLOT 1 Fifteen Crosswinds Dr, Charlestown, RI 02813New ConstructionMLS ID #1419368, Matthew St. Ours, RE/MAX Professionals. StateWide MLS RI
- $750,0002 bd3 ba3.7k sqft46 Woodcock Trl, Charlestown, RI 02813For SaleMLS ID #1426743, Emily Kheradi, REMAX Revolution. StateWide MLS RI
- $2,125,0003 bd5 ba3k sqft160C Ross Hill Rd, Charlestown, RI 02813For SaleMLS ID #1414658, David Silva, RE/MAX River's Edge. StateWide MLS RI
- $1,495,0004 bd5 ba2.8k sqft21 Ashbrook Rd, Narragansett, RI 02882For SaleMLS ID #1426720, Lindsay Pettinelli, Churchill & Banks Co., LLC. StateWide MLS RI
- $1,849,5004 bd3 ba2.8k sqftLOT 2 Fifteen Crosswinds Dr, Charlestown, RI 02813New ConstructionMLS ID #1419377, Matthew St. Ours, RE/MAX Professionals. StateWide MLS RI
- $1,295,0003 bd2 ba2.2k sqft18 Fallon Trl, Westerly, RI 02891For SaleMLS ID #1424438, Dan Liese, Seaport Real Estate Services. StateWide MLS RI
- $1,590,0004 bd3 ba2.7k sqft91 Green Hill Beach Rd, South Kingstown, RI 02879For SaleMLS ID #1424337, Allen Gammons, BHHS Commonwealth Real Estate. StateWide MLS RI
- $1,440,0003 bd3 ba1.4k sqft19 Traymore St, Charlestown, RI 02813For SaleMLS ID #1421945, Samantha Durand, REMAX Revolution. StateWide MLS RI
- $1,600,0003 bd3 ba2.7k sqft11 S Fairway Ave, Westerly, RI 02891For SaleMLS ID #1426186, Ben Faubert, Onshore Realtors. StateWide MLS RI
- $1,924,5004 bd4 ba4.1k sqftLOT Fifteen Crosswinds Dr, Charlestown, RI 02813New ConstructionMLS ID #1419349, Matthew St. Ours, RE/MAX Professionals. StateWide MLS RI
- $899,8003 bd3 ba2.8k sqft51 Whispering Pine Trl, South Kingstown, RI 02879For SaleMLS ID #1427107, Sheil Readyhough Team, SERHANT.. StateWide MLS RI
- $1,320,0004 bd3 ba3.2k sqft3548 Commodore Perry Hwy #B, Wakefield, RI 02879For SaleMLS ID #1420684, Peter McLaughlin, WATERFRONT PROPERTIES. StateWide MLS RI
- $1,189,0004 bd3 ba3.4k sqft2 Olive Grove Ln, Westerly, RI 02891For SaleMLS ID #1423846, Sandy Bliven, RE/MAX South County. StateWide MLS RI
- $819,0003 bd2 ba2.3k sqft189 Woody Hill Rd, Hope Valley, RI 02832For SaleMLS ID #1427009, John Koop, REMAX Revolution. StateWide MLS RI
