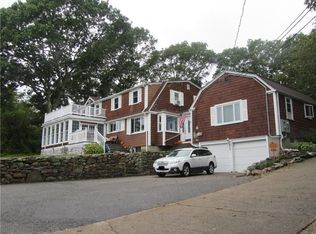

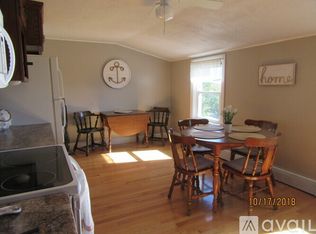
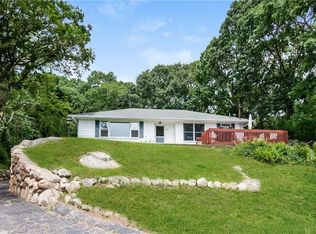
This spectacular 3 family with incredible ocean views is perfect for multi-generational living, an investment property, or a converted single family. The exceptional salt pond and ocean views extend to Block Island and the sunsets are magnificent. Unit 1 is currently owner occupied with 2 bedrooms and 1 full bath. The views from the kitchen, the family room, and the sunroom are exceptional. The sunroom also leads to a beautiful outdoor deck and patio area. Unit 2 on the second floor boasts incredible water views and leads to a large shaded deck off of the family room, has 3 bedrooms and 1 full bath. Unit 3 is a charming 1 bed, 1 bath apartment on the first level. Unit 3 is all electric with its own hot water tank and leads out to a deck via the common hallway to the backyard. The large backyard and circular driveway provide ample space for family, guests, and parking. Each unit has a separate electrical panel. The OWTS is a high tech 6 bed denitrification system installed in 2013 along with a new oil furnace (Units 1 and 2) and roof in 2013. The electric hot water tank for Units 1 & 2 was installed in 2017/2018. There is a full unfinished basement and a storage room leading to the attached 2 car garage. This location is perfect for access to numerous beautiful beaches such as East Beach and Blue Shutters. Close to Watch Hill, Westerly, and all of South County. Easy access to URI, Providence, Boston, and New York.
For sale
Price cut: $50K (8/17)
$1,450,000
5443 Post Rd, Charlestown, RI 02813
6beds
3,560sqft
Multi Family
Built in 1950
-- sqft lot
$-- Zestimate®
$407/sqft
$-- HOA
What's special
Large backyardFull unfinished basementViews from the kitchen
- 66 days
- 836
- 31
Zillow last checked:
Listing updated:
Listed by:
Marie Theriault 401-447-4148,
Ocean Roads Realty LLC
Source: StateWide MLS RI,MLS#: 1416738
Facts & features
Interior
Bedrooms & bathrooms
- Bedrooms: 6
- Bathrooms: 3
- Full bathrooms: 3
Bathroom
- Features: Bath w Tub & Shower
Heating
- Electric, Oil, Baseboard, Forced Water
Cooling
- Window Unit(s)
Appliances
- Included: Electric Water Heater, Dishwasher, Dryer, Microwave, Oven/Range, Refrigerator, Washer
- Laundry: In Building
Features
- Wall (Dry Wall), Wall (Plaster), Plumbing (Mixed), Insulation (Ceiling), Insulation (Unknown), Insulation (Walls)
- Flooring: Ceramic Tile, Hardwood, Carpet
- Basement: Full,Interior and Exterior,Unfinished
- Number of fireplaces: 1
Interior area
- Total structure area: 3,560
- Total interior livable area: 3,560 sqft
Property
Parking
- Total spaces: 10
- Parking features: Attached, Driveway
- Attached garage spaces: 2
- Has uncovered spaces: Yes
Features
- Stories: 2
- Patio & porch: Deck, Patio
- Exterior features: Barbecue
- Has view: Yes
- View description: Water
- Has water view: Yes
- Water view: Water
- Waterfront features: Access
Lot
- Size: 1.59 Acres
Details
- Parcel number: CHARM15L26
- Zoning: R3A
Construction
Type & style
- Home type: MultiFamily
- Property subtype: Multi Family
- Attached to another structure: Yes
Materials
- Dry Wall, Plaster, Clapboard, Shingles, Wood
- Foundation: Concrete Perimeter
Condition
- New construction: No
- Year built: 1950
Utilities & green energy
- Electric: 400 Amps
- Sewer: Septic Tank
- Water: Well
Community & HOA
Community
- Features: Golf, Highway Access, Hospital, Marina, Public School, Recreational Facilities, Restaurants, Near Swimming, Tennis
HOA
- Has HOA: No
Location
- Region: Charlestown
Financial & listing details
- Price per square foot: $407/sqft
- Tax assessed value: $698,200
- Annual tax amount: $4,140
- Date on market: 7/15/2026
- Inclusions: Airbnb Income Figures will be provided upon request. Current rates are a weekly minimum Unit 1 is owner occupied Unit 2 = $1925 per week net (Sept. - May $2400 per mo. plus utilities) Unit 3= $1445 per week net (Sept - May $1800 per mo. plus utilities) Stays are Saturday to Saturday Upon information and belief, this property comes with deeded water rights to Ninigret Pond (Referred to as Charlestown Pond in the deed) which is accessible across Route 1 via a path. Buyer must conduct due diligence consult with his/her closing attorney to verify/define this language in the deed.
- Total actual rent: 3370
Estimated market value
Not available
Estimated sales range
Not available
Not available
Price history
| Date | Event | Price |
|---|---|---|
| 8/17/2026 | Price change | $1,450,000-3.3%$407/sqft |
Source:  StateWide MLS RI #1418089 Report a problem StateWide MLS RI #1418089 Report a problem | ||
| 7/15/2026 | Listed for sale | $1,500,000+212.5%$421/sqft |
Source: StateWide MLS RI #1416738 Report a problem | ||
| 11/7/2022 | Listing removed | -- |
Source: Zillow Rental Manager Report a problem | ||
| 11/2/2022 | Listed for rent | $1,500 |
Source: Zillow Rental Manager Report a problem | ||
| 10/25/2022 | Listing removed | -- |
Source: Zillow Rental Manager Report a problem | ||
| 8/24/2022 | Listed for rent | $1,500 |
Source: Zillow Rental Manager Report a problem | ||
| 7/15/2022 | Listing removed | -- |
Source: Zillow Rental Manager Report a problem | ||
| 6/14/2022 | Listed for rent | $1,500 |
Source: Zillow Rental Manager Report a problem | ||
| 3/31/2017 | Listing removed | $1,500 |
Source: Randall, Realtors #C765Y16 Report a problem | ||
| 2/3/2017 | Listed for rent | $1,500 |
Source: Randall, Realtors Real Living #C765Y16 Report a problem | ||
| 9/16/2016 | Sold | $480,000-3%$135/sqft |
Source: Public Record Report a problem | ||
| 8/2/2016 | Pending sale | $495,000$139/sqft |
Source: Randall Realtors Real Living #1123222 Report a problem | ||
| 4/17/2016 | Listed for sale | $495,000+73.7%$139/sqft |
Source: Visual Tour Report a problem | ||
| 12/10/2001 | Sold | $285,000$80/sqft |
Source: Public Record Report a problem | ||
Public tax history
| Year | Property taxes | Tax assessment |
|---|---|---|
| 2025 | $4,140 +2.6% | $698,200 |
| 2024 | $4,036 +0.7% | $698,200 |
| 2023 | $4,008 +3.5% | $698,200 +47.3% |
| 2022 | $3,873 -0.1% | $474,000 |
| 2021 | $3,877 -0.6% | $474,000 |
| 2020 | $3,901 -4.6% | $474,000 +7% |
| 2019 | $4,090 -4.2% | $443,100 |
| 2018 | $4,271 +0.5% | $443,100 |
| 2017 | $4,249 -3.8% | $443,100 +2.4% |
| 2016 | $4,417 +1% | $432,600 |
| 2015 | $4,374 +2.1% | $432,600 |
| 2014 | $4,283 +3% | $432,600 -1.6% |
| 2013 | $4,160 +1.7% | $439,700 |
| 2012 | $4,089 +2.6% | $439,700 |
| 2011 | $3,984 +8.6% | $439,700 -10.3% |
| 2010 | $3,668 +0.5% | $490,400 |
| 2009 | $3,649 +3.9% | $490,400 |
| 2008 | $3,511 +9.4% | $490,400 +14.7% |
| 2007 | $3,210 +10.5% | $427,400 |
| 2006 | $2,906 -19.7% | $427,400 +48.6% |
| 2004 | $3,621 +5.4% | $287,600 |
| 2003 | $3,437 | $287,600 |
Find assessor info on the county website
Monthly payment
Est. payment
Payment breakdown
Explore the cost of this home by adjusting the details. Changes won't be saved.Climate risks
Neighborhood: 02813
Similar homes
- $1,495,0003 bd5 ba5k sqft23 Sea View Dr, Charlestown, RI 02813For Sale
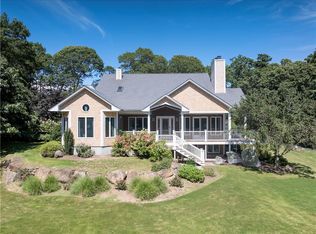
 MLS ID #1421652, Michael HIMMEL, Mott & Chace Sotheby's Intl.. StateWide MLS RI
 - $1,750,0003 bd4 ba3.2k sqft112 W Willow Ln, Charlestown, RI 02813For Sale
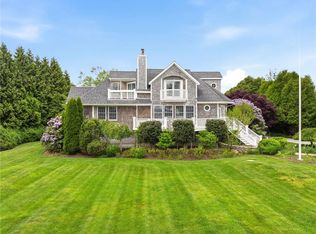 MLS ID #1413900, Alpern & Mesenbourg Group, Alpern and Mesenbourg. StateWide MLS RI
 - $729,0003 bd3 ba2.2k sqft41 Timber Ridge Rd, Charlestown, RI 02813For Sale
 MLS ID #1423420, Team KEY, KEY Real Estate Services. StateWide MLS RI
 - $1,150,0003 bd2 ba2k sqft473 Klondike Rd, Charlestown, RI 02813For Sale
 MLS ID #1414303, Bob Bailey, Lila Delman Compass. StateWide MLS RI
 - $899,0003 bd2 ba1.9k sqft2230 Matunuck Schoolhouse Rd, Charlestown, RI 02813For SaleMLS ID #1423171, Peter McLaughlin, WATERFRONT PROPERTIES. StateWide MLS RI
- $1,349,8003 bd3 ba2.7k sqft251 Succotash Rd, South Kingstown, RI 02879For SaleMLS ID #1423185, Sheil Readyhough Team, SERHANT.. StateWide MLS RI
- $1,459,0003 bd3 ba2.8k sqft901 River Road, Groton, CT 06355For Sale
 MLS ID #24204754, Judith Caracausa, William Pitt Sotheby's Int'l. Smart MLS
 - $1,400,0006 bd5 ba4.4k sqft14 Bittersweet Way, Stonington, CT 06378For SaleMLS ID #24198247, Jessica C. Starr, Starr Team at LPT Realty. Smart MLS
- $2,125,0003 bd5 ba3k sqft160C Ross Hill Rd, Charlestown, RI 02813For SaleMLS ID #1414658, David Silva, RE/MAX River's Edge. StateWide MLS RI
- $1,739,5004 bd3 ba3k sqftLOT 3 Fifteen Crosswinds Dr, Charlestown, RI 02813New ConstructionMLS ID #1419383, Matthew St. Ours, RE/MAX Professionals. StateWide MLS RI
- $1,320,0004 bd3 ba3.2k sqft3548 Commodore Perry Hwy #B, Wakefield, RI 02879For SaleMLS ID #1420684, Peter McLaughlin, WATERFRONT PROPERTIES. StateWide MLS RI
- $1,250,0004 bd4 ba4.3k sqft14 Mary Lou Ave, Westerly, RI 02891For SaleMLS ID #1423413, Kimber Pope Kettlety, Coldwell Banker Coastal Homes. StateWide MLS RI
- $825,0003 bd2 ba3.1k sqft57 Sheila Dr, Charlestown, RI 02813For SaleMLS ID #1413431, David Cappucci, KEY Real Estate Services. StateWide MLS RI
- $1,470,0004 bd3 ba3.8k sqft24 Bittersweet Way, Stonington, CT 06378For SaleMLS ID #24195775, Amanda Girouard, CENTURY 21 Shutters & Sails. Smart MLS
- $1,699,5003 bd2 ba2.2k sqftLOT 1 Fifteen Crosswinds Dr, Charlestown, RI 02813New ConstructionMLS ID #1419368, Matthew St. Ours, RE/MAX Professionals. StateWide MLS RI
- $1,849,5004 bd3 ba2.8k sqftLOT 2 Fifteen Crosswinds Dr, Charlestown, RI 02813New ConstructionMLS ID #1419377, Matthew St. Ours, RE/MAX Professionals. StateWide MLS RI
- $1,495,0006 bd6 ba3.7k sqft19 Pearl Street, Groton, CT 06340For SaleMLS ID #24200770, Judith Caracausa, William Pitt Sotheby's Int'l. Smart MLS
- $1,795,0004 bd5 ba4.6k sqft30 Wilbur Hill Lane, Stonington, CT 06378For SaleMLS ID #24173040, Jon Arruda, William Pitt Sotheby's Int'l. Smart MLS
- $1,199,0004 bd3 ba3.2k sqft572 Green Hill Beach Rd, South Kingstown, RI 02879For SaleMLS ID #1419242, Michael HIMMEL, Mott & Chace Sotheby's Intl.. StateWide MLS RI
- $1,300,0004 bd4 ba3.1k sqft44 Rock Ridge Rd, Westerly, RI 02891For SaleMLS ID #1409641, David Carty, CARTY REALTY. StateWide MLS RI
