A RARE OPPORTUNITY IN WATCHAUG HEIGHTS WITH VIEWS OF 1,000-ACRE WATCHAUG POND! Discover exceptional space and versatility in this expansive property offering endless possibilities for year-round living, a vacation retreat, multi-generational living, in-law accommodations, home office, or potential rental income. The original 1980 home features beautiful wood ceilings, a spacious living room with three sliders opening to an expansive pond-view deck, primary suite with oversized walk-in closet, generous kitchen with center island, heated sunroom with gas stove, covered porch, additional bedroom, full bath, and laundry. The lower level offers a large recreation room with wood stove, additional bedroom, full bath, and hot tub. Sold in As-Is condition. A substantial 2006 addition enhances the possibilities, featuring a heated three-car garage, gathering room, exceptionally large office, kitchenette, additional rooms, full and half baths, and a third-level living area with bedroom, full bath, and pond views. A separate driveway and private entrance offer added privacy and flexibility for extended family or guests. Enjoy Watchaug Heights Association amenities, including a private beach, dock, and boat ramp on Watchaug Pond, plus Charlestown resident beach passes for access to two beautiful ocean beaches. Experience the best of both worlds—freshwater living and the spectacular Rhode Island coastline!
Active
$1,499,000
90 Watchaug Ln, Charlestown, RI 02813
4beds
5,052sqft
Single Family Residence
Built in 1980
1 Acres Lot
$1,422,500 Zestimate®
$297/sqft
$21/mo HOA
What's special
- 6 days
- 1,022
- 85
Zillow last checked:
Listing updated:
Listed by:
Michelle HALLAMORE 401-741-3075,
BHHS New England Properties
Source: StateWide MLS RI,MLS#: 1427229
Facts & features
Interior
Bedrooms & bathrooms
- Bedrooms: 4
- Bathrooms: 6
- Full bathrooms: 5
- 1/2 bathrooms: 1
Primary bedroom
- Features: Ceiling Height 7 to 9 ft
- Level: First
Bedroom
- Features: Ceiling Height 7 to 9 ft
- Level: First
Bedroom
- Features: High Ceilings
- Level: Third
Bathroom
- Features: Ceiling Height 7 to 9 ft
- Level: First
Bathroom
- Features: High Ceilings
- Level: Lower
Bathroom
- Features: Ceiling Height 7 to 9 ft
- Level: Second
Bathroom
- Features: Ceiling Height 7 to 9 ft
- Level: Second
Bathroom
- Features: Ceiling Height 7 to 9 ft
- Level: Third
Family room
- Features: Ceiling Height 7 to 9 ft
- Level: Second
Great room
- Features: High Ceilings
- Level: First
Kitchen
- Features: Ceiling Height 7 to 9 ft
- Level: Second
Kitchen
- Features: High Ceilings
- Level: First
Laundry
- Features: Ceiling Height 7 to 9 ft
- Level: First
Office
- Features: Ceiling Height 7 to 9 ft
- Level: Second
Office
- Features: Ceiling Height 7 to 9 ft
- Level: Second
Recreation room
- Features: High Ceilings
- Level: Third
Recreation room
- Features: High Ceilings
- Level: Lower
Sun room
- Features: High Ceilings
- Level: First
Utility room
- Features: High Ceilings
- Level: Lower
Heating
- Oil, Baseboard, Central Air, Forced Air, Hydro-Air, Zoned
Cooling
- Central Air
Appliances
- Included: Dishwasher, Dryer, Disposal, Microwave, Refrigerator, Washer, Electric Water Heater
Features
- Wall (Dry Wall), Wall (Wood), Cathedral Ceiling(s), Cedar Closet(s)(s), Stairs, Plumbing (Mixed), Insulation (Cap), Insulation (Walls), Ceiling Fan(s)
- Flooring: Laminate, Vinyl, Carpet
- Windows: Skylight(s)
- Basement: Full,Interior and Exterior,Partially Finished,Bath/Stubbed,Bedroom(s),Family Room,Utility
- Number of fireplaces: 3
- Fireplace features: Brick, Gas
Interior area
- Total structure area: 4,252
- Total interior livable area: 5,052 sqft
- Finished area above ground: 4,252
- Finished area below ground: 800
Property
Parking
- Total spaces: 9
- Parking features: Garage Door Opener, Integral, Driveway
- Attached garage spaces: 3
- Has uncovered spaces: Yes
Features
- Patio & porch: Deck, Porch
- Spa features: Hot Tub
- Has view: Yes
- View description: Water
- Has water view: Yes
- Water view: Water
- Waterfront features: Beach, Dock, Walk to Fresh Water
Lot
- Size: 1 Acres
Details
- Additional structures: Outbuilding
- Parcel number: CHARM19L15
- Other equipment: Cable TV, Hot Tub, Wood Stove
Construction
Type & style
- Home type: SingleFamily
- Architectural style: Contemporary
- Property subtype: Single Family Residence
Materials
- Dry Wall, Wood Wall(s), Wood
- Foundation: Concrete Perimeter
Condition
- New construction: No
- Year built: 1980
Utilities & green energy
- Electric: 400 Amps
- Sewer: Septic Tank
- Water: Well
Community & HOA
Community
- Features: Recreational Facilities, Near Swimming
- Subdivision: Watchaug Heights
HOA
- Has HOA: No
- HOA fee: $250 annually
Location
- Region: Charlestown
Financial & listing details
- Price per square foot: $297/sqft
- Tax assessed value: $1,094,200
- Annual tax amount: $6,489
- Date on market: 11/1/2026
- Inclusions: The substantial 3-car garage with multi-room, 2.5 bath addition was built in 2006. All information to be verified by buyer or buyer's agent. This is an Estate Sale - Family Trust. Sold in "As Is" condition. Rear deck needs work and some flooring updates are needed. Second drivway is located to the right and has its own street number "100" Please note - there are discrepancies regarding square footage and rooms count. Buyer or buyer's agent to confirm all information.
Estimated market value
$1,422,500
$1.35M - $1.49M
$4,224/mo
Price history
| Date | Event | Price |
|---|---|---|
| 11/5/2026 | Listed for sale | $1,499,000+524.6%$297/sqft |
Source:  StateWide MLS RI #1427229 Report a problem | ||
| 10/6/1995 | Sold | $240,000$48/sqft |
Source: Public Record Report a problem | ||
Public tax history
| Year | Property taxes | Tax assessment |
|---|---|---|
| 2025 | $6,489 +2.6% | $1,094,200 |
| 2024 | $6,324 +0.7% | $1,094,200 |
| 2023 | $6,281 +3.4% | $1,094,200 +47.2% |
| 2022 | $6,072 -0.1% | $743,200 |
| 2021 | $6,079 -0.6% | $743,200 |
| 2020 | $6,117 +2.4% | $743,200 +14.8% |
| 2019 | $5,976 -4.3% | $647,500 |
| 2018 | $6,242 +0.5% | $647,500 |
| 2017 | $6,210 -1.4% | $647,500 +5% |
| 2016 | $6,298 +1% | $616,800 |
| 2015 | $6,236 +2.1% | $616,800 |
| 2014 | $6,106 +0.5% | $616,800 -4% |
| 2013 | $6,076 +1.7% | $642,300 |
| 2012 | $5,973 +2.6% | $642,300 |
| 2011 | $5,819 +20.1% | $642,300 -0.9% |
| 2010 | $4,846 +0.5% | $647,900 |
| 2009 | $4,820 +3.9% | $647,900 |
| 2008 | $4,639 +11.5% | $647,900 +16.9% |
| 2007 | $4,162 +47% | $554,200 +33.1% |
| 2006 | $2,831 -4.4% | $416,300 +77.1% |
| 2004 | $2,960 +5.4% | $235,100 |
| 2003 | $2,809 | $235,100 |
Find assessor info on the county website
Monthly payment
Est. payment
Payment breakdown
Explore the cost of this home by adjusting the details. Changes won't be saved.Climate risks
Neighborhood: 02813
Similar homes
- $1,500,0004 bd4 ba2.8k sqft88 Forrest Ln, Charlestown, RI 02813New Construction
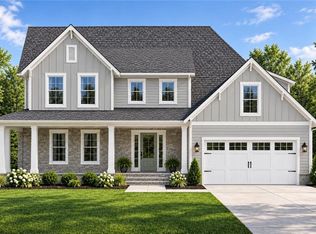
 MLS ID #1426487, Shirley Page, Mott & Chace Sotheby's Intl.. StateWide MLS RI
- $1,750,0003 bd4 ba3.2k sqft112 W Willow Ln, Charlestown, RI 02813For Sale
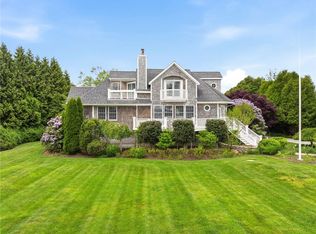 MLS ID #1413900, Alpern & Mesenbourg Group, Alpern and Mesenbourg. StateWide MLS RI
- $1,450,0006 bd3 ba3.5k sqft5443 Post Rd, Charlestown, RI 02813For Sale
 MLS ID #1416738, Marie Theriault, Ocean Roads Realty LLC. StateWide MLS RI
- $1,650,0004 bd3 ba2.8k sqft3 Rock Ridge Rd, Westerly, RI 02891For Sale
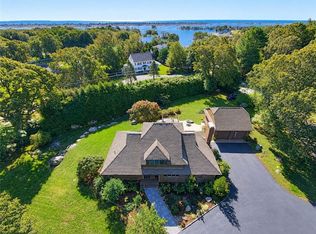 MLS ID #1427322, Jackson Barber, Stanton Realty, Inc.. StateWide MLS RI
- $1,739,5004 bd3 ba3k sqftLOT 3 Fifteen Crosswinds Dr, Charlestown, RI 02813New ConstructionMLS ID #1419383, Matthew St. Ours, RE/MAX Professionals. StateWide MLS RI
- $1,359,0004 bd3 ba2.9k sqft99 Fresh Meadow Rd, South Kingstown, RI 02879For SaleMLS ID #1427921, Jen Bell, Engel & Volkers Oceanside. StateWide MLS RI
- $1,159,0005 bd4 ba2.8k sqft24 Hickory Ln, Westerly, RI 02891For SaleMLS ID #1427687, Ben Faubert, Onshore Realtors. StateWide MLS RI
- $1,590,0004 bd3 ba2.7k sqft91 Green Hill Beach Rd, South Kingstown, RI 02879For SaleMLS ID #1427406, Allen Gammons, BHHS Commonwealth Real Estate. StateWide MLS RI
- $1,924,5004 bd4 ba4.1k sqftLOT Fifteen Crosswinds Dr, Charlestown, RI 02813New ConstructionMLS ID #1419349, Matthew St. Ours, RE/MAX Professionals. StateWide MLS RI
- $1,849,5004 bd3 ba2.8k sqftLOT 2 Fifteen Crosswinds Dr, Charlestown, RI 02813New ConstructionMLS ID #1419377, Matthew St. Ours, RE/MAX Professionals. StateWide MLS RI
- $1,574,5004 bd3 ba2.8k sqft97-2 Woodsia Trl, Wakefield, RI 02879For SaleMLS ID #1427841, Paul Chapman, Residential Properties Ltd.. StateWide MLS RI
- $825,0003 bd2 ba3.1k sqft57 Sheila Dr, Charlestown, RI 02813For SaleMLS ID #1413431, David Cappucci, KEY Real Estate Services. StateWide MLS RI
- $1,199,0004 bd3 ba3.2k sqft572 Green Hill Beach Rd, South Kingstown, RI 02879For SaleMLS ID #1419242, Michael HIMMEL, Mott & Chace Sotheby's Intl.. StateWide MLS RI
- $1,320,0004 bd3 ba3.2k sqft3548 Commodore Perry Hwy #B, Wakefield, RI 02879For SaleMLS ID #1420684, Peter McLaughlin, WATERFRONT PROPERTIES. StateWide MLS RI
- $1,200,0004 bd4 ba4.2k sqft6 Shoreline Dr, Westerly, RI 02891For SaleMLS ID #1424547, Glenn Rhodes, KEY Real Estate Services. StateWide MLS RI
- $1,750,0004 bd2 ba4.2k sqft256 Matunuck Beach Rd, South Kingstown, RI 02879For SaleMLS ID #1422721, Thomas Simjian, Keller Williams Coastal. StateWide MLS RI
- $2,125,0003 bd5 ba3k sqft160C Ross Hill Rd, Charlestown, RI 02813For SaleMLS ID #1414658, David Silva, RE/MAX River's Edge. StateWide MLS RI
- $1,475,0005 bd6 ba6.5k sqft74 Oakwoods Dr, South Kingstown, RI 02879For SaleMLS ID #1420481, Sheil Readyhough Team, SERHANT.. StateWide MLS RI
- $1,349,8003 bd3 ba2.7k sqft251 Succotash Rd, South Kingstown, RI 02879For SaleMLS ID #1423185, Sheil Readyhough Team, SERHANT.. StateWide MLS RI
- $1,650,0005 bd3 ba3.8k sqft126 Clift Street, Groton, CT 06355For Sale
 MLS ID #24216020, Ann Bergendahl, Willow Properties. Smart MLS
