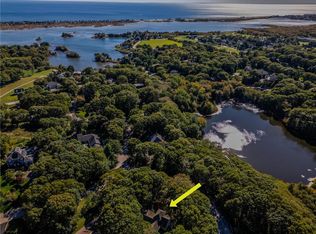
Welcome to coastal living in Misquamicut! Nestled on a private 0.69-acre lot just minutes from Westerly's pristine beaches, golf course, and racquet club, this exceptional 4-bedroom, 3.5-bath coastal retreat boasts over 4,200 sq ft of total living space (2,771 sq ft main level + 1,465 sq ft finished walk-out lower level). Designed for entertaining, highlights include a grand two-story foyer, open-concept kitchen, formal living and dining spaces, and a private backyard oasis complete with an in-ground pool. Outstanding value-add features include a rooftop solar array to be paid off in full by seller at closing. Unlocks proven investment potential with a strong short-term rental history of $1,800/night (3-night min stay). (Note: Virtually decluttered photos used to showcase layout and room potential.)
Active
Price cut: $100K (11/16)
$1,100,000
6 Shoreline Dr, Westerly, RI 02891
4beds
4,236sqft
Single Family Residence
Built in 2001
0.69 Acres Lot
$1,073,600 Zestimate®
$260/sqft
$-- HOA
What's special
In-ground poolPrivate backyard oasisOpen-concept kitchenGrand two-story foyer
- 26 days
- 4,690
- 368
Likely to sell faster than
Zillow last checked:
Listing updated:
Listed by:
Glenn Rhodes 401-449-6747,
KEY Real Estate Services
Source: StateWide MLS RI,MLS#: 1424547
Facts & features
Interior
Bedrooms & bathrooms
- Bedrooms: 4
- Bathrooms: 4
- Full bathrooms: 3
- 1/2 bathrooms: 1
Heating
- Oil, Forced Air
Cooling
- Central Air
Features
- Flooring: Ceramic Tile, Hardwood, Marble
- Basement: Full,Walk-Out Access,Finished
- Number of fireplaces: 1
- Fireplace features: Marble
Interior area
- Total structure area: 2,771
- Total interior livable area: 4,236 sqft
- Finished area above ground: 2,771
- Finished area below ground: 1,465
Video & virtual tour
Property
Parking
- Total spaces: 6
- Parking features: Attached
- Attached garage spaces: 2
Features
- Pool features: In Ground
Lot
- Size: 0.69 Acres
Details
- Parcel number: WESTM131B30LE
Construction
Type & style
- Home type: SingleFamily
- Architectural style: Colonial,Contemporary
- Property subtype: Single Family Residence
Materials
- Masonry
- Foundation: Concrete Perimeter
Condition
- New construction: No
- Year built: 2001
Utilities & green energy
- Electric: 200+ Amp Service
- Sewer: Public Sewer
- Water: Municipal
Green energy
- Energy generation: Solar
Community & HOA
Community
- Subdivision: Misquamcut
HOA
- Has HOA: No
Location
- Region: Westerly
Financial & listing details
- Price per square foot: $260/sqft
- Tax assessed value: $1,068,800
- Annual tax amount: $7,599
- Date on market: 10/26/2026
Estimated market value
$1,073,600
$1.02M - $1.13M
$4,120/mo
Price history
| Date | Event | Price |
|---|---|---|
| 11/16/2026 | Price change | $1,100,000-8.3%$260/sqft |
Source:  StateWide MLS RI #1424547 Report a problem | ||
| 10/26/2026 | Listed for sale | $1,200,000+103.4%$283/sqft |
Source: StateWide MLS RI #1424547 Report a problem | ||
| 1/7/2010 | Sold | $590,000+2.1%$139/sqft |
Source: Agent Provided Report a problem | ||
| 7/23/2004 | Sold | $578,000$136/sqft |
Source: Public Record Report a problem | ||
Public tax history
| Year | Property taxes | Tax assessment |
|---|---|---|
| 2025 | $7,599 -2.8% | $1,068,800 +34.2% |
| 2024 | $7,815 +2.6% | $796,600 |
| 2023 | $7,615 | $796,600 |
| 2022 | $7,615 +6.1% | $796,600 +27.9% |
| 2021 | $7,175 +1.9% | $622,800 |
| 2020 | $7,044 +1% | $622,800 |
| 2019 | $6,975 +7.7% | $622,800 +14.3% |
| 2018 | $6,476 +2.5% | $545,100 |
| 2017 | $6,318 -0.8% | $545,100 |
| 2016 | $6,367 +4.9% | $545,100 -2.8% |
| 2015 | $6,068 +4.6% | $560,800 +2.8% |
| 2014 | $5,803 +1% | $545,400 |
| 2013 | $5,743 +5.5% | $545,400 -2.4% |
| 2012 | $5,443 | $558,800 |
| 2011 | $5,443 +0.4% | $558,800 |
| 2010 | $5,420 +1.2% | $558,800 -7.4% |
| 2009 | $5,355 | $603,700 |
| 2008 | $5,355 +3.1% | $603,700 |
| 2007 | $5,192 -2.1% | $603,700 +21.9% |
| 2006 | $5,304 +4.1% | $495,200 +0.1% |
| 2005 | $5,093 -1.8% | $494,500 +46.4% |
| 2003 | $5,185 | $337,800 |
Find assessor info on the county website
Monthly payment
Est. payment
Payment breakdown
Explore the cost of this home by adjusting the details. Changes won't be saved.Climate risks
Neighborhood: 02891

Similar homes
- $875,0004 bd4 ba3.1k sqft44 Rock Ridge Rd, Westerly, RI 02891For Sale
 MLS ID #1424759, Geb Masterson, William Pitt Sotheby's Int'l. StateWide MLS RI
- $1,159,0005 bd4 ba2.8k sqft24 Hickory Ln, Westerly, RI 02891For Sale
 MLS ID #1427687, Ben Faubert, Onshore Realtors. StateWide MLS RI
- $1,189,0004 bd3 ba3.4k sqft2 Olive Grove Ln, Westerly, RI 02891For Sale
 MLS ID #1423846, Sandy Bliven, RE/MAX South County. StateWide MLS RI
- $975,0004 bd4 ba3.5k sqft14 Coastwind Dr, Westerly, RI 02891For Sale
 MLS ID #1428176, Ann Stewart, William Pitt Sotheby's Int'l. StateWide MLS RI
- $1,650,0004 bd3 ba2.8k sqft3 Rock Ridge Rd, Westerly, RI 02891For SaleMLS ID #1427322, Jackson Barber, Stanton Realty, Inc.. StateWide MLS RI
- $825,0004 bd3 ba2.1k sqft64 Sherwood Dr, Westerly, RI 02891For SaleMLS ID #1423809, Michaela Lamb, Sold By Michaela LLC. StateWide MLS RI
- $850,0003 bd4 ba2.8k sqft8 Pondview Ave, Westerly, RI 02891For SaleMLS ID #1426337, Stephanie Basile, SERHANT.. StateWide MLS RI
- $1,600,0003 bd3 ba2.7k sqft11 S Fairway Ave, Westerly, RI 02891For SaleMLS ID #1426186, Ben Faubert, Onshore Realtors. StateWide MLS RI
- $725,0004 bd3 ba3.2k sqft4 Emerald St, Westerly, RI 02891For SaleMLS ID #1426200, Lauren Nigrelli, Residential Properties, Ltd.. StateWide MLS RI
- $1,020,0004 bd3 ba3.4k sqft142 Sand Plains Trl, South Kingstown, RI 02879For SaleMLS ID #1428864, Sheil Readyhough Team, SERHANT.. StateWide MLS RI
- $625,0006 bd2 ba2.3k sqft14 Chord St, Westerly, RI 02891For SaleMLS ID #1427735, Celeste Santilli, BHHS New England Properties. StateWide MLS RI
- $1,190,0004 bd3 ba3.6k sqft23 Carriage Drive, Stonington, CT 06378For Sale
 MLS ID #24201060, Lucia Uchalova, William Raveis Real Estate. Smart MLS
- $660,0006 bd4 ba3k sqft42 A&b Narragansett Ave, Westerly, RI 02891For SaleMLS ID #1428321, Donna Knoll, BHHS New England Properties. StateWide MLS RI
- $1,200,0004 bd3 ba3.8k sqft24 Bittersweet Way, Stonington, CT 06378For SaleMLS ID #24195775, Amanda Girouard, CENTURY 21 Shutters & Sails. Smart MLS
- $849,0002 bd1 ba2.4k sqft263 Post Rd, Westerly, RI 02891For SaleMLS ID #1409785, Christopher Torrez, RE/MAX ONE. StateWide MLS RI
- $729,0003 bd2 ba2.6k sqft3 Emerald St, Westerly, RI 02891For SaleMLS ID #1425144, Ben Faubert, Onshore Realtors. StateWide MLS RI
- $1,100,0004 bd3 ba2.2k sqft3640 Commodore Oliver Hazard Perry Hwy, Wakefield, RI 02879For SaleMLS ID #1424986, Janet Kermes, Mott & Chace Sotheby's Intl.. StateWide MLS RI
- $799,0004 bd2 ba2.4k sqft177 High St, Westerly, RI 02891For SaleMLS ID #1422202, Chad Raiche, Town & Shore Realty. StateWide MLS RI
- $1,195,0004 bd3 ba2.4k sqft101 Jeremy Hill Road, North Stonington, CT 06359For SaleMLS ID #24214643, Michael Hvizdo, Coldwell Banker Realty. Smart MLS
- $949,9004 bd3 ba2.8k sqft4 Chester Maine Road, North Stonington, CT 06359For SaleMLS ID #24216383, Anne Fox, Keller Williams Coastal. Smart MLS
